

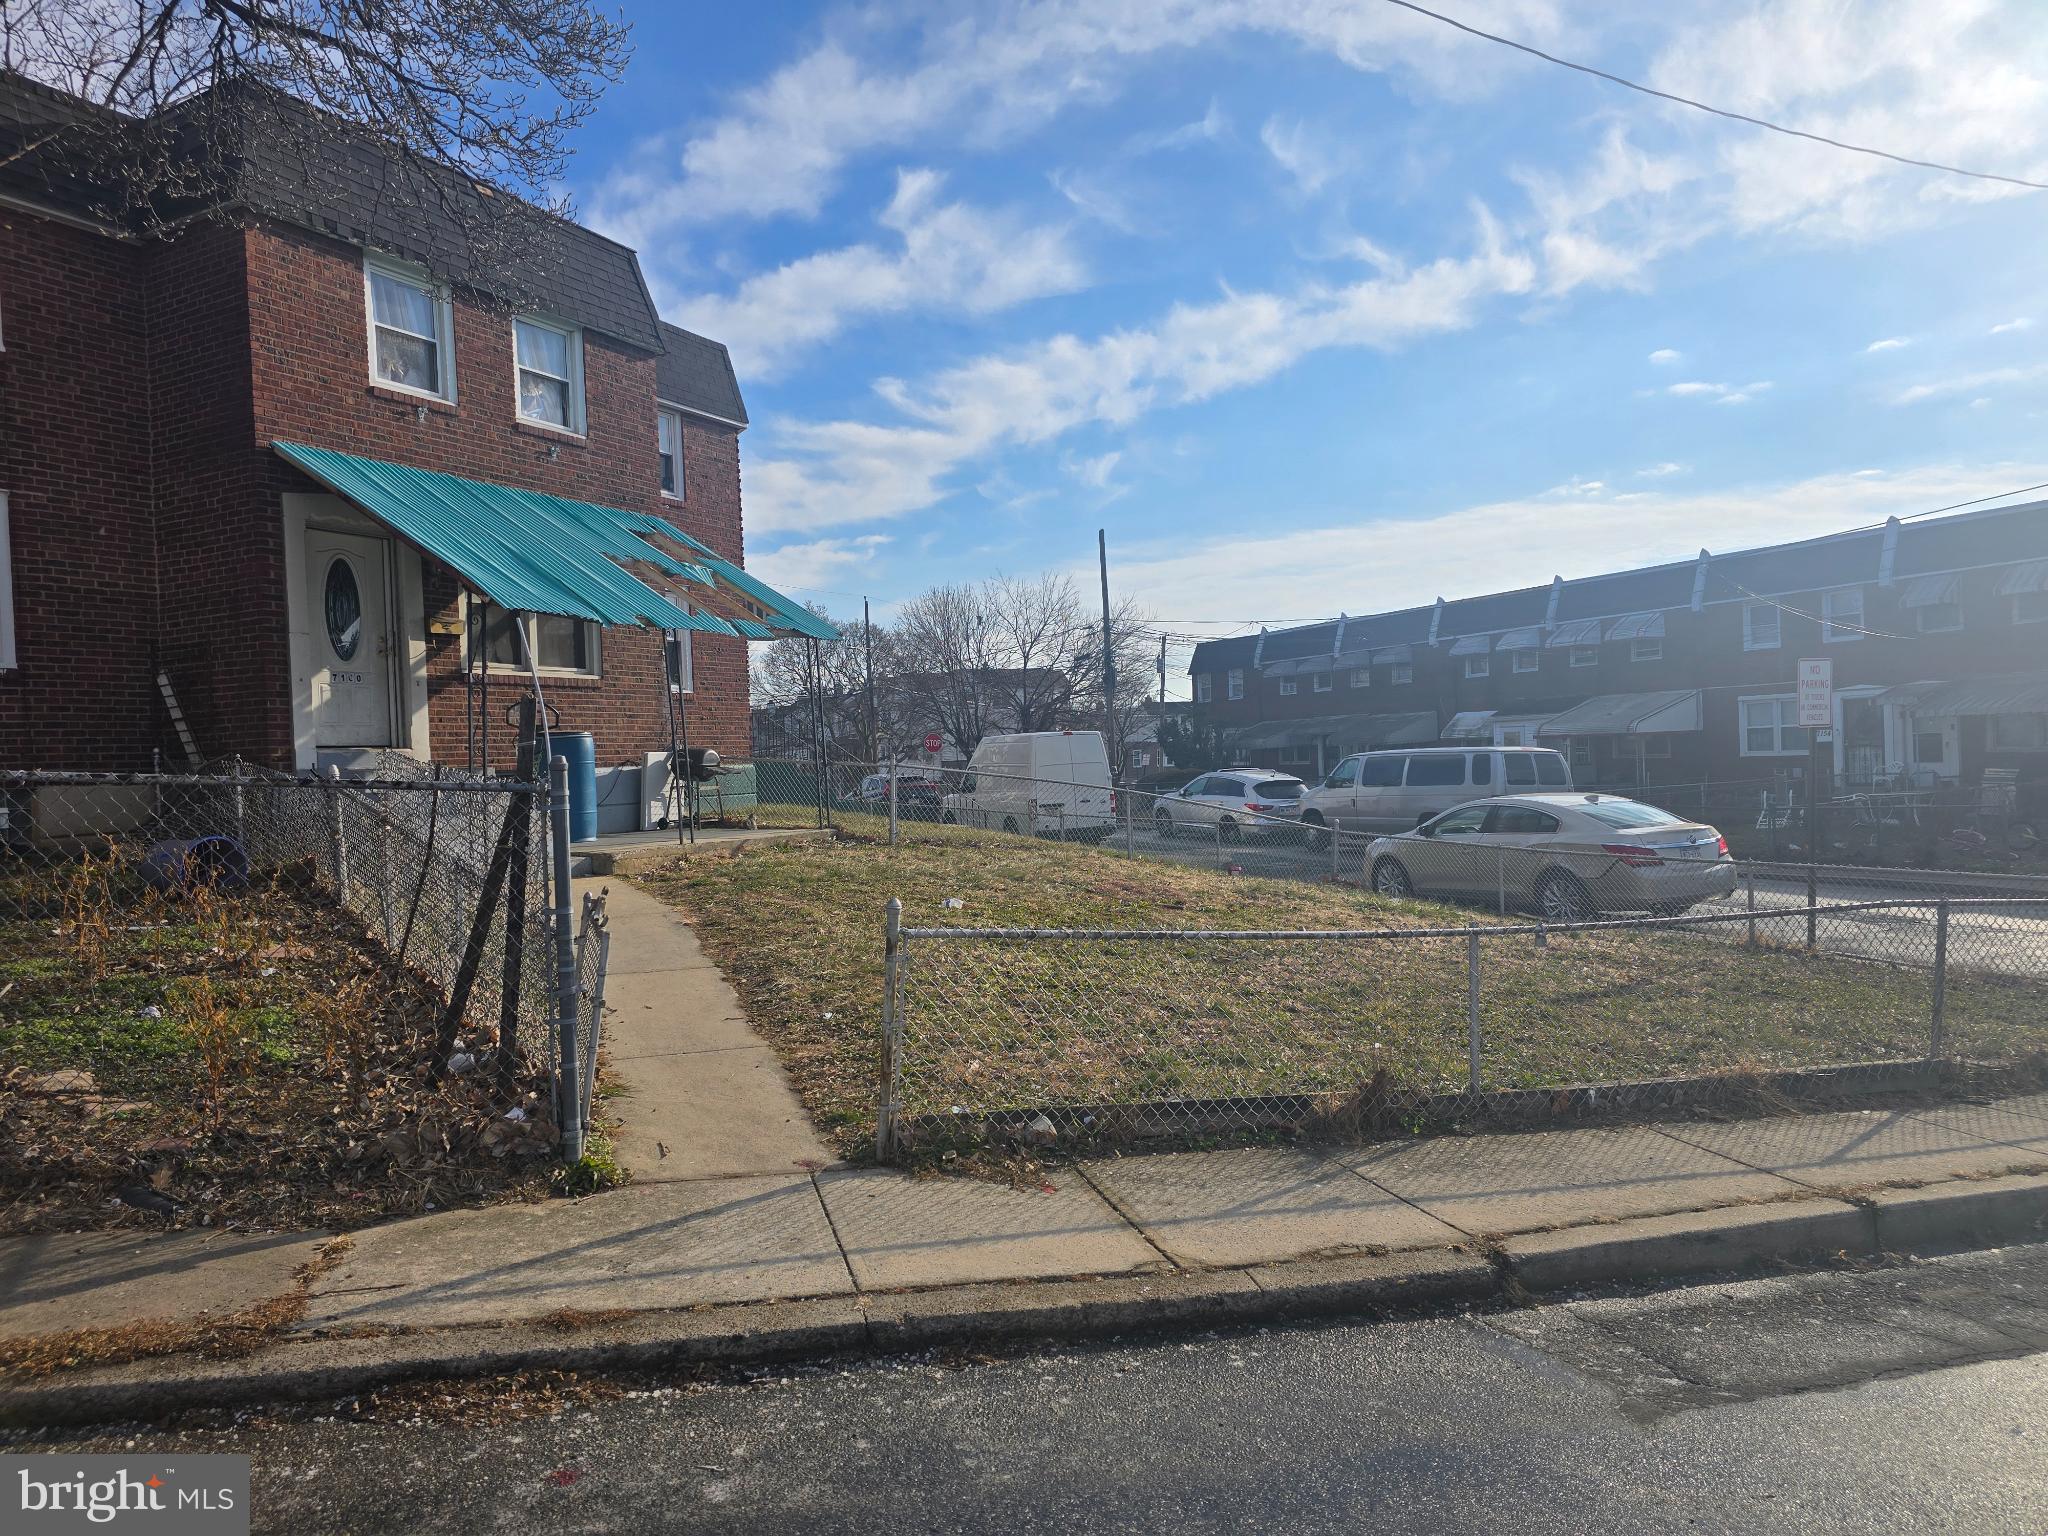
7160 CLOVER LANE, UPPER DARBY, PA 19082
STONEHURST · DELAWARE County
Key Facts
Description
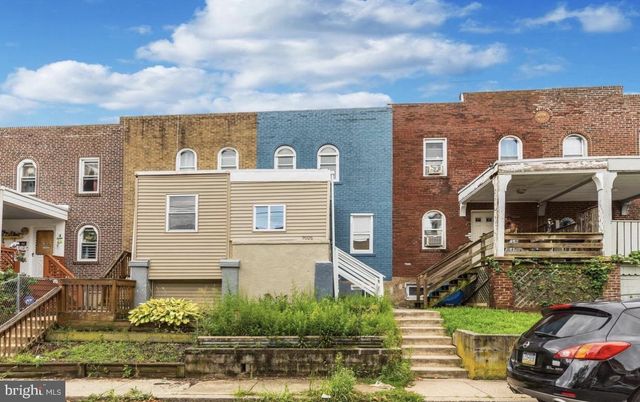
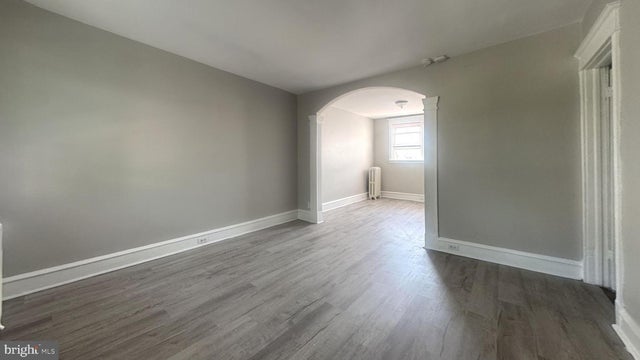
Opportunity to build value through sweat equity in the Stonehurst section of Upper Darby. This brick interior row townhouse, built in 1950 with classic AirLite construction, offers three bedrooms, one full bath, and approximately 1,200 square feet of living space. Solid brick construction provides a strong foundation for renovation and long-term ownership. The interior is ready for transformation, giving buyers or investors the freedom to reimagine the space with modern finishes and personalized design. An unfinished basement adds flexibility for storage or future expansion. The fenced front yard offers outdoor space and an opportunity to enhance curb appeal. Conveniently located close to public transportation, shopping, and restaurants, this property delivers everyday accessibility and strong appeal for commuters and renters. Ideal for buyers or investors seeking a value-add opportunity in an established neighborhood. Property is being sold as-is.
Property Information
Property Type
Residential
Sub-Type
Townhouse
Structure Type
Townhouse
Year Built
1950
Living Area
1,216 sq ft
Lot Size
0.04 acres
Lot Dimensions
16x61
Zoning
RES
Days on Market
102
MLS® Listing#
PADE2106300
Property Features
Appliances
Cooling
Heating
Flooring
Basement
Pool
Parking
Lot Features
Construction
Foundation
Roof
Sewer
Water Source
Rooms
- Bathroom 1
- Bedroom 1
- Bedroom 2
- Bedroom 3
- Dining RoomMain
- KitchenMain
- Living RoomMain
Schools
- District:
- UPPER DARBY
Financial Details
HOA
None
Annual Taxes
$3,398
Tax year 2025
Assessed Value
$76,510
Parcel Number
16-02-00569-00
Directions
Use your faviorate navigation system
Affordability Calculator
$40,000
Estimated monthly payment
$1,064/mo
Principal $160,000 · Est. interest $223,214 over 30 yrs
Neighborhood Market Statistics
How this home compares to active listings in UPPER DARBY, PA
- $307,143
- Median Listing Price
- 52
- Median Days on Market
- 1,426
- Median Sq Ft
- $187
- Median Price / Sq Ft
- 242
- Active Listings
- This home’s price is 35% below the area median.
- Its price per sq ft is 12% below the area median.
Market statistics compiled from active EXIT Realty® and MLS listings in UPPER DARBY, PA.
Location
Map is currently unavailable for this location.
Points of Interest in UPPER DARBY, PA
Showing the UPPER DARBY area map.
Commute Calculator
Nearby Homes

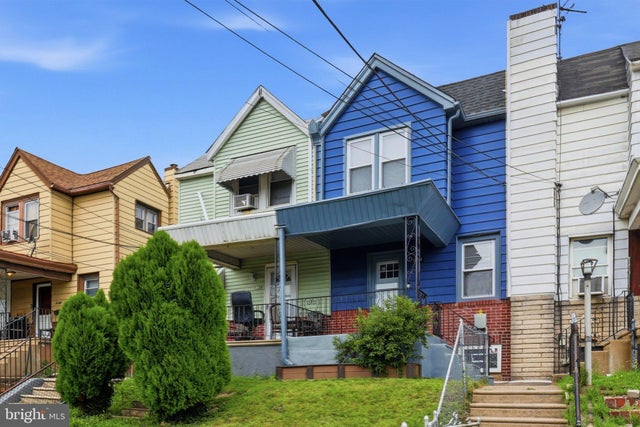
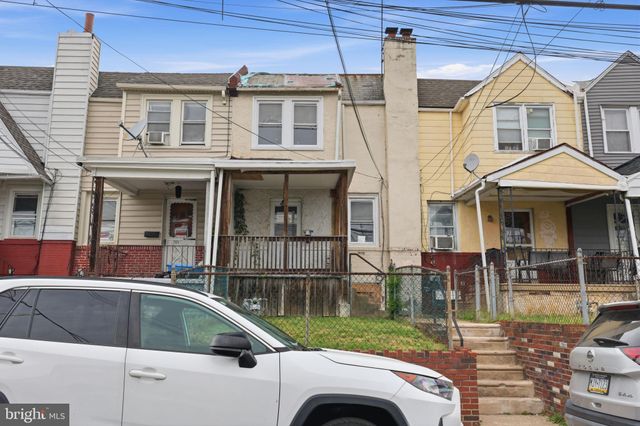
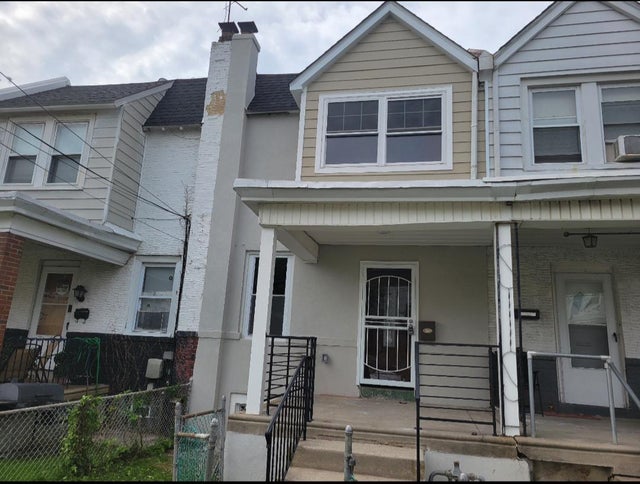

Similar Homes Nearby


Similar Home Values
Comparable nearby listings and their asking prices.
| Address | Price | Beds | Baths | Sq Ft |
|---|---|---|---|---|
| 7008 CLINTON ROAD, UPPER DARBY, PA | $140,000 | 2 | 1 | 953 |
| 7143 GUILFORD ROAD, UPPER DARBY, PA | $145,000 | 2 | 2 | 818 |
| 235 FELTON AVENUE, DARBY, PA | $148,600 | 3 | 1 | 1,288 |
| 242 MARGATE ROAD, UPPER DARBY, PA | $149,000 | 2 | 1 | 768 |
| 7035 GUILFORD ROAD, UPPER DARBY, PA | $149,000 | 2 | 1 | 818 |
| 7303 SHERBROOK BOULEVARD, UPPER DARBY, PA | $150,000 | 2 | 1 | 816 |
Moving Cost Estimate
EXIT Agents in UPPER DARBY


Listing Courtesy: Long & Foster Real Estate, Inc. - 6108532700