

1224 ASPEN STREET NW, WASHINGTON, DC 20012
BRIGHTWOOD · WASHINGTON County
Key Facts
Description
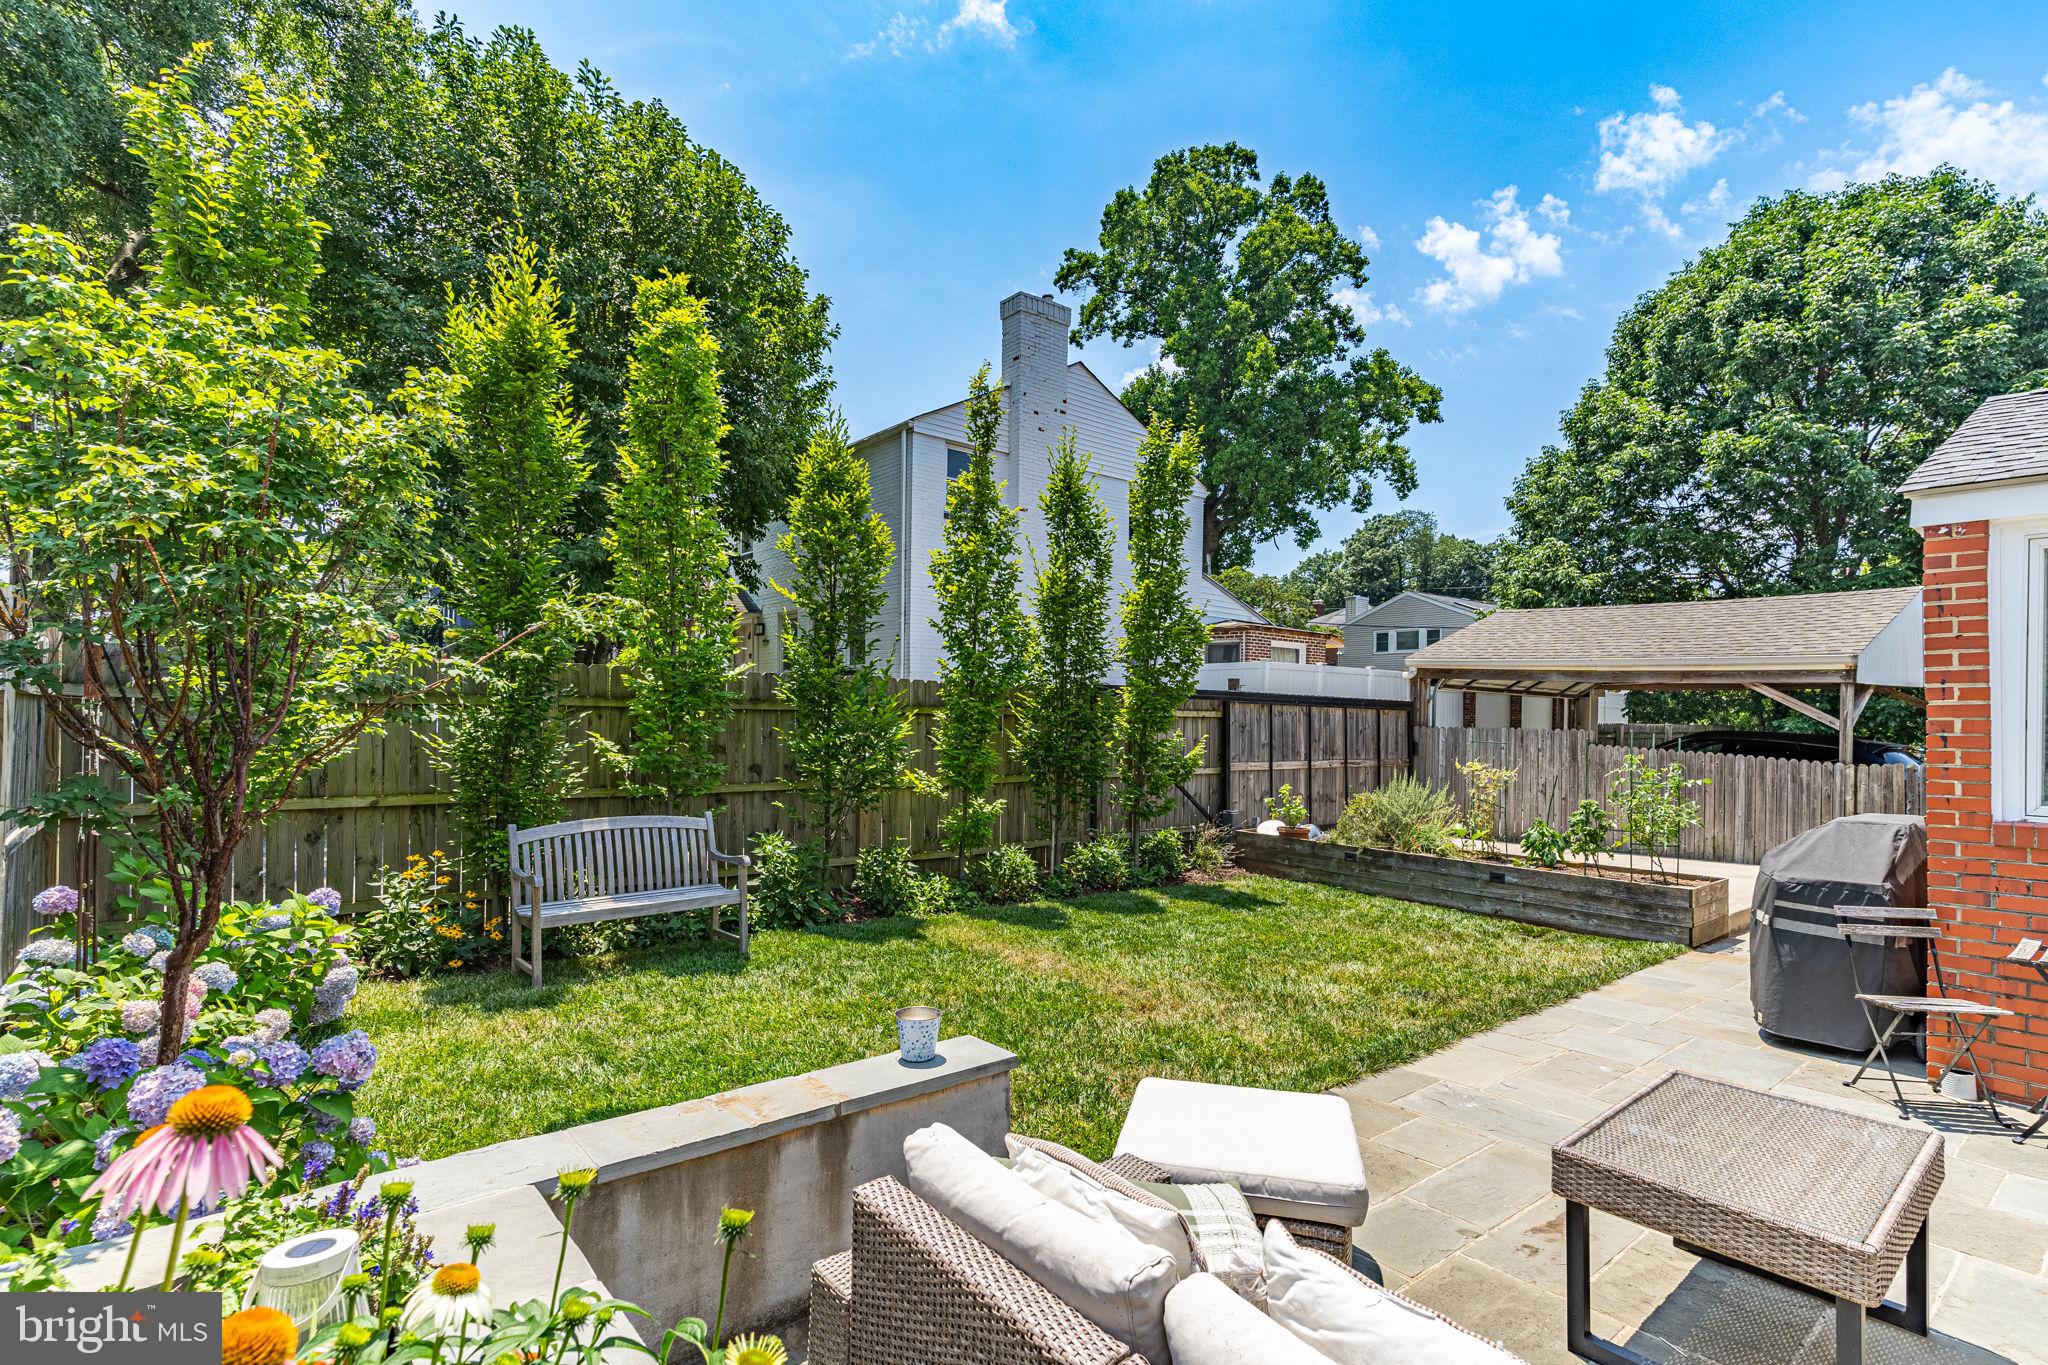
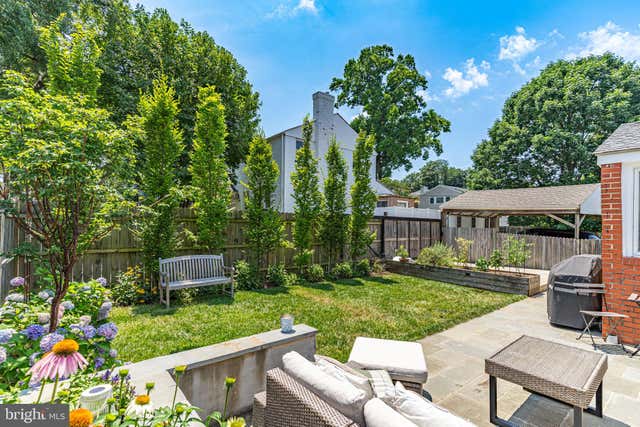
Welcome to this beautifully updated and meticulously maintained single-family home, ideally located in the heart of the nation's capital. Blending timeless charm with modern updates, this inviting residence offers comfortable living spaces, thoughtful finishes, and exceptional indoor-outdoor living. Step inside to a sun-filled living room featuring gleaming hardwood floors and abundant natural light. The open flow continues into the formal dining room, creating an ideal setting for both everyday living and entertaining. At the heart of the home is the stunning chef's kitchen, thoughtfully designed with stainless steel appliances, including a gas range, updated cabinetry, sleek countertops, a stylish tile backsplash, recessed lighting, and a spacious center island that provides additional seating, prep space, and storage. A conveniently located powder room completes the main level. Upstairs, the spacious primary suite offers a peaceful retreat with a beautifully renovated en-suite bathroom. Two additional generously sized bedrooms share a well-appointed full hall bath, while a linen closet provides additional storage. The finished lower level expands the home's living space with a versatile recreation room, an additional bedroom, and a full bathroom—perfect for guests, a home office, or extended family. Ample storage adds even more functionality to this level. Step outside to your private backyard oasis featuring a spacious patio designed for outdoor dining, grilling, and entertaining. The beautifully maintained garden creates a serene setting, while the secure off-street parking pad offers the convenience of private parking—a highly desirable feature in this sought-after neighborhood. Offering an exceptional combination of updated finishes, flexible living space, and an unbeatable location, this move-in-ready home is one you won't want to miss.
Property Information
Property Type
Residential
Sub-Type
Single Family Residence
Structure Type
House
Year Built
1948
Living Area
2,399 sq ft
Lot Size
0.09 acres
Parking Spaces
1
Zoning
R-1B
Days on Market
1
MLS® Listing#
DCDC2271948
Property Features
Interior
Exterior
Appliances
Cooling
Heating
Flooring
Fireplace
Basement
Pool
Parking
Laundry
Patio
Fencing
Construction
Foundation
Roof
Windows
Security
Sewer
Water Source
Rooms
- Main
- Bedroom 2
- Bedroom 3
- Bedroom 4
- Dining RoomMain
- Family RoomMain
- KitchenMain
- Living RoomMain
Schools
- Elementary:
- TAKOMA
- Middle:
- IDA B. WELLS
- High:
- COOLIDGE
- District:
- DISTRICT OF COLUMBIA PUBLIC SCHOOLS
Financial Details
HOA
None
Annual Taxes
$5,819
Tax year 2025
Assessed Value
$685,160
Parcel Number
2947//0068
Directions
Please use GPS.
Affordability Calculator
$175,800
Estimated monthly payment
$4,678/mo
Principal $703,200 · Est. interest $981,027 over 30 yrs
Neighborhood Market Statistics
How this home compares to active listings in WASHINGTON, DC
- $551,977
- Median Listing Price
- 66
- Median Days on Market
- 1,250
- Median Sq Ft
- $481
- Median Price / Sq Ft
- 2,946
- Active Listings
- This home’s price is 59% above the area median.
- Its price per sq ft is 24% below the area median.
Market statistics compiled from active EXIT Realty® and MLS listings in WASHINGTON, DC.
Location
- 1224 ASPEN STREET NW, WASHINGTON, DC 20012
Points of Interest in WASHINGTON, DC
Showing the WASHINGTON area map.
Nearby Schools
Primrose School at the Parks DC
School · 0.1 mi away
Primrose Schools
Elementary · 0.1 mi away
DC International School
Secondary · 0.3 mi away
Takoma Elementary School
Elementary · 0.4 mi away
Calvin Coolidge High School
Secondary · 0.6 mi away
Center City Public Charter School
Elementary · 0.6 mi away
Ida B. Wells Middle School
Secondary · 0.6 mi away
Milton Gottesman Jewish Day School of the Nation's Capital
Elementary · 0.7 mi away
District of Columbia Government Educational Centers
School · 0.7 mi away
Whittier Elementary School
Elementary · 0.7 mi away
Lamb Charter School
Secondary · 0.7 mi away
Paul Junior High Public Charter School
Secondary · 0.8 mi away
Breakthrough Montessori Public Charter School
Elementary · 0.8 mi away
San Miguel School
Secondary · 0.8 mi away
Brightwood Elementary School
Elementary · 0.8 mi away
Brightwood es
Elementary · 0.8 mi away
Friendship Public Charter Schools
School · 0.8 mi away
Washington Flower School
School · 0.9 mi away
Shepherd Elementary School
Elementary · 0.9 mi away
Lowell School
Secondary · 1.0 mi away
Commute Calculator
Nearby Homes


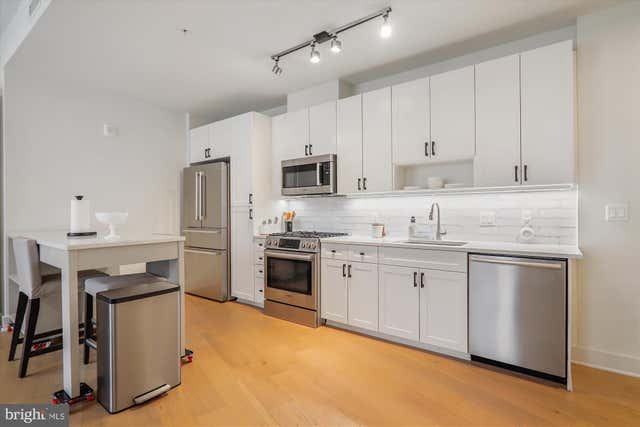

Similar Homes Nearby


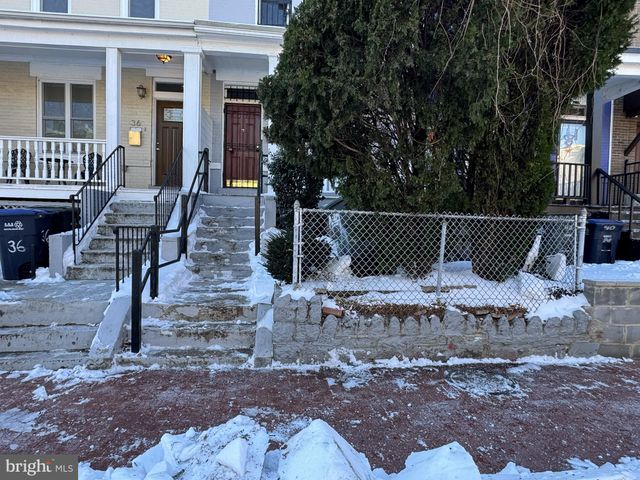


Similar Home Values
Comparable nearby listings and their asking prices.
| Address | Price | Beds | Baths | Sq Ft |
|---|---|---|---|---|
| 3310 9TH STREET NE 1, WASHINGTON, DC | $619,000 | 3 | 3 | 1,391 |
| 1115 42ND STREET NE, WASHINGTON, DC | $619,900 | 3 | 2 | 2,400 |
| 4200 CATHEDRAL AVENUE NW 614, WASHINGTON, DC | $624,000 | 3 | 2 | 1,330 |
| 38 N STREET NW, WASHINGTON, DC | $624,900 | 3 | 2 | 1,866 |
| 5046 ASTOR PLACE SE, WASHINGTON, DC | $624,999 | 5 | 4 | 2,760 |
| 3030 SHERMAN AVENUE NW, WASHINGTON, DC | $624,999 | 7 | 3 | 1,020 |
Moving Cost Estimate
EXIT Agents in WASHINGTON


Listing Courtesy: KW Metro Center - 7032246000