

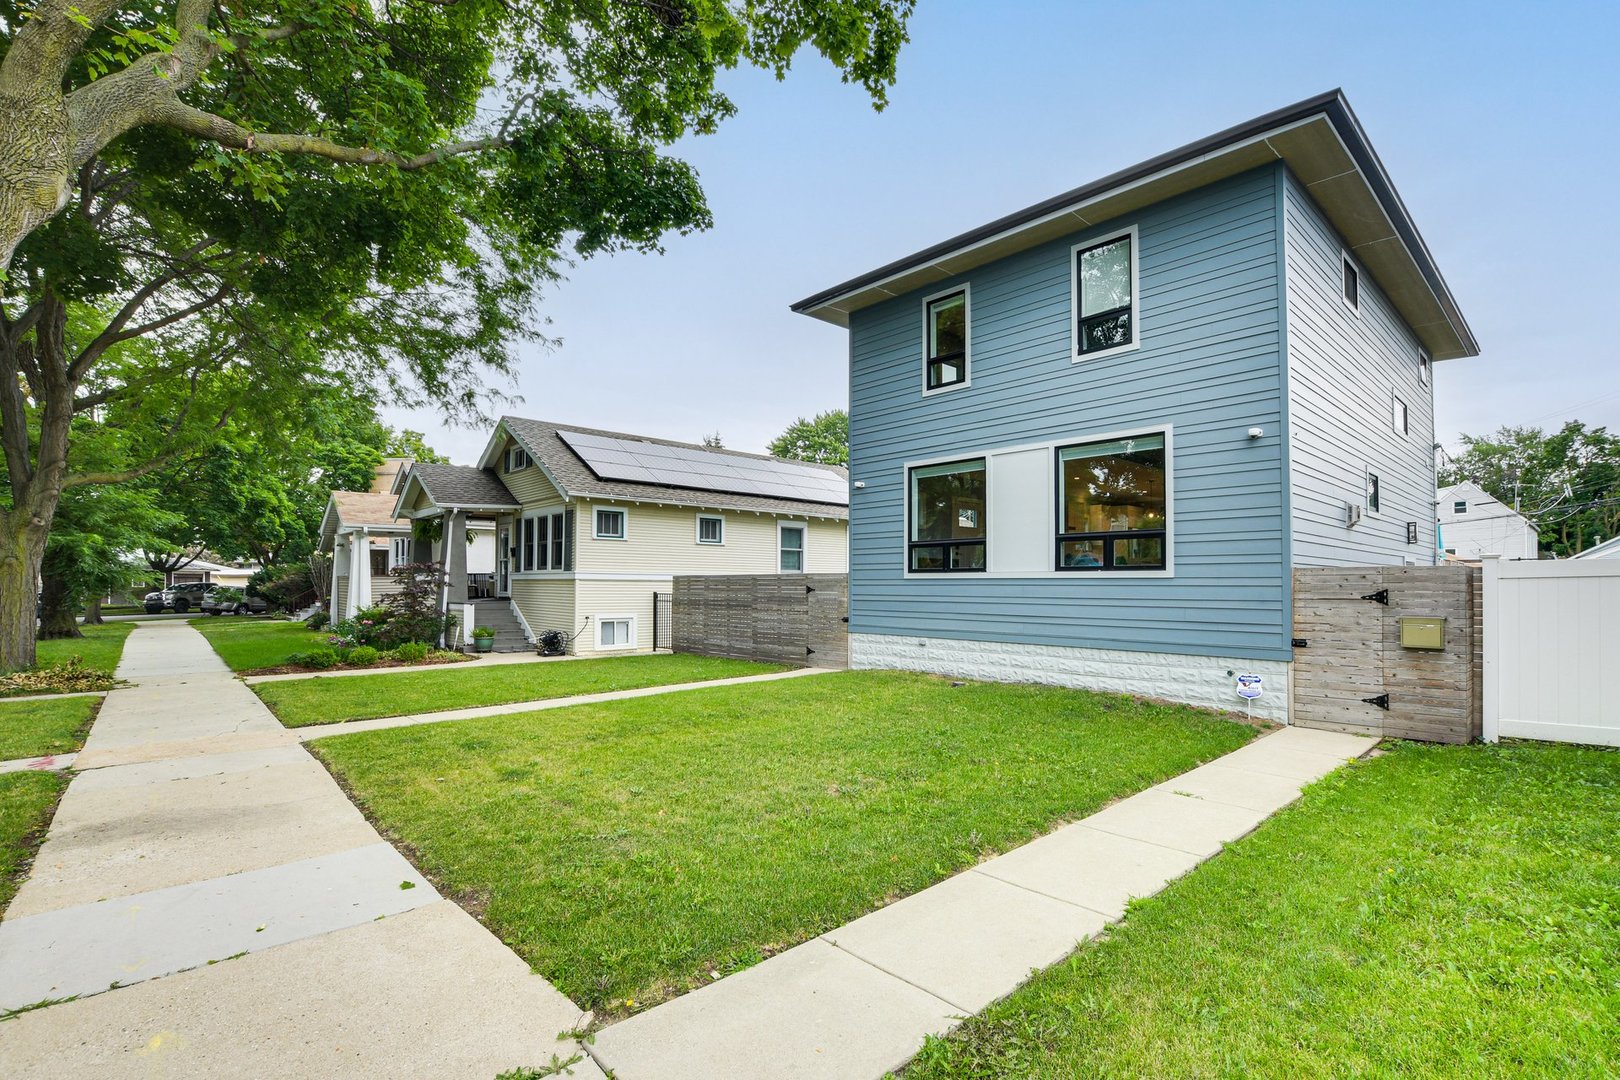
4727 N Kiona Avenue, Chicago, IL 60630
Cook County
Key Facts
Description
Beautiful newer home on a giant, double fenced lot in lovely Mayfair. Bright and light filled 3 bedroom, 4 bath home with full finished basement. The first floor boasts a chefs kitchen, large eating area that opens onto the huge back deck, a full bath, and a cosy seating area in front of the fireplace and big screen TV. On the second floor there are two good sized bedrooms, a hall bath, full sized laundry, and the primary suite. Two tankless water heaters make sure you never run out of hot water. Roof and exterior walls have foam insulation, so it's quiet and energy efficient. Locked, gated parking pad for two cars and the two car side of the three car garage are included. Owner will retain use of the single bay part of the garage. Both the primary suite bathroom and additional 2nd floor bathroom have Toto bidet seats. Easy access to the freeway. .7 miles to the Montrose blue line station. Being rented unfurnished, but can be rented furnished if tenant prefers. Pets considered, an additional pet deposit will apply. Owner can provide the lawn care and snow removal company he has been using if the Tenant would like to continue with them.
Property Information
Property Type
Residential Lease
Year Built
2020
Living Area
1,800 sq ft
Lot Dimensions
50 x 125
Garage Spaces
2
Parking Spaces
4
Days on Market
31
MLS® Listing#
12657941
Property Features
Interior
Cooling
Heating
Flooring
Fireplace
Basement
Parking
Laundry
Patio
Fencing
Lot Features
Construction
Roof
Windows
Sewer
Rooms
- 7X7Second
- 24X10Main
- Bedroom 210X12Second
- Bedroom 310X11Second
- Bedroom 4
- Dining Room16X9Main
- Family Room
- Kitchen15X12Main
- Laundry3X3Second
- Living Room24X24Main
- Master Bedroom12X13Second
Schools
- Elementary:
- Haugan Elementary School
- Middle:
- Marshall Middle School
- High:
- Roosevelt High School
- District:
- Roosevelt High School
Directions
Elston to Kiona, east two blocks, jog left two houses, then right to stay on Kiona to property.
Affordability Calculator
$60,000
Estimated monthly payment
$1,597/mo
Principal $240,000 · Est. interest $334,821 over 30 yrs
Neighborhood Market Statistics
How this home compares to active listings in Chicago, IL
- $389,049
- Median Listing Price
- 46
- Median Days on Market
- 1,422
- Median Sq Ft
- $277
- Median Price / Sq Ft
- 4,620
- Active Listings
Market statistics compiled from active EXIT Realty® and MLS listings in Chicago, IL.
Location
- 4727 N Kiona Avenue, Chicago, IL 60630
Getting Around
Points of Interest in Chicago, IL
Showing the Chicago area map.
Nearby Schools
St Edward School
Elementary · 0.4 mi away
Haugan Elementary School
Elementary · 0.5 mi away
Volta Elementary School
Elementary · 0.5 mi away
Palmer Elementary School
Elementary · 0.5 mi away
Friends of Palmer Elementary
Elementary · 0.5 mi away
Belding Elementary School
Elementary · 0.5 mi away
Aspira Haugan Middle School
Secondary · 0.6 mi away
Midwest Institute - Technology
School · 0.7 mi away
Gateway Montessori
Elementary · 0.9 mi away
Roosevelt High School
Secondary · 1.0 mi away
Telshe High School
Secondary · 1.0 mi away
Henry Elementary School
Elementary · 1.0 mi away
Von Steuben Metro High School
Secondary · 1.1 mi away
Disney II Friends
Elementary · 1.1 mi away
Disney II Elementary School
Elementary · 1.1 mi away
Apogee Academy
School · 1.1 mi away
Disney II Magnet School
Secondary · 1.2 mi away
Chicago Public Schools
Elementary · 1.2 mi away
Fairyland Nursery School
Elementary · 1.2 mi away
Park View Lutheran & School
School · 1.2 mi away
Commute Calculator
Nearby Homes

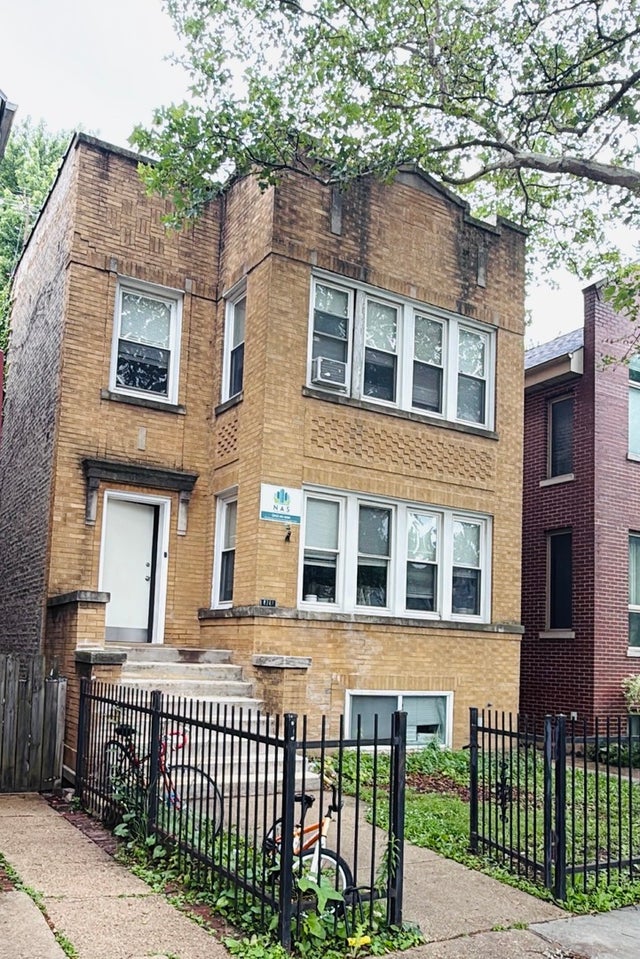
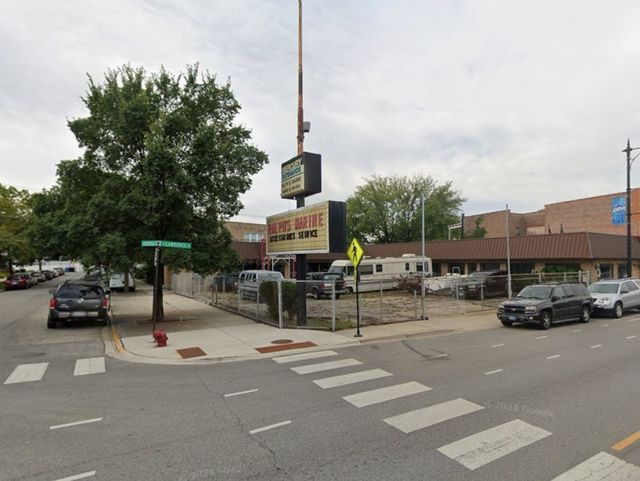



Similar Homes Nearby

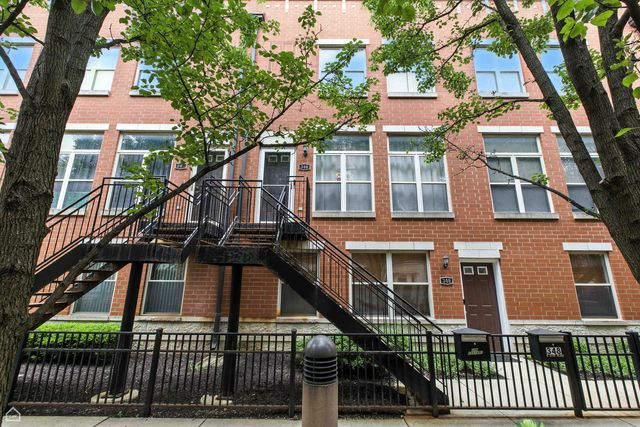


Similar Home Values
Comparable nearby listings and their asking prices.
| Address | Price | Beds | Baths | Sq Ft |
|---|---|---|---|---|
| 1 E 8th Street 1019, Chicago, IL | $3,995/mo | 2 | 1 | 900 |
| 346 E 25th Place 25, Chicago, IL | $4,100/mo | 2 | 2 | 2,000 |
| 7349 N Damen Avenue 23, Chicago, IL | $1,500/mo | 2 | 1 | 850 |
| 43 N Menard Avenue 2, Chicago, IL | $2,375/mo | 4 | 1 | 1,250 |
| 6405 N Normandy Avenue 2S, Chicago, IL | $2,000/mo | 2 | 1 | 896 |
| 5344 W Eddy Street 1, Chicago, IL | $1,850/mo | 2 | 1 | 1,000 |
Moving Cost Estimate
EXIT Agents in Chicago


Listing Courtesy: Compass - 3127337201
Last Updated: 2026-05-26