

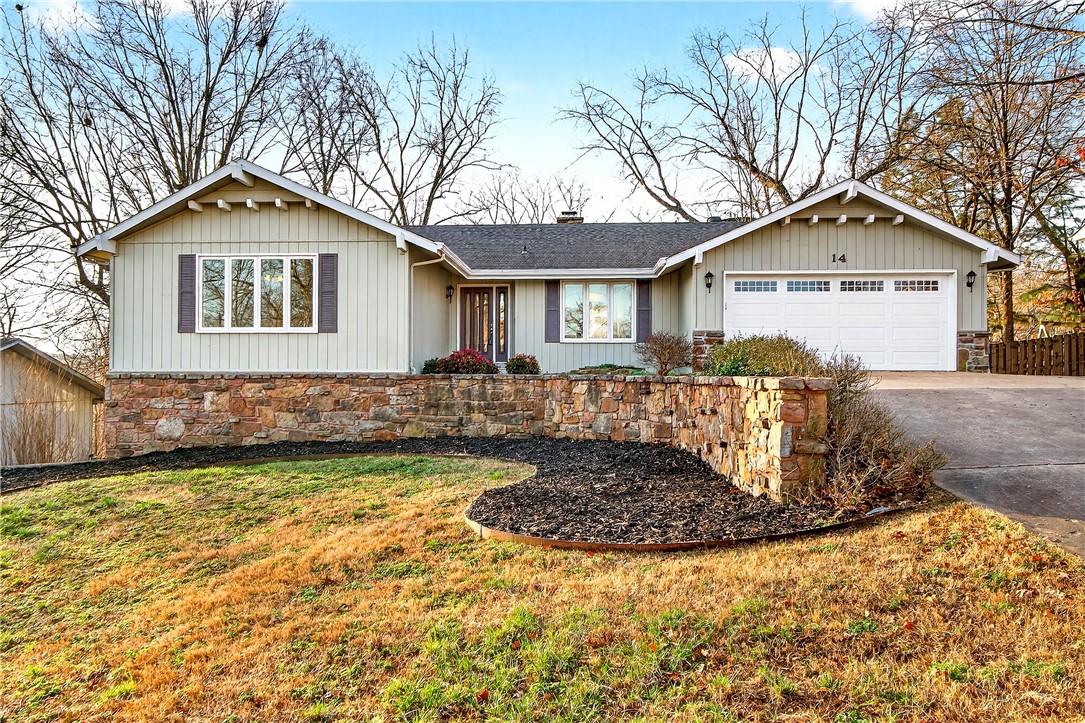
14 Elizabeth Drive, Bella Vista, AR 72715
Fenchurch Sub Bvv · Benton County
Key Facts
Description
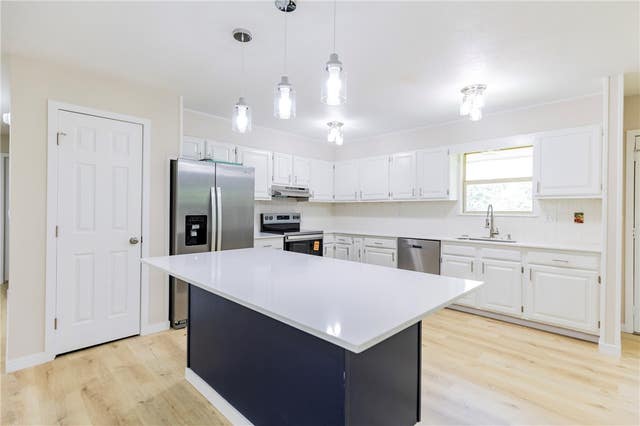
Spacious Home Nestled in a Quiet Neighborhood This large home with two equally sized bedroom suites provides families with multiple options: grandparents upstairs with parents and children sharing a spacious family room and bedrooms downstairs; parents upstairs with children having their own family room/game room downstairs; or even space to use as a rental. Use of these spaces can easily change as life evolves. A walkout patio, two screened-in porches, and a sunroom for people to spread out and enjoy the scenery. Kitchen garden right outside the back door. The downstairs houses an expansive game/playroom great for media, recreation, or multi-use living.This house offers plenty of storage, the cabinets in the large eat-in kitchen go on forever, and there is ample storage near the laundry for linens. This home is being offered at a price well under its recent appraisal. Sellers will pay up to $7,500 towards buyers closing costs.
Property Information
Property Type
Residential
Sub-Type
Single Family Residence
Structure Type
House
Year Built
1984
Stories
2
Living Area
3,450 sq ft
Lot Size
0.26 acres
Days on Market
108
MLS® Listing#
1336832
Property Features
Interior
Appliances
Cooling
Heating
Flooring
Fireplace
Basement
Parking
Laundry
Patio
Fencing
Lot Features
Construction
Foundation
Roof
Windows
Security
Other Structures
Utilities
Sewer
Water Source
Financial Details
HOA
$40 / Monthly
Annual Taxes
$2,251
Parcel Number
16-12404-000
Directions
340 West/Left on 1st Chelsea/Left on 2nd Elizabeth
Affordability Calculator
$88,990
Estimated monthly payment
$2,368/mo
Principal $355,960 · Est. interest $496,596 over 30 yrs
Neighborhood Market Statistics
How this home compares to active listings in Bella Vista, AR
- $400,000
- Median Listing Price
- 60
- Median Days on Market
- 1,903
- Median Sq Ft
- $220
- Median Price / Sq Ft
- 472
- Active Listings
- This home’s price is 11% above the area median.
- Its price per sq ft is 41% below the area median.
Market statistics compiled from active EXIT Realty® and MLS listings in Bella Vista, AR.
Location
Map is currently unavailable for this location.
Points of Interest in Bella Vista, AR
Showing the Bella Vista area map.
Commute Calculator
Nearby Homes

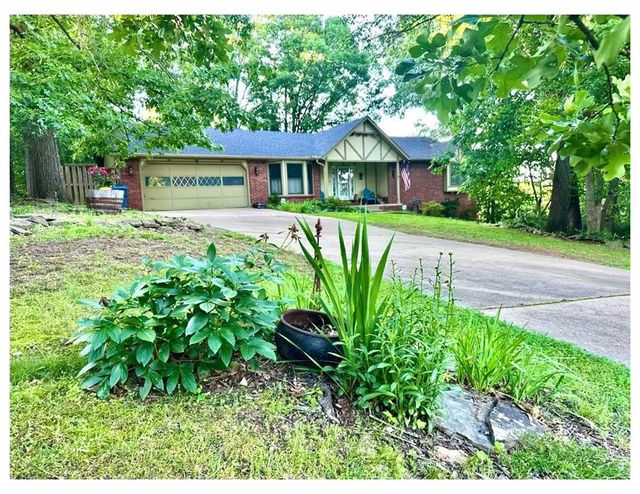
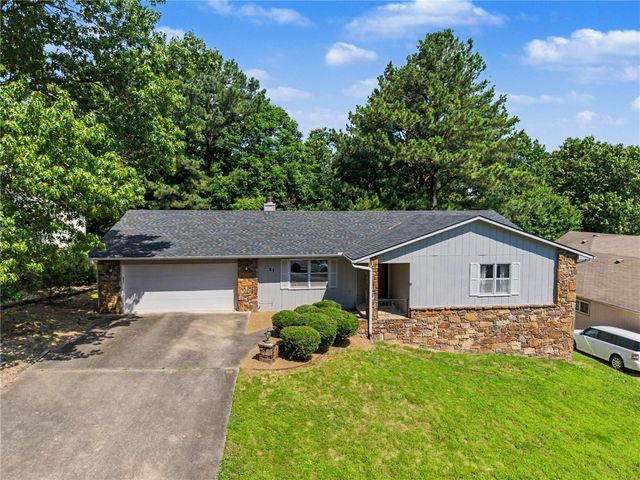


Similar Homes Nearby

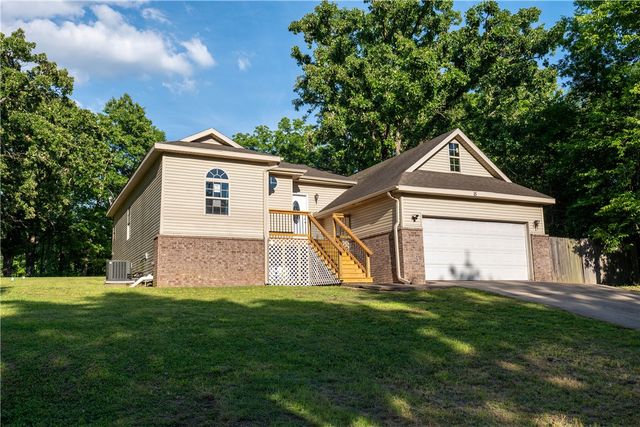


Similar Home Values
Comparable nearby listings and their asking prices.
| Address | Price | Beds | Baths | Sq Ft |
|---|---|---|---|---|
| 56 Overton Drive, Bella Vista, AR | $315,000 | 4 | 2 | 1,658 |
| 15 Coalburn Circle, Bella Vista, AR | $315,000 | 3 | 2 | 1,558 |
| 135 Mayfair Drive, Bella Vista, AR | $315,000 | 3 | 2 | 1,853 |
| 14 Abbey Lane, Bella Vista, AR | $315,000 | 3 | 2 | 1,774 |
| 1 Selkirk Drive, Bella Vista, AR | $317,700 | 3 | 2 | 1,508 |
| 2 Leawood Place, Bella Vista, AR | $318,900 | 3 | 2 | 1,580 |
Moving Cost Estimate
EXIT Agents in Bella Vista


Listing Courtesy: Flat Fee Realty - 479-236-4044
Presented by: William Payne