

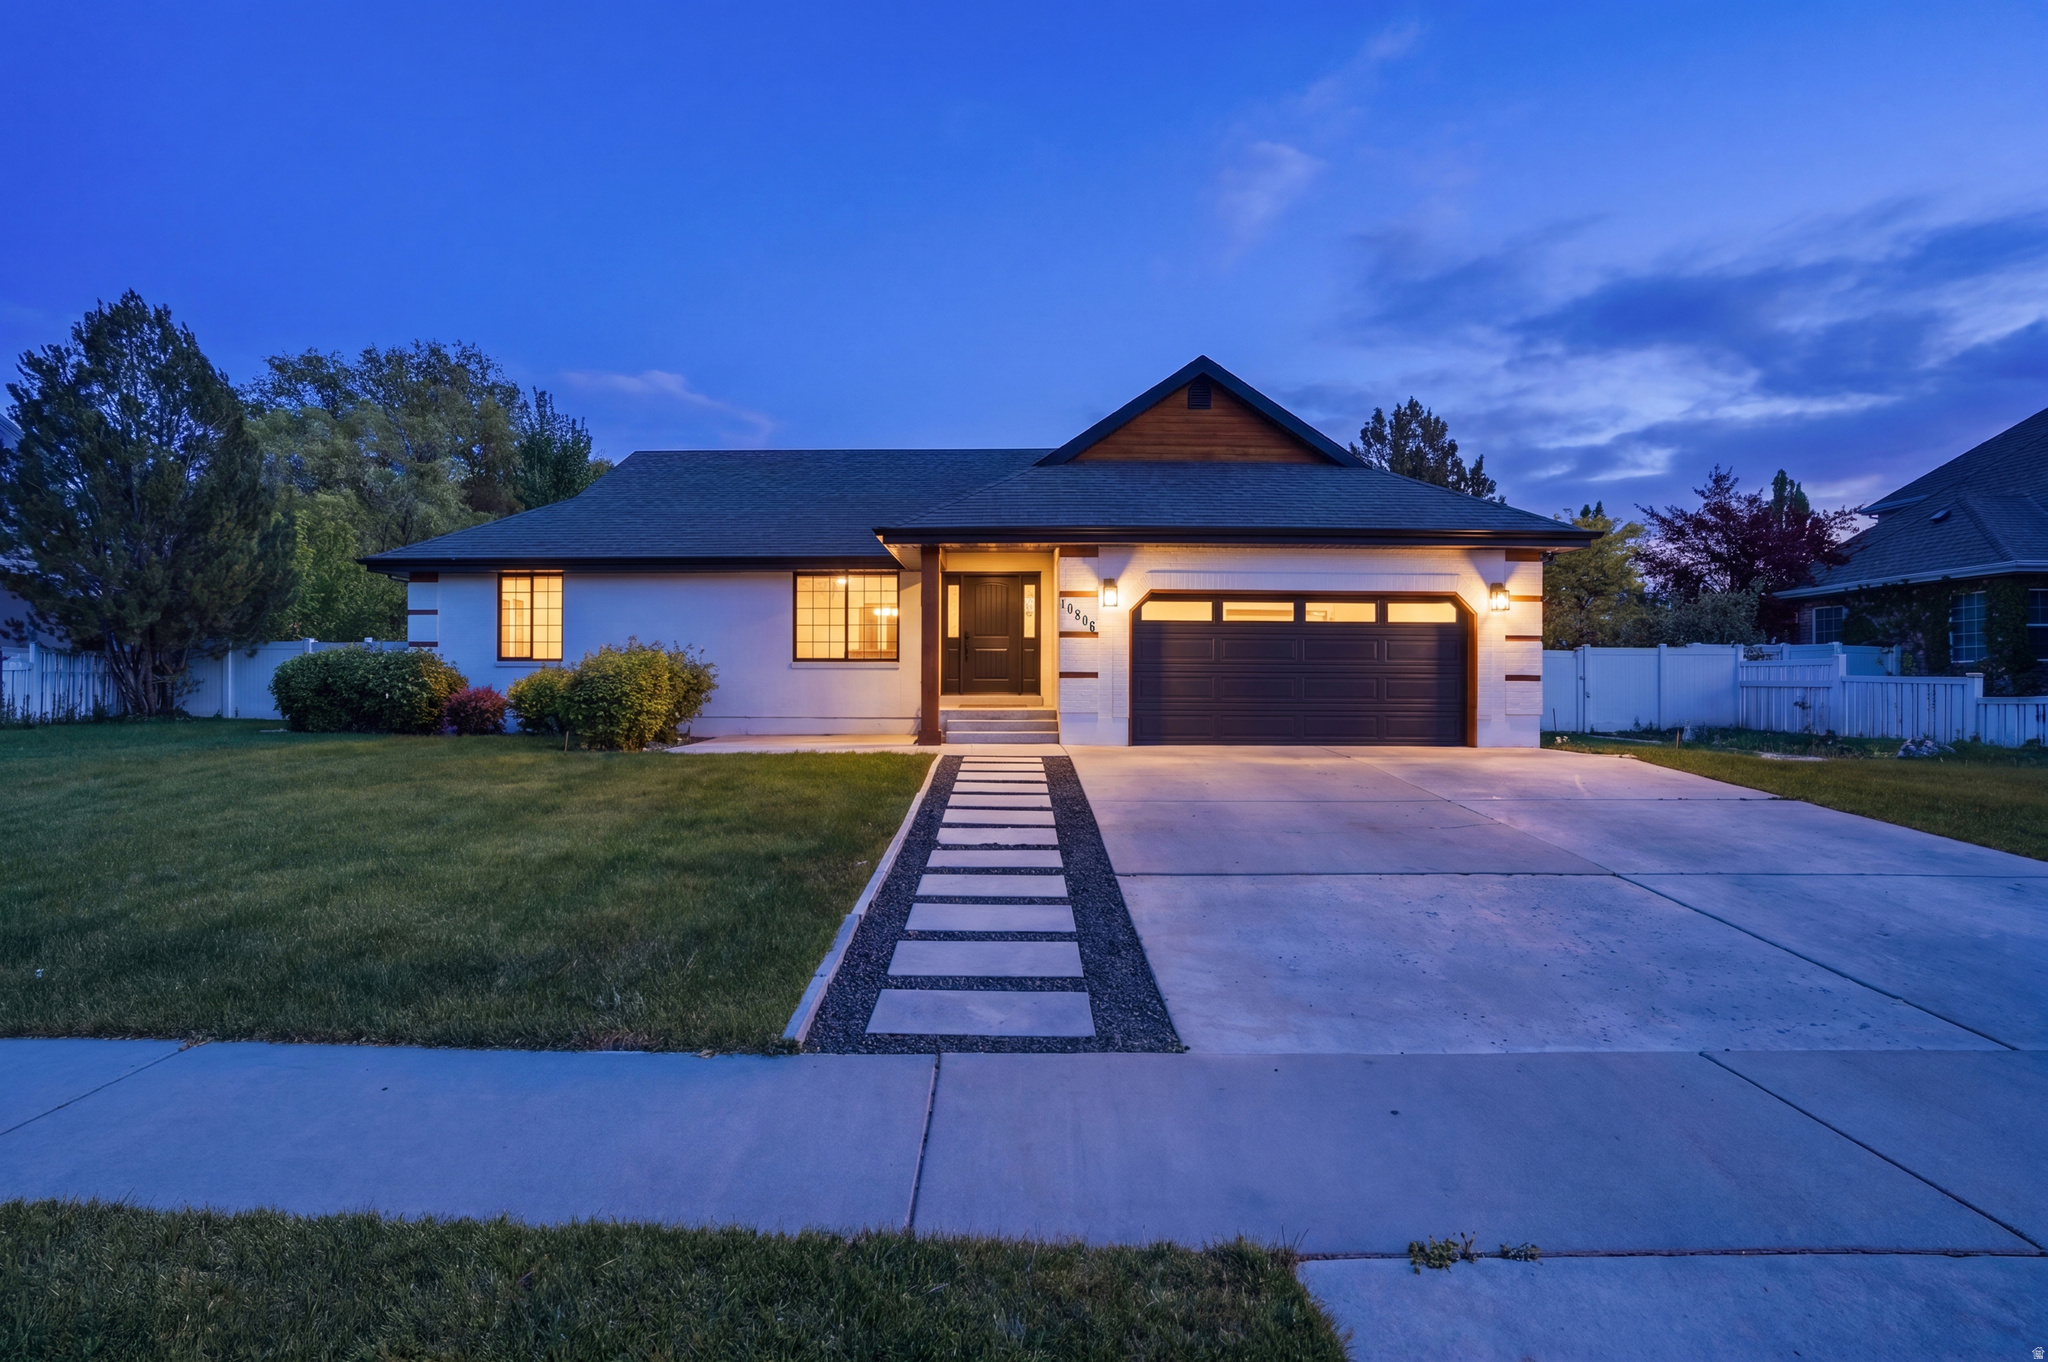
10806 N 5250 W, Highland, UT 84003
CORNERSTONE ESTATES · Utah County
Key Facts
Description
Situated directly on Hole 2 of Alpine Country Club, this completely renovated property blends modern updates with captivating mountain and fairway views. Every inch of the home has been meticulously refreshed, including Level 5 drywall, new flooring, and high-end fixtures throughout. The expansive main living area, framed by large windows and a glass slider, flows effortlessly into a bespoke kitchen equipped with an in-island range, double ovens, and hidden storage. The sprawling master suite serves as a luxurious retreat, boasting custom white oak cabinetry, a private study nook, and a spa-like bath with a freestanding tub and a massive dual-waterfall shower. Also on the main floor, a stunning three-quarter bath delivers five-star hotel elegance. This might sound like an exaggeration -- I assure you it is NOT! Descending the motion-illuminated stairs, the lower level offers a spacious family room, laundry room, a dedicated playroom, and an epic kids' room complete with a custom above-bed jungle gym, locker-style storage, and a bespoke light-up moon accent. Outside, the secluded backyard capitalizes on the scenic setting with a pergola, concrete patio, and a massive, illuminated raised planter bed. Completing this immaculate, turn-key estate is a fully finished, epoxied garage equipped with generous overhead storage and a Tesla charger. All prospective buyers should verify all details found herein to their own satisfaction before purchasing.
Property Information
Property Type
Residential
Sub-Type
Single Family Residence
Style
Rambler/Ranch
Year Built
1995
Living Area
3,498 sq ft
Lot Size
0.32 acres
Lot Dimensions
0.0x0.0x0.0
Garage Spaces
2
Parking Spaces
4
Zoning
Single-Family
MLS® Listing#
2162700
Property Features
Interior
Exterior
Appliances
Cooling
Heating
Flooring
Basement
Parking
Laundry
Patio
Fencing
Lot Features
Construction
Roof
Windows
Utilities
Sewer
Schools
- Elementary:
- Highland
- Middle:
- Mt Ridge
- High:
- Lone Peak
Financial Details
HOA
None
Annual Taxes
$3,300
Parcel Number
36-583-0007
Affordability Calculator
$200,000
Estimated monthly payment
$5,322/mo
Principal $800,000 · Est. interest $1,116,071 over 30 yrs
Neighborhood Market Statistics
How this home compares to active listings in Highland, UT
- $1,000,000
- Median Listing Price
- 64
- Median Days on Market
- 4,616
- Median Sq Ft
- $286
- Median Price / Sq Ft
- 68
- Active Listings
- This home’s price is right around the area median.
- Its price per sq ft is right around the area median.
Market statistics compiled from active EXIT Realty® and MLS listings in Highland, UT.
Location
Map is currently unavailable for this location.
Points of Interest in Highland, UT
Showing the Highland area map.
Commute Calculator
Nearby Homes


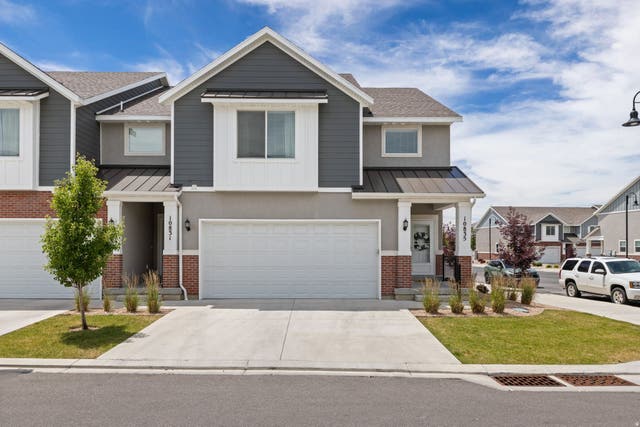


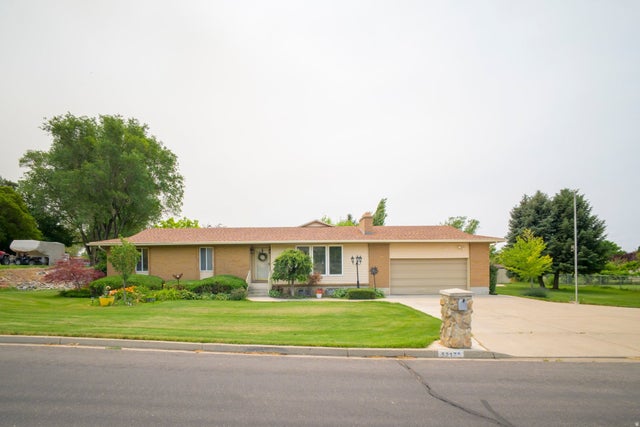
Similar Homes Nearby


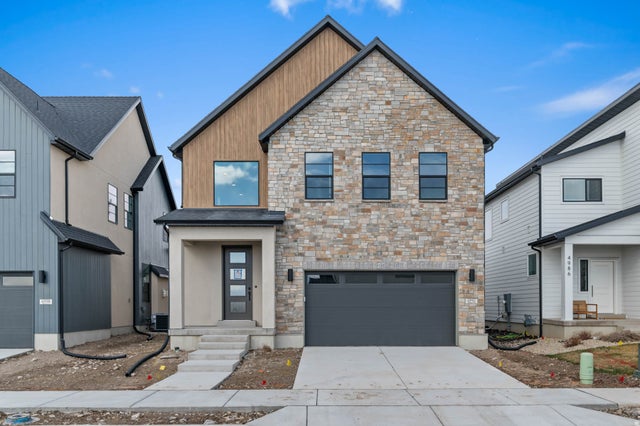
Similar Home Values
Comparable nearby listings and their asking prices.
| Address | Price | Beds | Baths | Sq Ft |
|---|---|---|---|---|
| 6043 W 9740 N, Highland, UT | $700,000 | 4 | 3 | 2,600 |
| 5042 W GREEN ASH LN, Highland, UT | $709,900 | 3 | 3 | 2,675 |
| 10886 N HIGHLAND CIR N, Highland, UT | $715,000 | 5 | 4 | 2,789 |
| 4998 W GREEN ASH LN, Highland, UT | $729,900 | 4 | 3 | 2,894 |
| 6543 W HAMILTON WAY 62, Highland, UT | $740,000 | 3 | 3 | 3,255 |
| 4992 W GREEN ASH LN, Highland, UT | $776,900 | 4 | 3 | 3,319 |
Moving Cost Estimate
EXIT Agents in Highland


Listing Courtesy: Bybee & Co Realty, LLC - 801-210-1461
Last Updated: 2026-06-03