

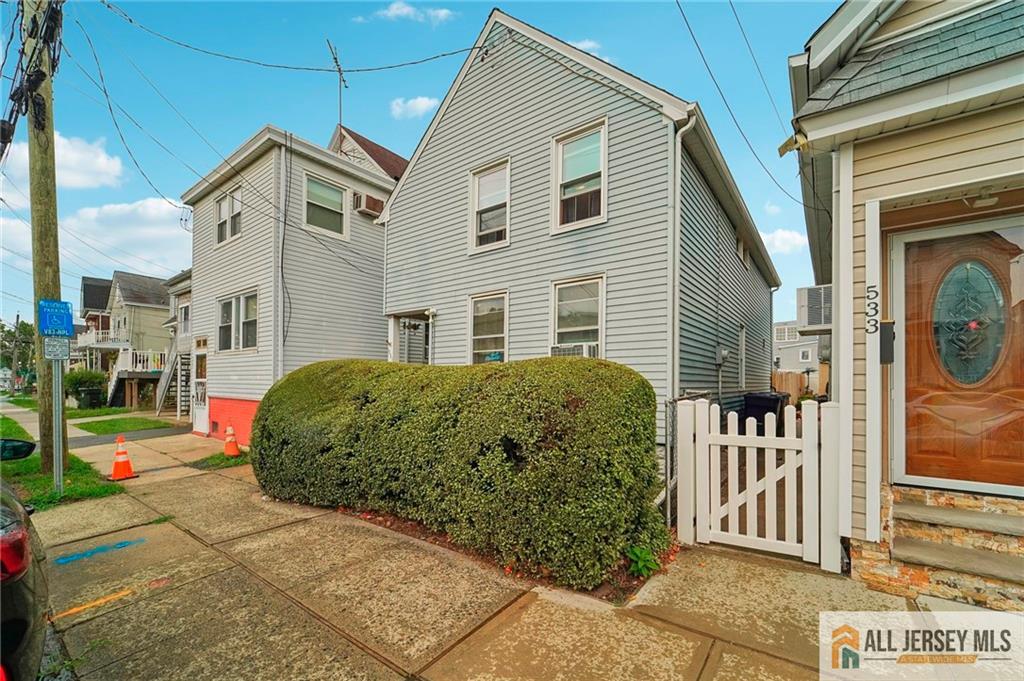
531 Penn Street, Perth Amboy, NJ 08861
John Arnold Estate · Middlesex County
Key Facts
Description
Welcome to this cozy 3-bedroom, 1.5-bath Colonial, full of warmth, character, and endless potential in the heart of Perth Amboy. Whether you're a first-time homebuyer or simply looking for a place to make your own, this home offers a wonderful opportunity to create a space that reflects your style while enjoying the convenience of city living. The main level features a welcoming foyer, a bright living room, a formal dining room perfect for gatherings, and a spacious eat-in kitchen. Upstairs, you'll find three generously sized bedrooms and a full bath, providing comfortable living space for family, guests, or a home office. Outside, enjoy a private backyard with a storage shed, offering room for gardening, entertaining, or simply relaxing outdoors. Ideally located close to shopping, restaurants, parks, schools, public transportation, the train station, and major highways. With solid bones, timeless charm, and plenty of opportunity to add your personal touch, this is a home where your vision can truly come to life. Don't miss the chance to make it your ownschedule your private showing today!
Property Information
Property Type
Residential
Sub-Type
Single Family Residence
Style
Colonial
Year Built
1929
Stories
2
Living Area
1,416 sq ft
Lot Size
0.06 acres
Lot Dimensions
25X100
Ownership
Fee Simple
Zoning
R-25
MLS® Listing#
2770045M
Property Features
Interior
Appliances
Cooling
Flooring
Basement
Pool
Parking
Lot Features
Construction
Roof
Windows
Other Structures
Community
Utilities
Sewer
Water Source
Financial Details
Annual Taxes
$5,825
Tax year 2025
Assessed Value
$183,300
Parcel Number
1600212000000025
Directions
Amboy Ave To Hall Ave Then To Penn St
Affordability Calculator
$87,000
Estimated monthly payment
$2,315/mo
Principal $348,000 · Est. interest $485,491 over 30 yrs
Neighborhood Market Statistics
How this home compares to active listings in Perth Amboy, NJ
- $534,375
- Median Listing Price
- 53
- Median Days on Market
- 1,569
- Median Sq Ft
- $322
- Median Price / Sq Ft
- 138
- Active Listings
- This home’s price is 19% below the area median.
- Its price per sq ft is 5% below the area median.
Market statistics compiled from active EXIT Realty® and MLS listings in Perth Amboy, NJ.
Location
- 531 Penn Street, Perth Amboy, NJ 08861
Getting Around
Points of Interest in Perth Amboy, NJ
Showing the Perth Amboy area map.
Nearby Schools
Samuel E. Shull Middle School
Secondary · 0.3 mi away
Academy for Urban Leadership Charter School
School · 0.3 mi away
Assumption Catholic School
School · 0.3 mi away
Anthony V Ceres School
Elementary · 0.4 mi away
Perth Amboy High School
Secondary · 0.4 mi away
Rose M. Lopez Elementary School
Elementary · 0.4 mi away
Perth Amboy Catholic School
School · 0.4 mi away
Government Offices City Public Schools
Elementary · 0.5 mi away
Perth Amboy Magnet School
Secondary · 0.5 mi away
Perth Amboy Public Schools
School · 0.6 mi away
Peterson Elementary School
Elementary · 0.7 mi away
William C. McGinnis Middle School
Secondary · 0.7 mi away
Acelero Learning Center
School · 0.7 mi away
Middlesex County Stem Charter School
Elementary · 1.0 mi away
Perth Amboy Catholic Primary
Elementary · 1.0 mi away
Robert N. Wilentz Elementary School
Elementary · 1.1 mi away
James J Flynn Elementary School
Elementary · 1.3 mi away
P. S. 1 the Tottenville School
Elementary · 1.6 mi away
Woodbridge Academy Magnet School
School · 1.6 mi away
Our Lady Help of Christians Parish
School · 1.6 mi away
Commute Calculator
Nearby Homes

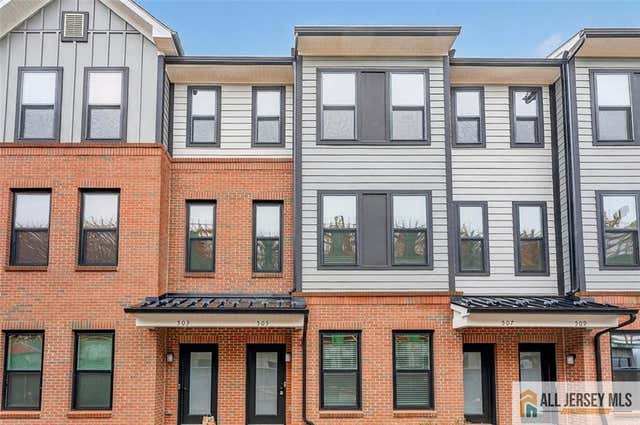
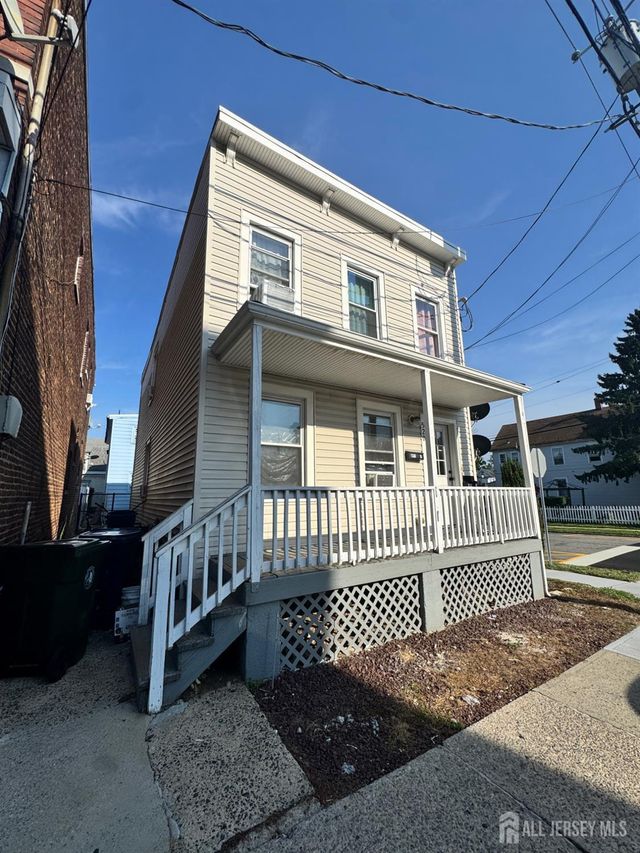
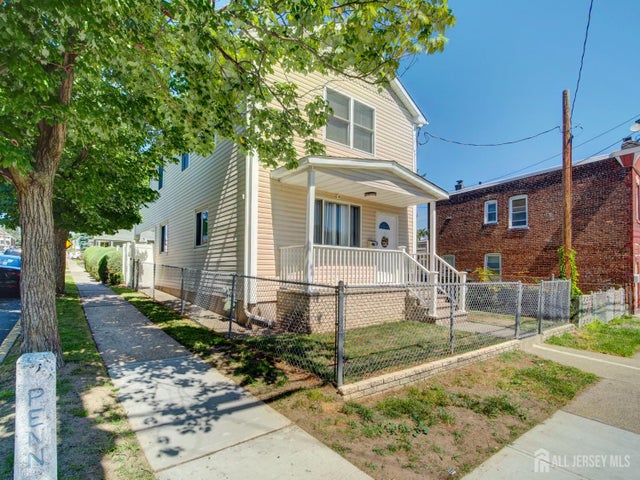

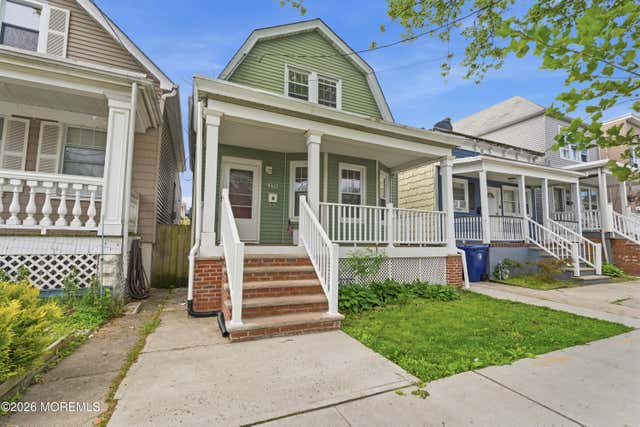
Similar Homes Nearby
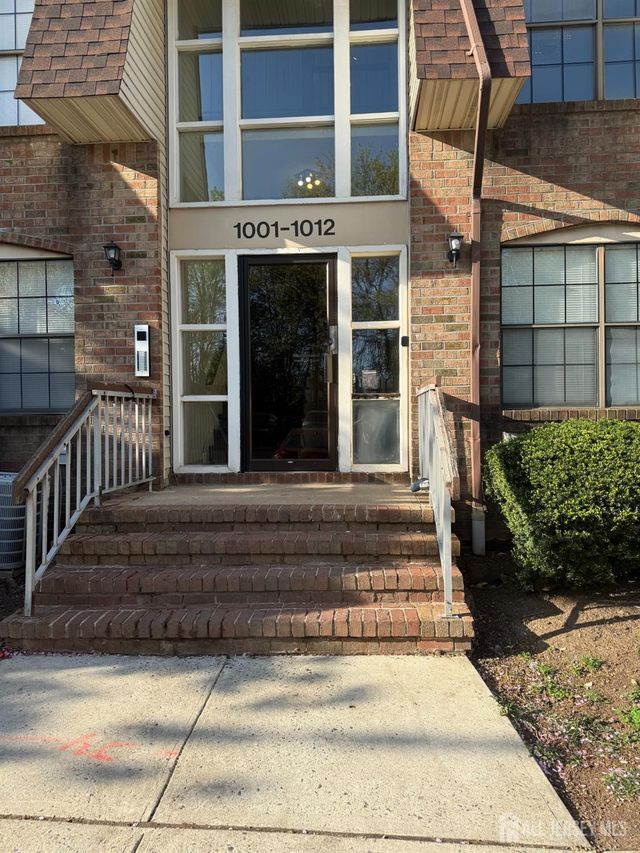

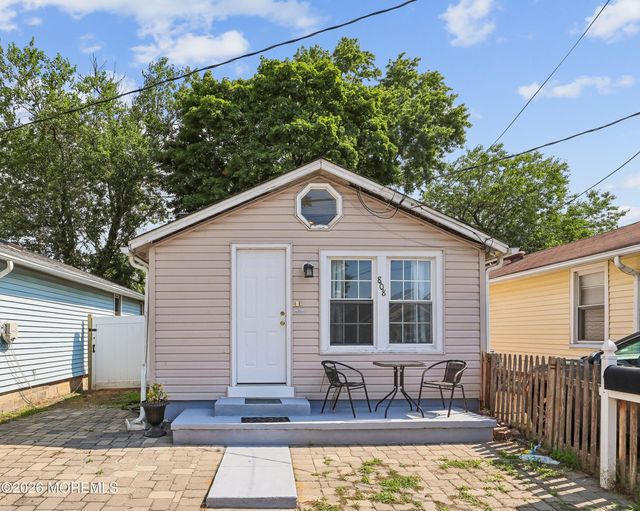
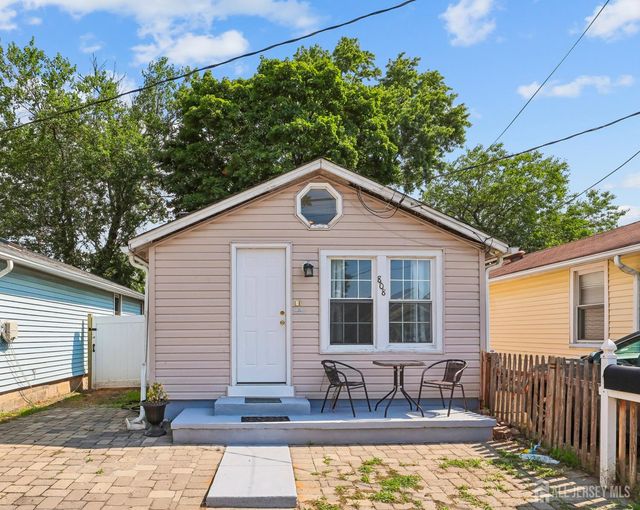

Similar Home Values
Comparable nearby listings and their asking prices.
| Address | Price | Beds | Baths | Sq Ft |
|---|---|---|---|---|
| 1008 Hidden Village Drive, Perth Amboy, NJ | $334,900 | 2 | 2 | 1,118 |
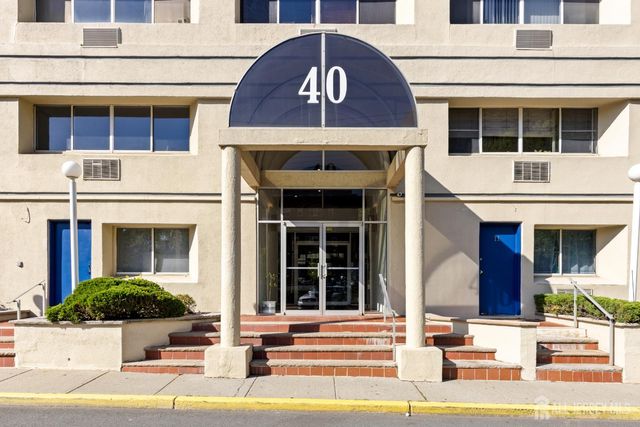
| 40 Fayette St 26, Perth Amboy City, NJ | $335,000 | 2 | 2 | — |
| 808 Summerfield Avenue, South Amboy, NJ | $349,999 | 2 | 1 | — |
| 808 Summerfield Avenue, South Amboy, NJ | $349,999 | 2 | 1 | — |
| 40 Fayette Street 26, Perth Amboy, NJ | $350,000 | 2 | 2 | 1,289 |
| 368 Rector Street 419, Perth Amboy City, NJ | $369,000 | 2 | 2 | 1,307 |
Moving Cost Estimate
EXIT Agents in Perth Amboy



Listing Courtesy: EXP REALTY, LLC - 8662016210