

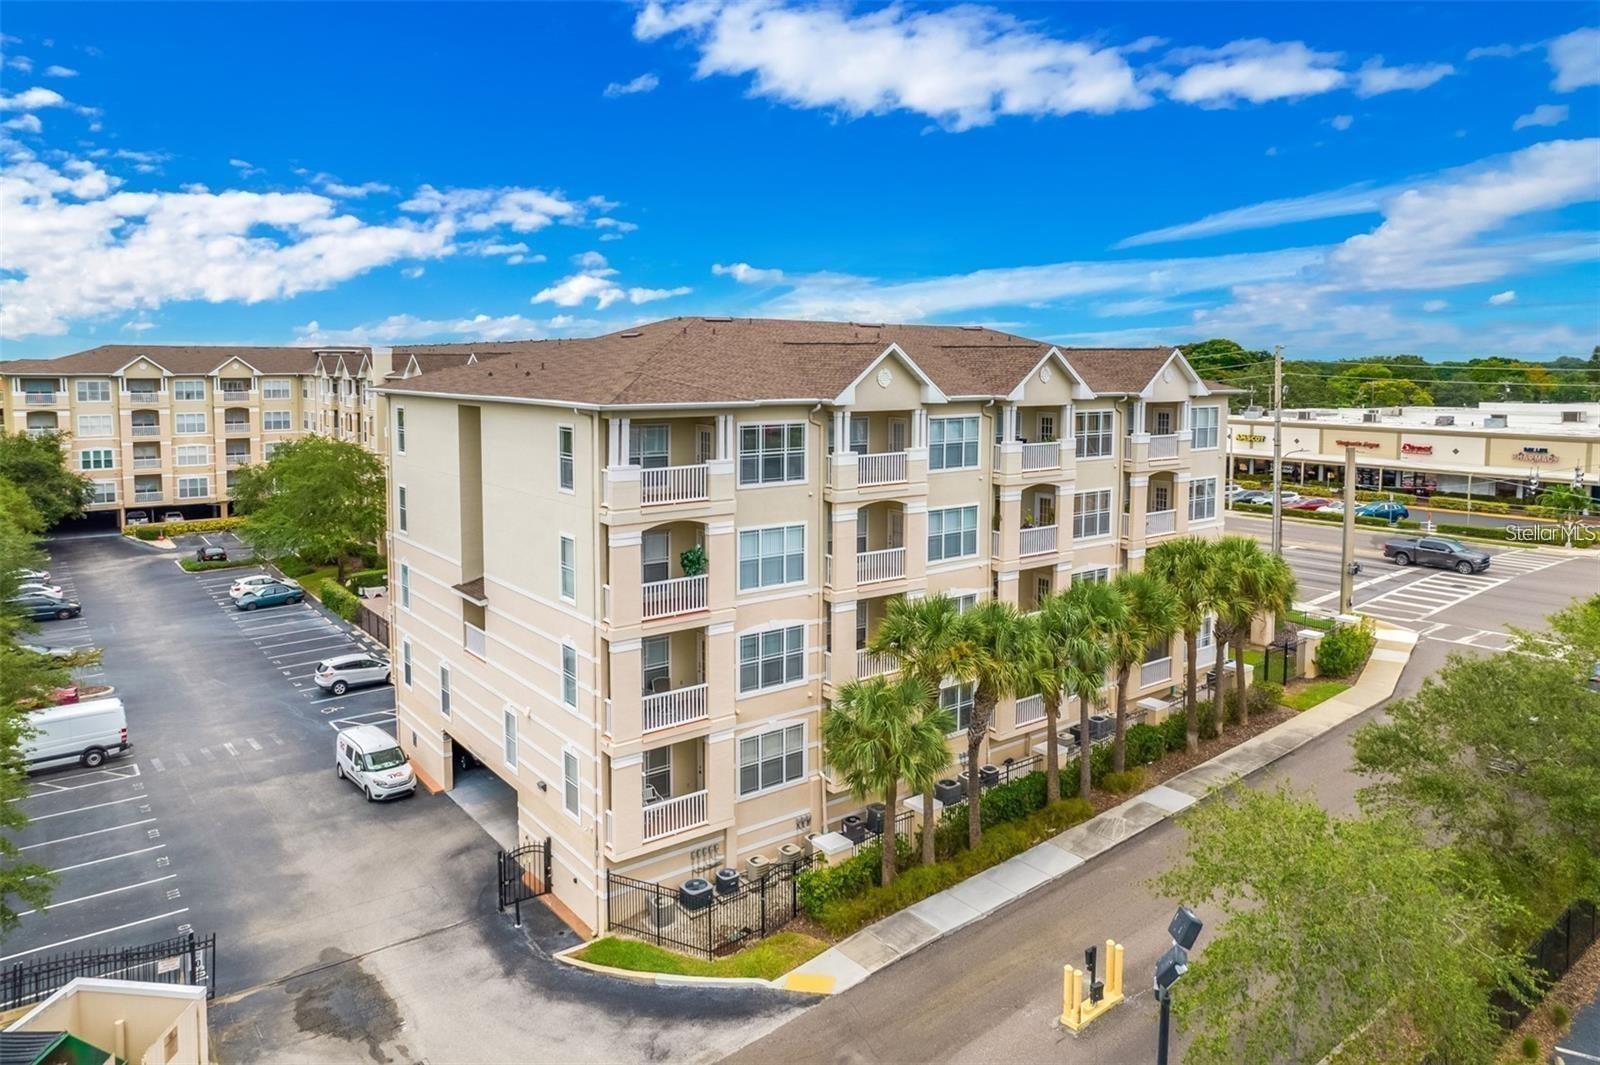
1216 S MISSOURI AVENUE 317, CLEARWATER, FL 33756
RESIDENCE AT RENAISSANCE · Pinellas County
Key Facts
Description
Fully Furnished 2BR/2BA Condo with Rare 2-Car deeded/assigned parking in Garage, Largest Storage Room & Sunset Views! Welcome to this beautifully maintained and fully furnished 2-bedroom, 2-bath condo in the desirable Residence at Renaissance community in Clearwater. This move-in ready home offers exceptional value, rare amenities, and a highly convenient location just minutes from Clearwater’s beaches, shopping, dining, and downtown. HOA fee INCLUDES: Water, Sewer, Trash, Outside Maintenance, Pool, Fitness Room, Cable and Internet! What truly sets this unit apart from others in the building is its rare combination of premium features—including two assigned garage parking spaces, the largest private storage unit available, and a west-facing balcony perfect for nightly sunset views. Inside, you’ll find a bright and functional layout with an open living and dining area filled with natural light. The split-bedroom floor plan offers privacy and flexibility, ideal for guests, roommates, or a home office setup. The kitchen provides ample cabinetry and counter space and flows seamlessly into the main living area, making the home comfortable for both everyday living and entertaining. The spacious primary suite includes a private en-suite bathroom and generous closet space. The secondary bedroom is well-sized and conveniently located near the second full bath. Key Features & Highlights: • Fully furnished—move-in ready from day one • Rare 2 assigned garage parking spaces • Largest private storage unit in the building • Private balcony with stunning nightly sunset views • Split-bedroom floor plan for added privacy • Open, light-filled living space • Special assessment will be paid in full by seller at closing • Seller is willing to contribute $5,000 toward buyer’s closing costs. Enjoy the best of Clearwater living in a well-located community close to beaches, major roadways, and everyday conveniences. Whether you're seeking a primary residence, seasonal retreat, or investment property, this condo stands out for its space, value, and unmatched extras. Schedule your private showing today—units with this combination of features are rarely available!
Property Information
Property Type
Residential
Sub-Type
Condominium
Style
Coastal
Year Built
2004
Stories
1
Living Area
1,010 sq ft
Garage Spaces
2
Ownership
Condominium
Days on Market
1
MLS® Listing#
TB8517829
Property Features
Interior
Exterior
Appliances
Cooling
Heating
Flooring
Pool
Parking
Laundry
Patio
Lot Features
Construction
Foundation
Roof
Other Structures
Community
Utilities
Sewer
Water Source
Rooms
- Bedroom 212x12First
- KitchenFirst
- Living Room14x15First
- Master Bedroom15x10First
Schools
- Elementary:
- Belleair Elementary-PN
- Middle:
- Oak Grove Middle-PN
- High:
- Clearwater High-PN
Financial Details
HOA
$917 / Monthly
Greenacres /
Annual Taxes
$3,765
Tax year 2025
Parcel Number
22-29-15-74375-000-3170
Directions
From Rt 60 West toward Clearwater continue onto Court St, turn left (south) onto S Missouri Ave. Go to 2nd traffic light, turn right and Residence at Renaissance is the Mid-Rise building on the right. Enter the complex through the gate by building on right then turn right into the garage under the building and park in spot 57 or 58. Visitor parking is also available along fence by ABE'S Restaurant.
Affordability Calculator
$36,000
Estimated monthly payment
$958/mo
Principal $144,000 · Est. interest $200,893 over 30 yrs
Neighborhood Market Statistics
How this home compares to active listings in CLEARWATER, FL
- $363,402
- Median Listing Price
- 90
- Median Days on Market
- 1,298
- Median Sq Ft
- $262
- Median Price / Sq Ft
- 1,386
- Active Listings
- This home’s price is 50% below the area median.
- Its price per sq ft is 32% below the area median.
Market statistics compiled from active EXIT Realty® and MLS listings in CLEARWATER, FL.
Location
Map is currently unavailable for this location.
Points of Interest in CLEARWATER, FL
Showing the CLEARWATER area map.
Commute Calculator
Nearby Homes



Similar Homes Nearby



Similar Home Values
Comparable nearby listings and their asking prices.
| Address | Price | Beds | Baths | Sq Ft |
|---|---|---|---|---|
| 2428 COLUMBIA DRIVE 36, CLEARWATER, FL | $127,000 | 2 | 2 | 1,100 |
| 2501 HARN BOULEVARD H39, CLEARWATER, FL | $127,500 | 1 | 1 | 500 |
| 2426 PERSIAN DRIVE 56, CLEARWATER, FL | $128,000 | 2 | 2 | 1,070 |
| 29250 US HIGHWAY 19 N 294, CLEARWATER, FL | $128,000 | 2 | 2 | 984 |
| 2650 COUNTRYSIDE BOULEVARD B105, CLEARWATER, FL | $128,000 | 2 | 2 | 1,070 |
| 2205 BELLEAIR ROAD A35, CLEARWATER, FL | $129,000 | 1 | 1 | 682 |
Moving Cost Estimate
EXIT Agents in CLEARWATER


Listing Courtesy: CENTURY 21 COAST TO COAST - 727-398-3030
Last Updated: 2026-06-15