

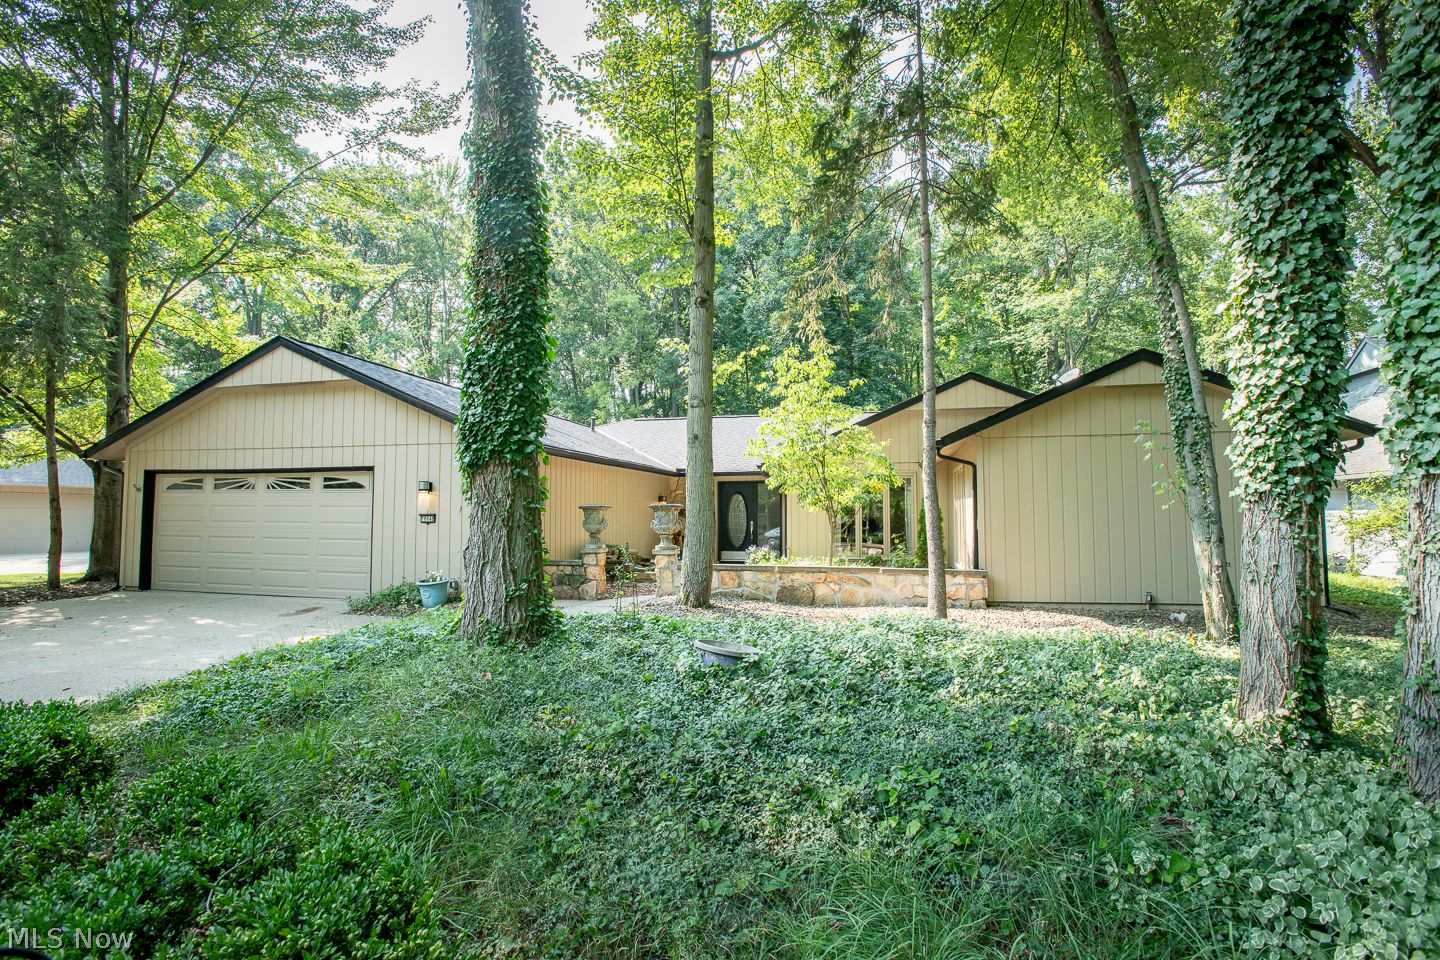
10648 Oak Branch Trail, Strongsville, OH 44149
MEADOWOOD · Cuyahoga County
Key Facts
Description
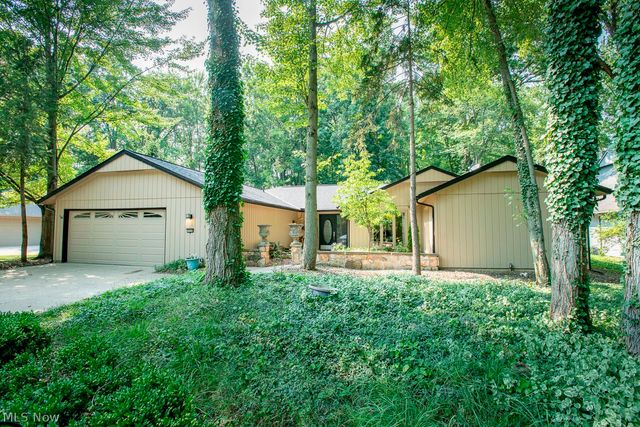
NESTLED ON A PRIVATE - WOODED CULDESAC IS ONE FLOOR LIVING AT IT'S FINEST. This home is truly a show-stopping 3228 square feet with so many custom offerings. Step into the foyer and you'll view an impressive and very sleek Great Room. The stunning wet bar offers refrigerator, loads of cabinetry for total entertaining. VAULTED ceilings enhanced with a floor to ceiling fireplace, hardwood flooring throughout, generous natural light all with a wooded view and waterfall pond. A game table area adjacent to the Great room offers a great area for activities. The Dining Room(and note size) can serve as a recreation room (original plan). The MODERN vaulted kitchen boasts HISTORIC custom stainless steel cabinetry (from an industrial building). Oversize island , Granite throughout the kitchen, all stainless appliances, Skylight and all the extras you would expect: wine refrig, trash compactor, full wall pantry and impressive tile flooring! The lavish primary suite with vaulted ceiling, fireplace, dual doors to the perfect area outside for a hot tub, 20x10 walk-in closet and spacious bath with OVERSIZE steam shower, jacuzzi, granite with double sinks. Custom designed LIBRARY with copper ceiling, tv and computer station, Full wall cabinetry is just perfect for a home office or that special sanctuary to read!! Two additional bedrooms complete this wing with a contemporary designed full bath. Roof appx. 5 Years, two heat pumps, one new in May '26,Dishwasher JULY '26,Exterior painted June 26'. Baths all updated too! Move right in !!!! Finish the summer in Meadowood with Olympic pool, tennis, playground and clubhouse.
Property Information
Property Type
Residential
Sub-Type
Single Family Residence
Style
Contemporary, Ranch
Year Built
1982
Stories
1
Living Area
3,228 sq ft
Lot Size
0.28 acres
Lot Dimensions
80x156
Garage Spaces
2
Days on Market
1
MLS® Listing#
5228188
Property Features
Interior
Exterior
Appliances
Cooling
Heating
Fireplace
Pool
Parking
Laundry
Patio
Fencing
Lot Features
Construction
Foundation
Roof
Windows
Community
Sewer
Water Source
Rooms
- 24 x 15First
- 12 x 5First
- 22 x 18First
- Bedroom15 x 12First
- Bedroom14 x 11First
- Dining Room18 x 14First
- Game Room13 x 8First
- Great Room28 x 24First
- Kitchen14 x 12First
- Laundry18 x 8First
- Library12 x 12First
Financial Details
HOA
$550 / Annually
Meadowood
Annual Taxes
$6,803
Tax year 2025
Parcel Number
391-15-128
Directions
Albion to Shagbark to Oak Branch
Affordability Calculator
$103,800
Estimated monthly payment
$2,762/mo
Principal $415,200 · Est. interest $579,241 over 30 yrs
Neighborhood Market Statistics
How this home compares to active listings in Strongsville, OH
- $442,857
- Median Listing Price
- 28
- Median Days on Market
- 2,704
- Median Sq Ft
- $165
- Median Price / Sq Ft
- 65
- Active Listings
- This home’s price is 17% above the area median.
- Its price per sq ft is 3% below the area median.
Market statistics compiled from active EXIT Realty® and MLS listings in Strongsville, OH.
Location

Points of Interest in Strongsville, OH
Showing the Strongsville area map.
Nearby Schools
Surrarrer Elementary School
Elementary · 0.6 mi away
Drake Elementary School
Elementary · 0.7 mi away
Mary Hart Preschool & Child Care
Elementary · 1.1 mi away
Muraski Elementary School
Elementary · 1.6 mi away
St Joseph & Joh Inter-Parochial School
Elementary · 1.7 mi away
Smith Elementary School
Elementary · 1.8 mi away
Grindstone Elementary School
Elementary · 1.8 mi away
Strongsville Middle School
Secondary · 1.8 mi away
Berea-Midpark High School
Secondary · 1.9 mi away
Treehouse Berea
School · 2.3 mi away
Strongsville High School
Secondary · 2.4 mi away
St Mary School
Secondary · 2.5 mi away
Horizon Education Centers
School · 2.6 mi away
Zellers Elementary School
Elementary · 2.7 mi away
Strongsville City Schools
Elementary · 2.7 mi away
Goddard School
School · 2.7 mi away
St Adalbert Elementary School
Elementary · 2.9 mi away
Little Red Schoolhouse
School · 2.9 mi away
Berea High School
Secondary · 3.0 mi away
St. Mary of the Falls Catholic Parish
School · 3.2 mi away
Commute Calculator
Nearby Homes




Similar Homes Nearby



Similar Home Values
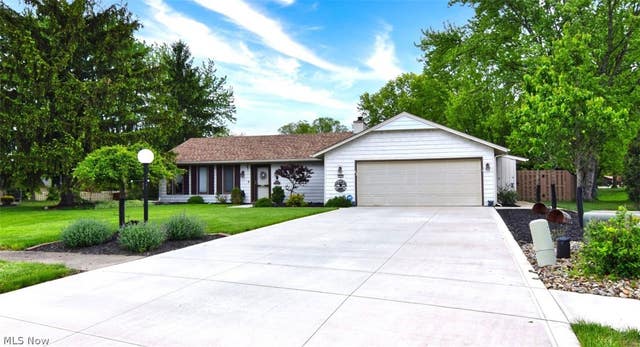
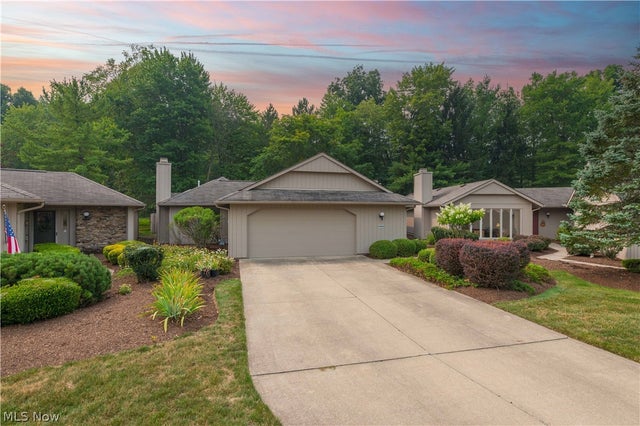
Comparable nearby listings and their asking prices.
| Address | Price | Beds | Baths | Sq Ft |
|---|---|---|---|---|
| 17761 Shurmer Road, Strongsville, OH | $365,000 | 4 | 2 | 1,770 |
| 21818 Royalton Road, Strongsville, OH | $365,000 | 3 | 2 | 2,956 |
| 14450 Baywood Lane, Strongsville, OH | $369,900 | 3 | 2 | 1,732 |
| 14667 Trenton Avenue, Strongsville, OH | $379,000 | 4 | 3 | 2,760 |
| 12761 Doria Court, Strongsville, OH | $398,000 | 2 | 3 | 2,480 |
| 18273 Mallard Circle, Strongsville, OH | $399,000 | 4 | 3 | 2,422 |
Moving Cost Estimate
EXIT Agents in Strongsville


Listing Courtesy: Howard Hanna - melaniebowen@howardhanna.com, 440-667-6589
Last Updated: 2026-07-16