

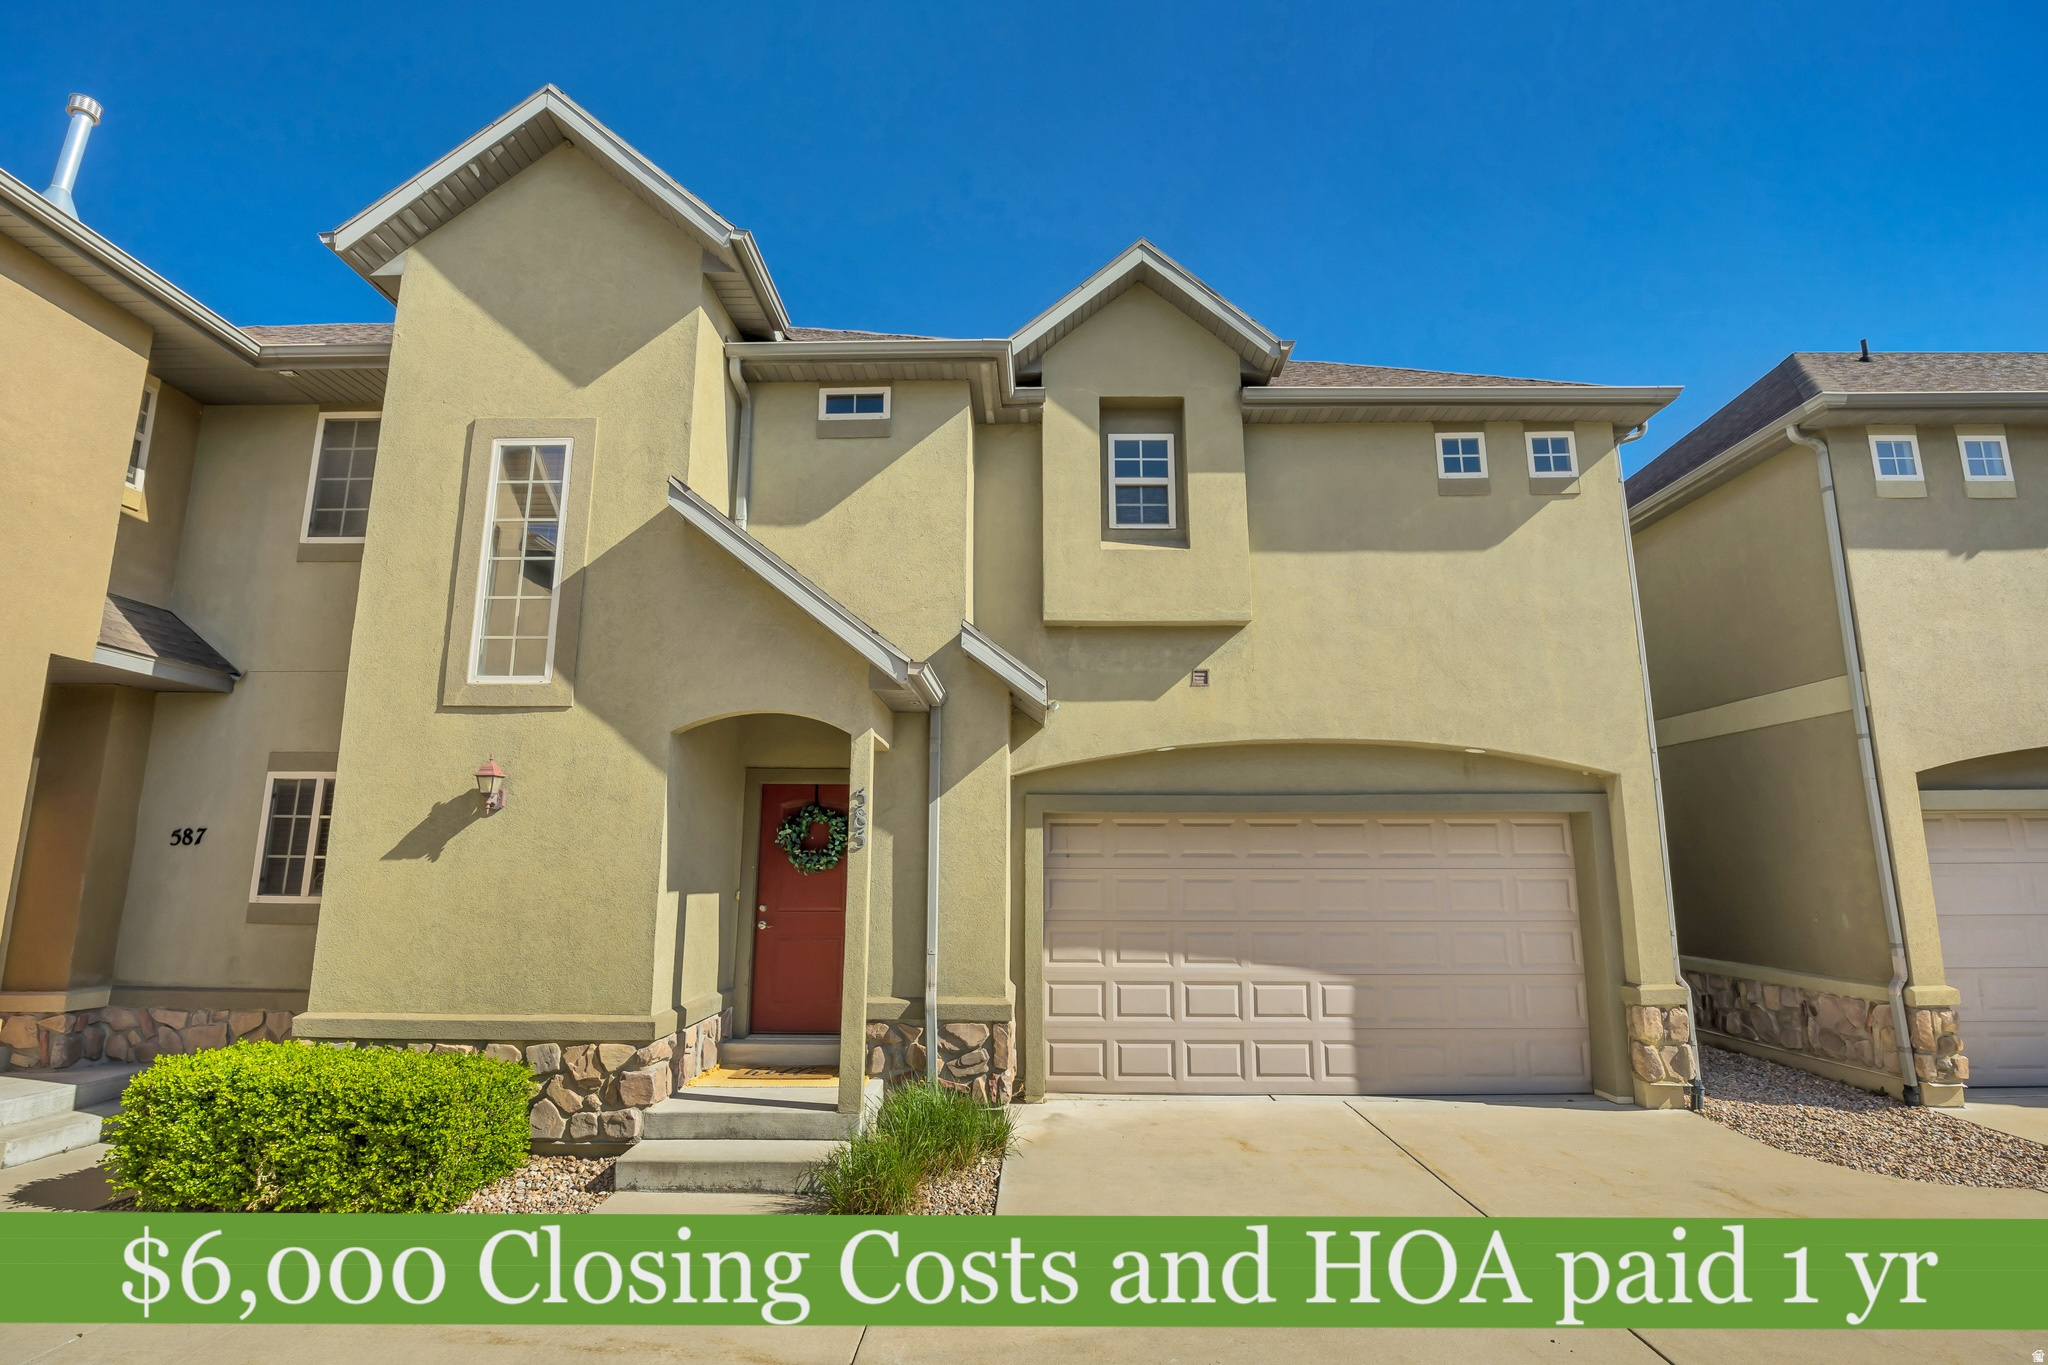
585 E WYNGATE POINTE LN, Draper, UT 84020
WYNGATE · Salt Lake County
Key Facts
Description
**Buyer Incentive! $6000 closing costs paid and HOA paid for 1 year!** Fabulous, clean and in a gated community! Enjoy a maintained and safe neighborhood where the HOA handles all of your lawn and exterior maintenance. Evening strolls without through traffic. Inside to marvelously maintained and move in now feel. You'll love the high ceilings and main floor layout with access to your private fenced back yard and patio where kids or pets can play freely. Timeless knotty alder cabinetry with dark granite countertops and stainless appliances. Upstairs to a luxury master bedroom with mile-long walk-in closet and large soaking tub with a separate shower. Cushiest quality carpet you can find! Loft for bedtime stories or a bright and quiet office. Downstairs recreation room with theater setup complete with surround sound. A wet bar or second kitchen; your choice! Easily use as a turnkey studio basement apartment. Stay acclimated with 2023 95% efficient heating and air. Near trax! Community pavilion and park. Washer, Dryer and refrigerator included! Hoa includes a private park, large pavilion and tennis courts. You'll be so glad you came. Make it home today!
Property Information
Property Type
Residential
Sub-Type
Townhouse
Style
Townhouse; Row-end
Year Built
2006
Stories
3
Living Area
2,495 sq ft
Lot Size
0.03 acres
Lot Dimensions
0.0x0.0x0.0
Garage Spaces
2
Parking Spaces
2
Zoning
Multi-Family
Days on Market
72
MLS® Listing#
2155874
Property Features
Interior
Exterior
Appliances
Cooling
Heating
Flooring
Fireplace
Basement
Parking
Laundry
Fencing
Construction
Roof
Windows
Utilities
Sewer
Schools
- Elementary:
- Sprucewood
- Middle:
- Indian Hills
- High:
- Alta
Financial Details
HOA
$323 / Monthly
TREO Comm Mgmt: Chelsey
Annual Taxes
$2,603
Parcel Number
28-19-477-044
Affordability Calculator
$96,900
Estimated monthly payment
$2,579/mo
Principal $387,600 · Est. interest $540,736 over 30 yrs
Neighborhood Market Statistics
How this home compares to active listings in Draper, UT
- $902,941
- Median Listing Price
- 58
- Median Days on Market
- 3,677
- Median Sq Ft
- $267
- Median Price / Sq Ft
- 185
- Active Listings
- This home’s price is 46% below the area median.
- Its price per sq ft is 27% below the area median.
Market statistics compiled from active EXIT Realty® and MLS listings in Draper, UT.
Location
Map is currently unavailable for this location.
Points of Interest in Draper, UT
Showing the Draper area map.
Commute Calculator
Nearby Homes


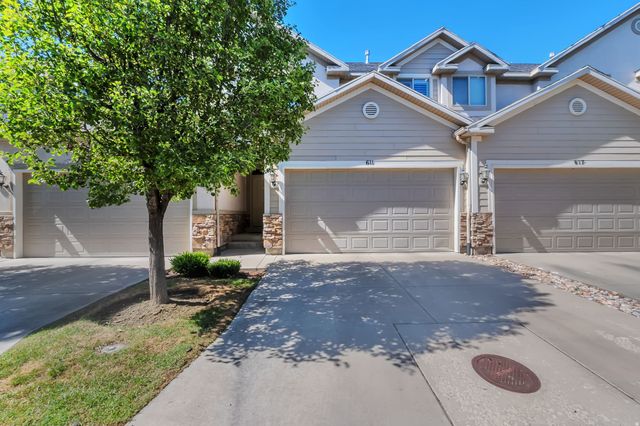
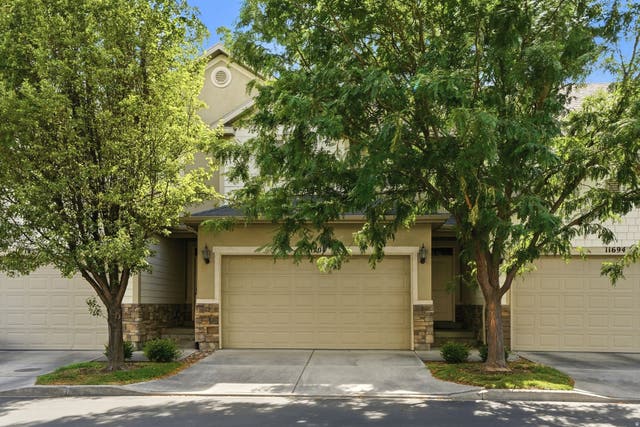


Similar Homes Nearby
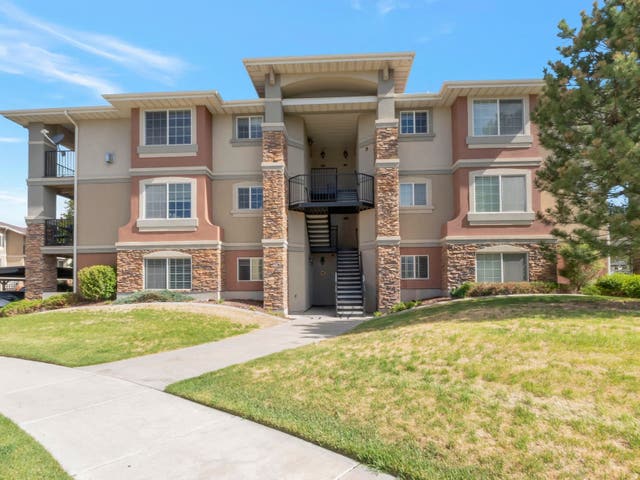

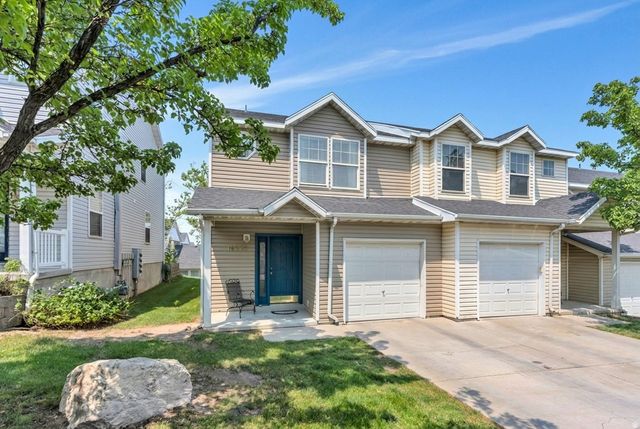
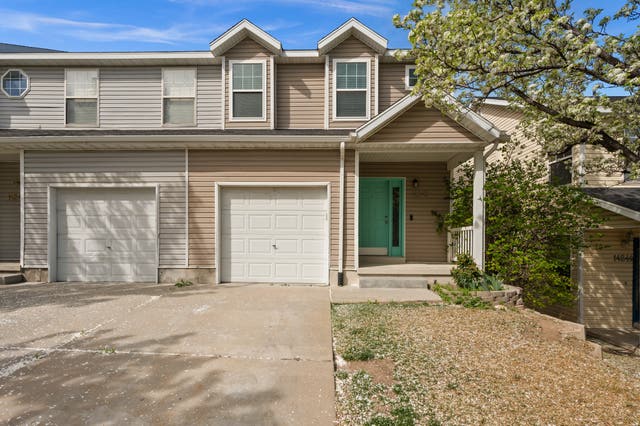

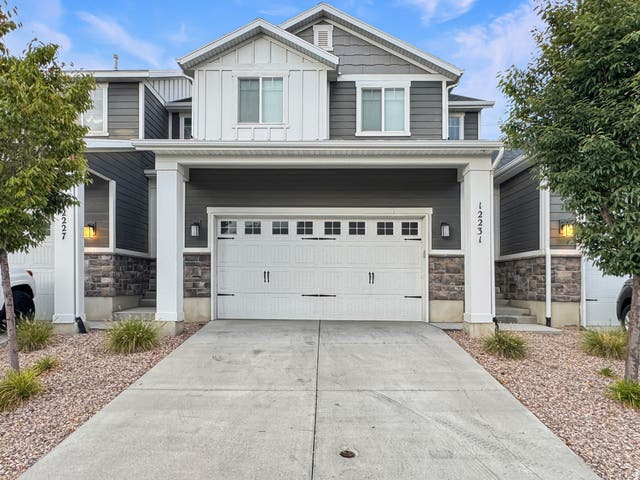
Similar Home Values
Comparable nearby listings and their asking prices.
| Address | Price | Beds | Baths | Sq Ft |
|---|---|---|---|---|
| 242 E SPENCER PEAK WAY G3, Draper, UT | $360,000 | 3 | 2 | 1,169 |
| 12215 S 670 E 203, Draper, UT | $365,000 | 3 | 2 | 1,222 |
| 14272 S DAISYFIELD DR, Draper, UT | $375,000 | 3 | 2 | 1,206 |
| 14242 S DAISYFIELD DR, Draper, UT | $395,000 | 3 | 2 | 1,240 |
| 33 E ANN ARBOR DR S, Draper, UT | $415,000 | 3 | 4 | 1,968 |
| 12231 S RYDER CT, Draper, UT | $450,000 | 3 | 3 | 2,220 |
Moving Cost Estimate
EXIT Agents in Draper


Listing Courtesy: Stokes & Company Real Estate Services - 801-631-5476
Last Updated: 2026-05-06