

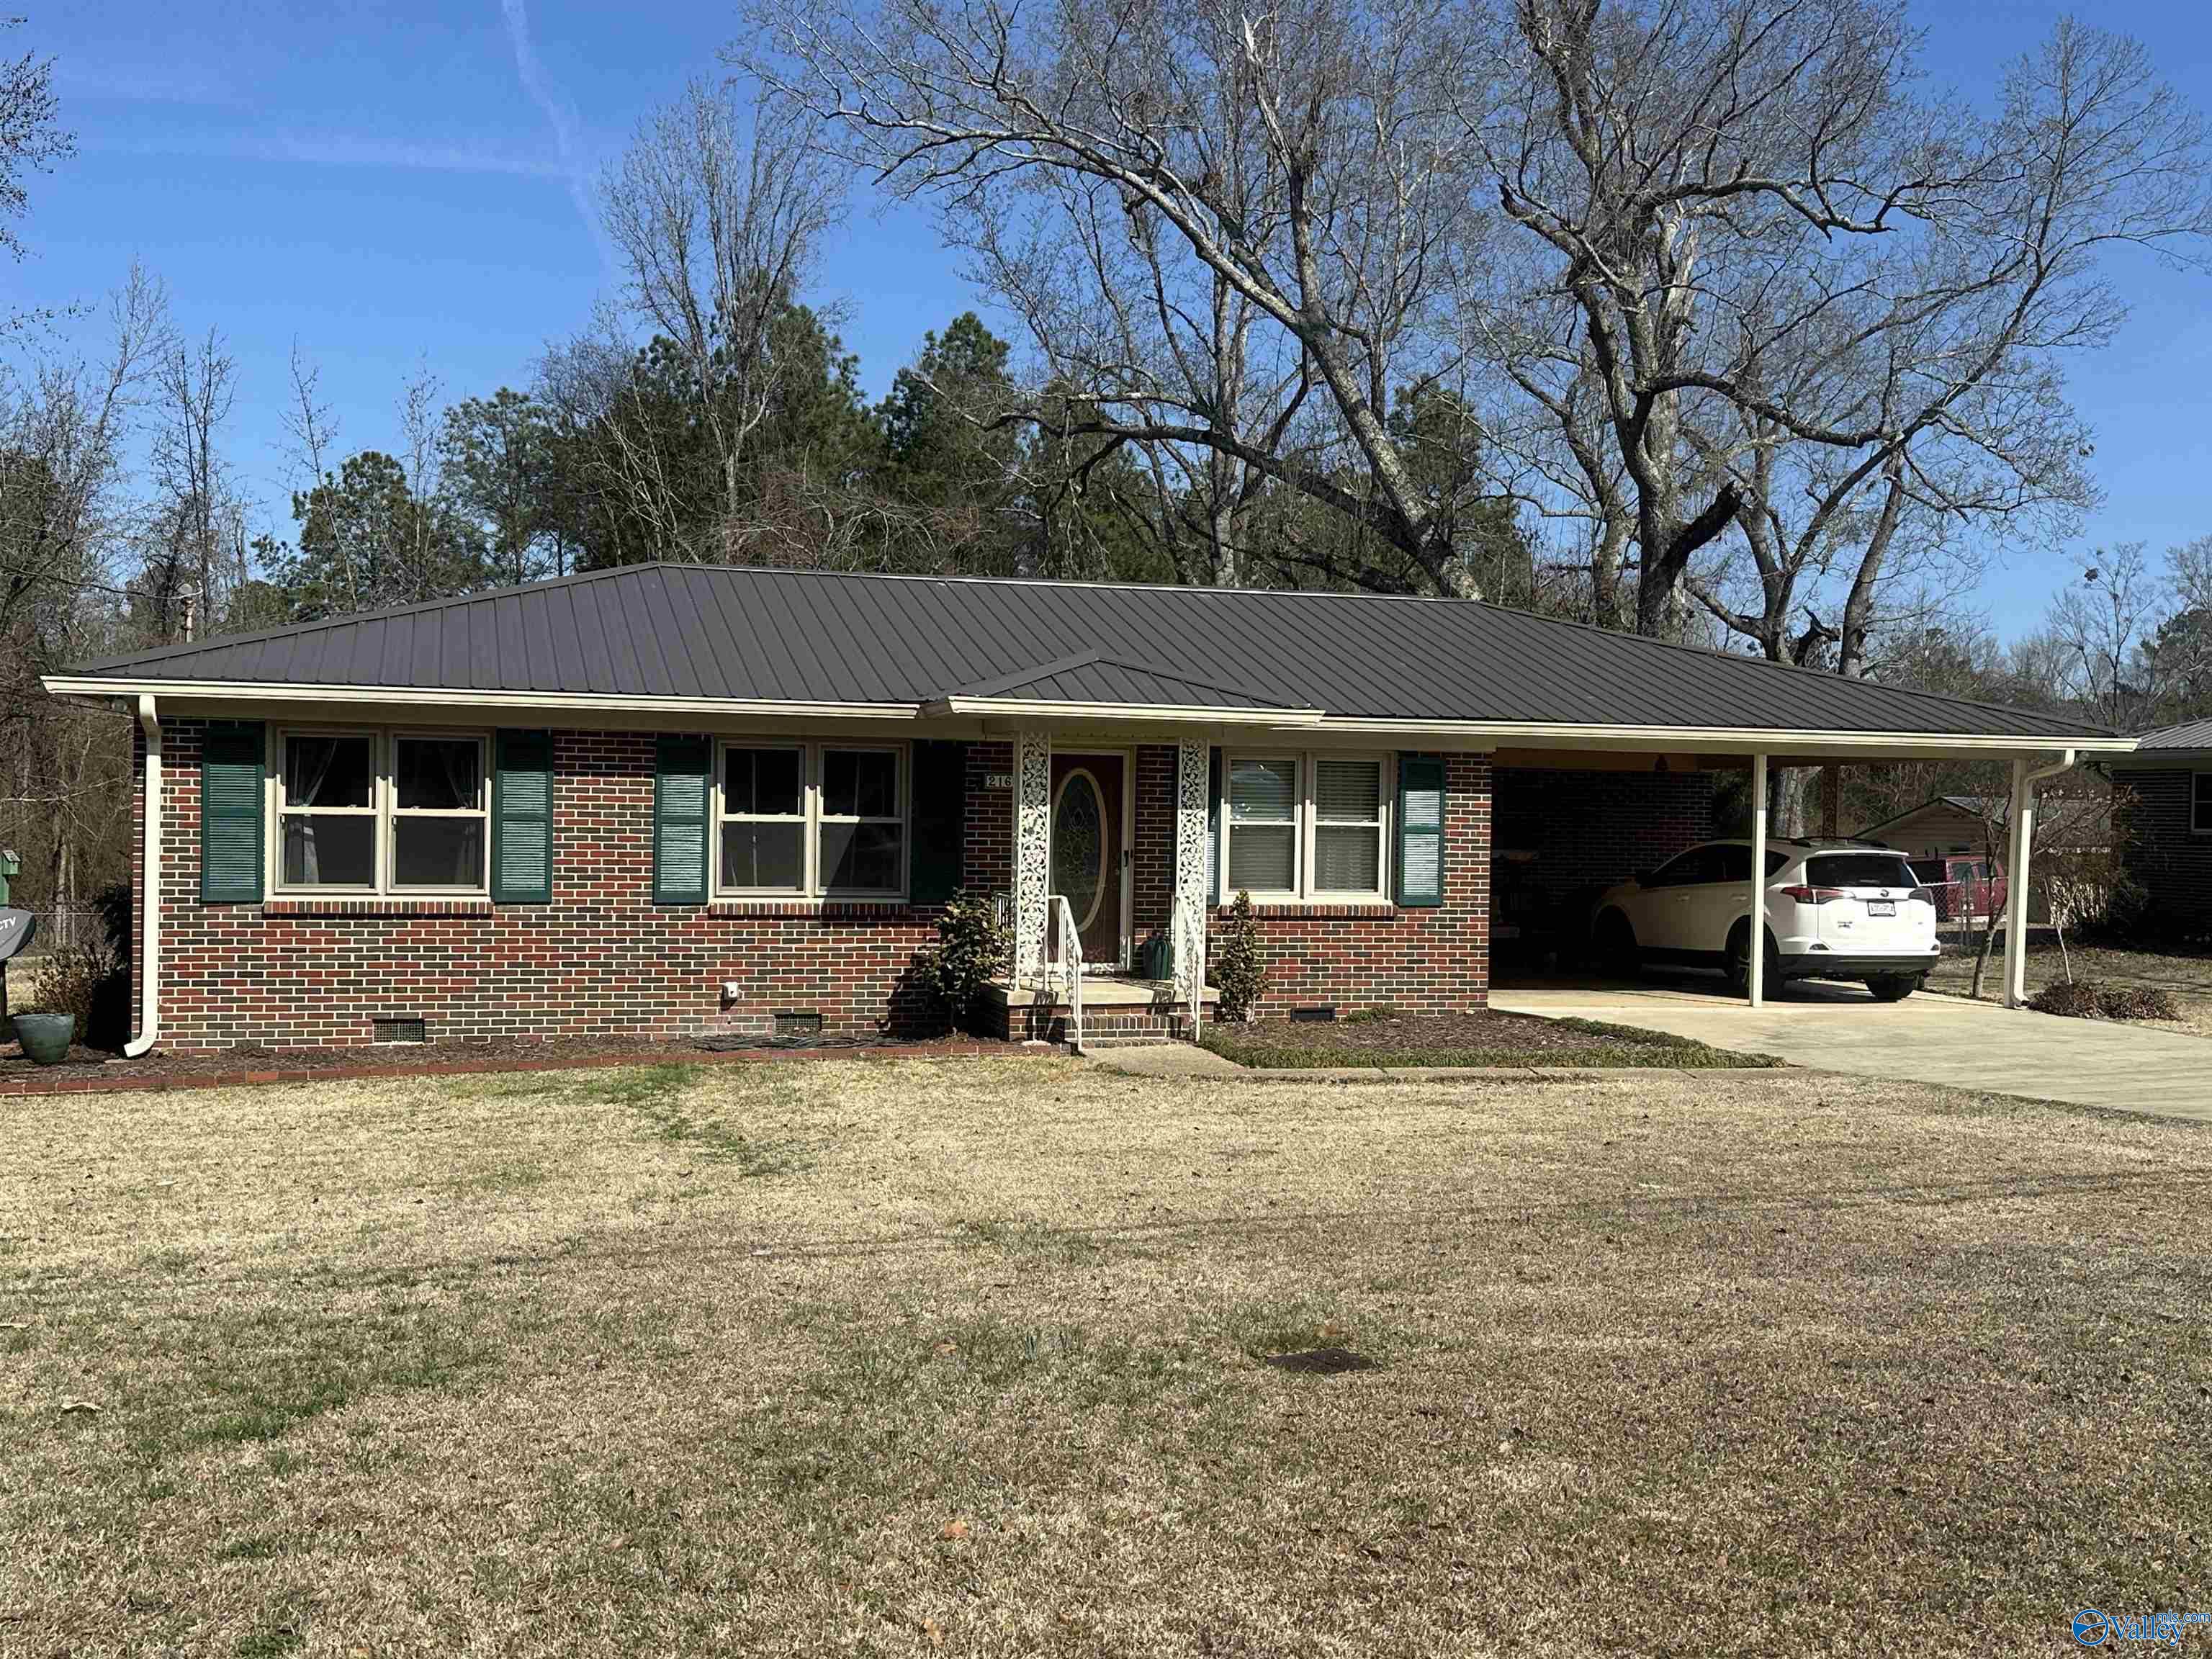
216 Elsmore Boulevard, Gadsden, AL 35904
Argyle Hills · ETOWAH County
Key Facts
Description
New Listing - Elsmore Boulevard - Argyle Hills subdivision. Ideally located minutes from Noccalula Falls, this property offers both comfort & convenience in a beautiful setting. This well-maintained home has 1,636 sqft of thoughtfully designed living space, offering 3 spacious bedrooms & 2 full bathrooms. Inside, you’ll find durable & stylish LVP flooring throughout, complemented by elegant quartz countertops that add a modern touch to the kitchen. The eat-in kitchen provides the perfect space for casual meals & gatherings. There is lots of natural light throughout the house. Nice outdoor patio & large sunroom, huge fenced-in yard, and multiple storage buildings. This house is move in ready!
Property Information
Property Type
Residential
Sub-Type
Single Family Residence
Style
Ranch/1 Story
Stories
1
Living Area
1,636 sq ft
Lot Dimensions
100 x 195 x 100 x 195
Days on Market
134
MLS® Listing#
21911059
Property Features
Cooling
Heating
Fireplace
Basement
Parking
Laundry
Construction
Sewer
Rooms
- Bathroom 17x11First
- Bathroom 27x7First
- Bedroom 211x12First
- Bedroom 312x12First
- Family Room23x15First
- Kitchen18x12First
- Laundry7x7First
- Living Room14x16First
- Master Bedroom11x12First
Schools
- Elementary:
- R.A. Mitchell Elementary
- Middle:
- Gadsden
- High:
- Gadsden City High
Financial Details
HOA
None
Directions
From W Meighan Blvd, Take A Right Onto North 12t Street. Take A Right Onto Tabor Road. Take A Left Onto Fairview Road. Take A Left Onto Elsmore Boulevard. House Will Be On Your Right.
Affordability Calculator
$51,800
Estimated monthly payment
$1,379/mo
Principal $207,200 · Est. interest $289,062 over 30 yrs
Neighborhood Market Statistics
How this home compares to active listings in Gadsden, AL
- $253,448
- Median Listing Price
- 70
- Median Days on Market
- 2,088
- Median Sq Ft
- $119
- Median Price / Sq Ft
- 179
- Active Listings
- This home’s price is 2% above the area median.
- Its price per sq ft is 33% above the area median.
Market statistics compiled from active EXIT Realty® and MLS listings in Gadsden, AL.
Location

Points of Interest in Gadsden, AL
Showing the Gadsden area map.
Nearby Schools
Mitchell Elementary School
Elementary · 1.0 mi away
Noccalula Academy
School · 1.3 mi away
Carver High School
Secondary · 2.0 mi away
Floyd Elementary School
Elementary · 2.0 mi away
Gadsden High School
Secondary · 2.2 mi away
Emma Sansom Middle School
Secondary · 2.4 mi away
Highland Elementary School
Elementary · 2.5 mi away
St James Catholic School
School · 2.6 mi away
Episcopal Day School
Secondary · 2.7 mi away
Gadsden High School
Secondary · 2.7 mi away
Gadsden City Schools
Elementary · 2.7 mi away
Lighthouse Christian Academy
School · 2.8 mi away
Ray Thompson Elementary School
Elementary · 2.9 mi away
Striplin Elementary School
Elementary · 3.1 mi away
Gadsden Middle School
Secondary · 3.2 mi away
Walnut Park Elementary School
Elementary · 3.7 mi away
Gadsden City High School
Secondary · 4.2 mi away
C.A. Donehoo Elementary School
Elementary · 4.2 mi away
Coosa Christian School
School · 4.5 mi away
Litchfield Middle School
Secondary · 4.6 mi away
Commute Calculator
Nearby Homes
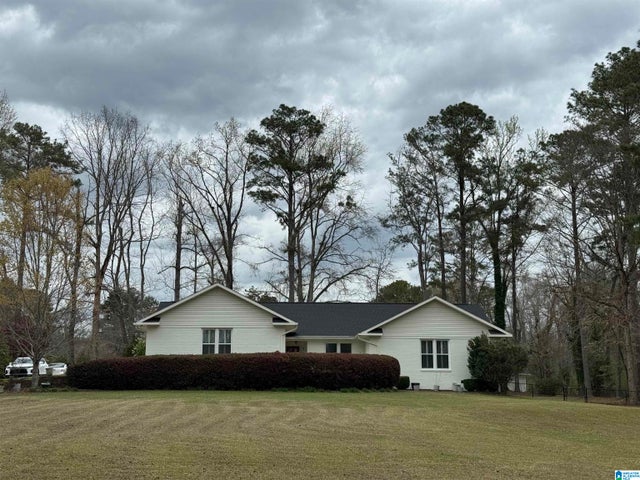
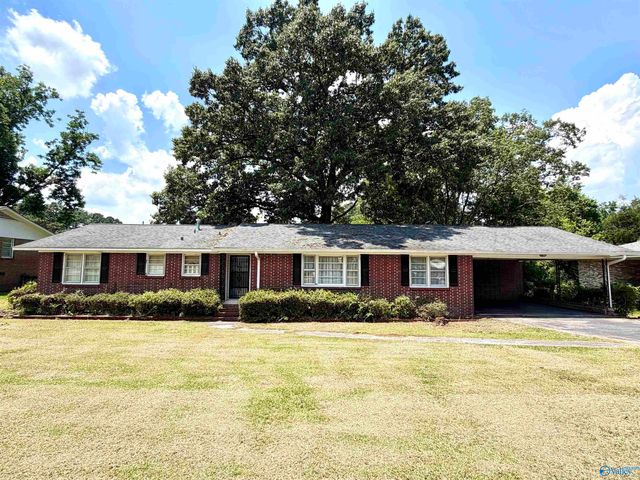
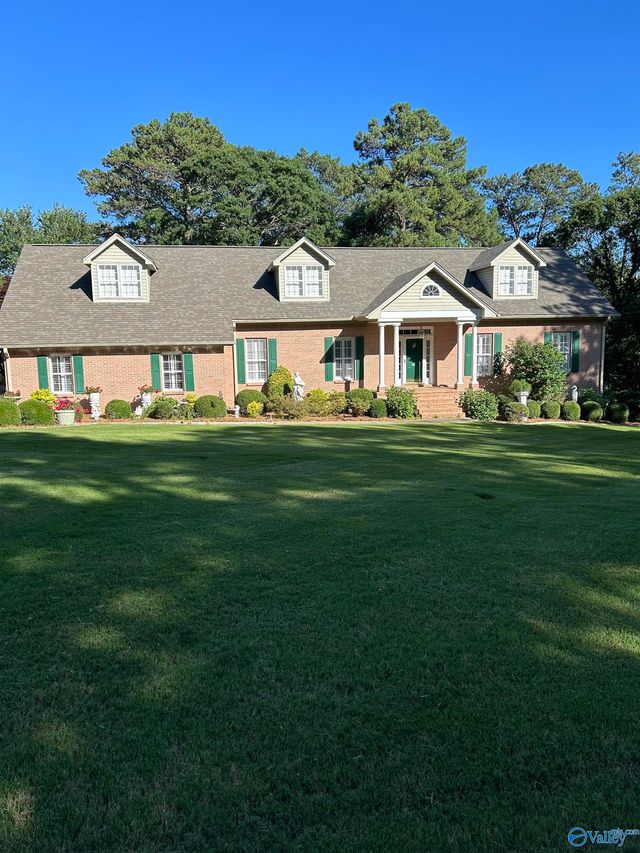
Similar Homes Nearby


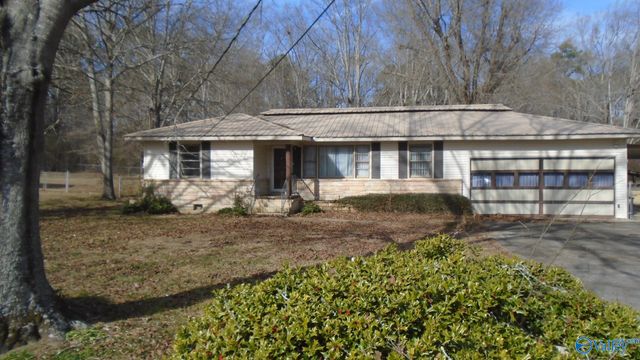
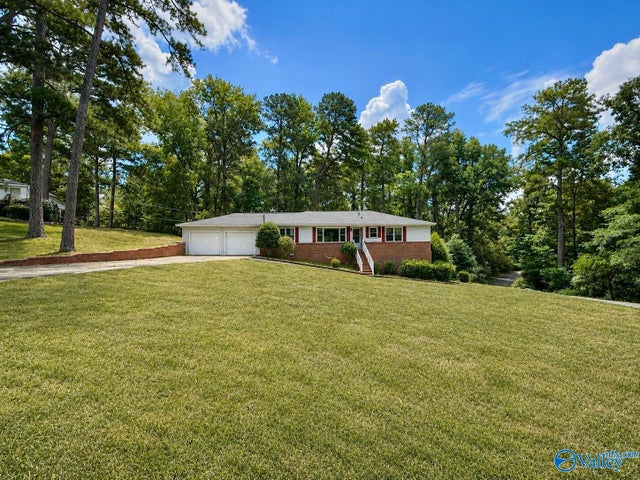
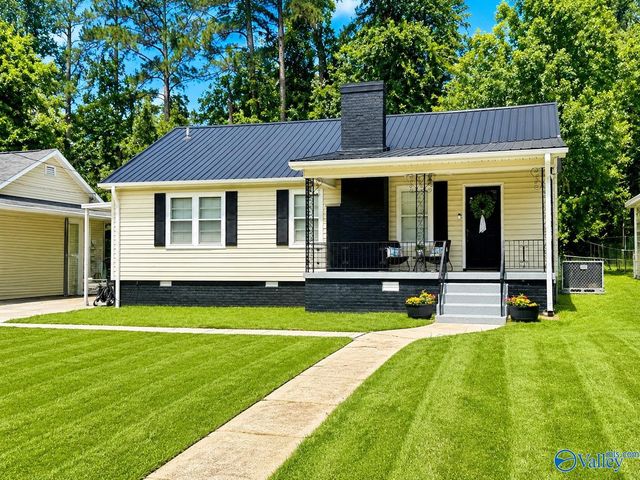
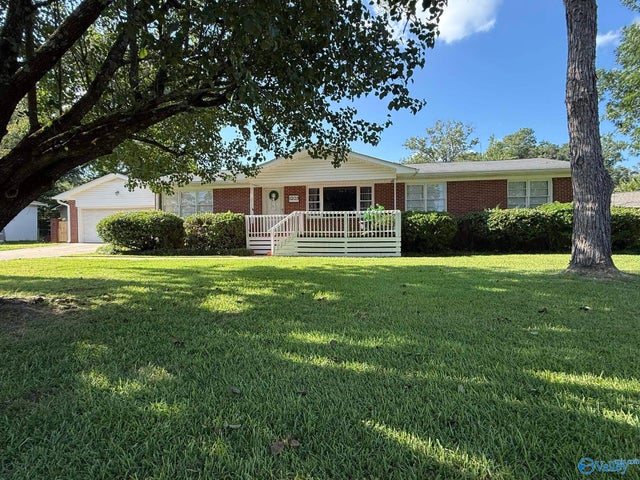
Similar Home Values
Comparable nearby listings and their asking prices.
| Address | Price | Beds | Baths | Sq Ft |
|---|---|---|---|---|
| 2138 CROFT FERRY ROAD E, GADSDEN, AL | $199,000 | 3 | 2 | 2,176 |
| 205 Manor Street, Gadsden, AL | $199,900 | 3 | 2 | 1,620 |
| 134 Brentwood Drive, Gadsden, AL | $199,900 | 3 | 3 | 1,601 |
| 2401 Red Oak Road, Gadsden, AL | $199,900 | 4 | 3 | 2,967 |
| 1109 Alcott Road, Gadsden, AL | $199,900 | 3 | 1 | 1,393 |
| 1203 Alcott Road, Gadsden, AL | $209,900 | 3 | 2 | 1,683 |
Moving Cost Estimate
EXIT Agents in Gadsden


Listing Courtesy: Bone Realty Company - 2565465543
Last Updated: 2026-03-02