

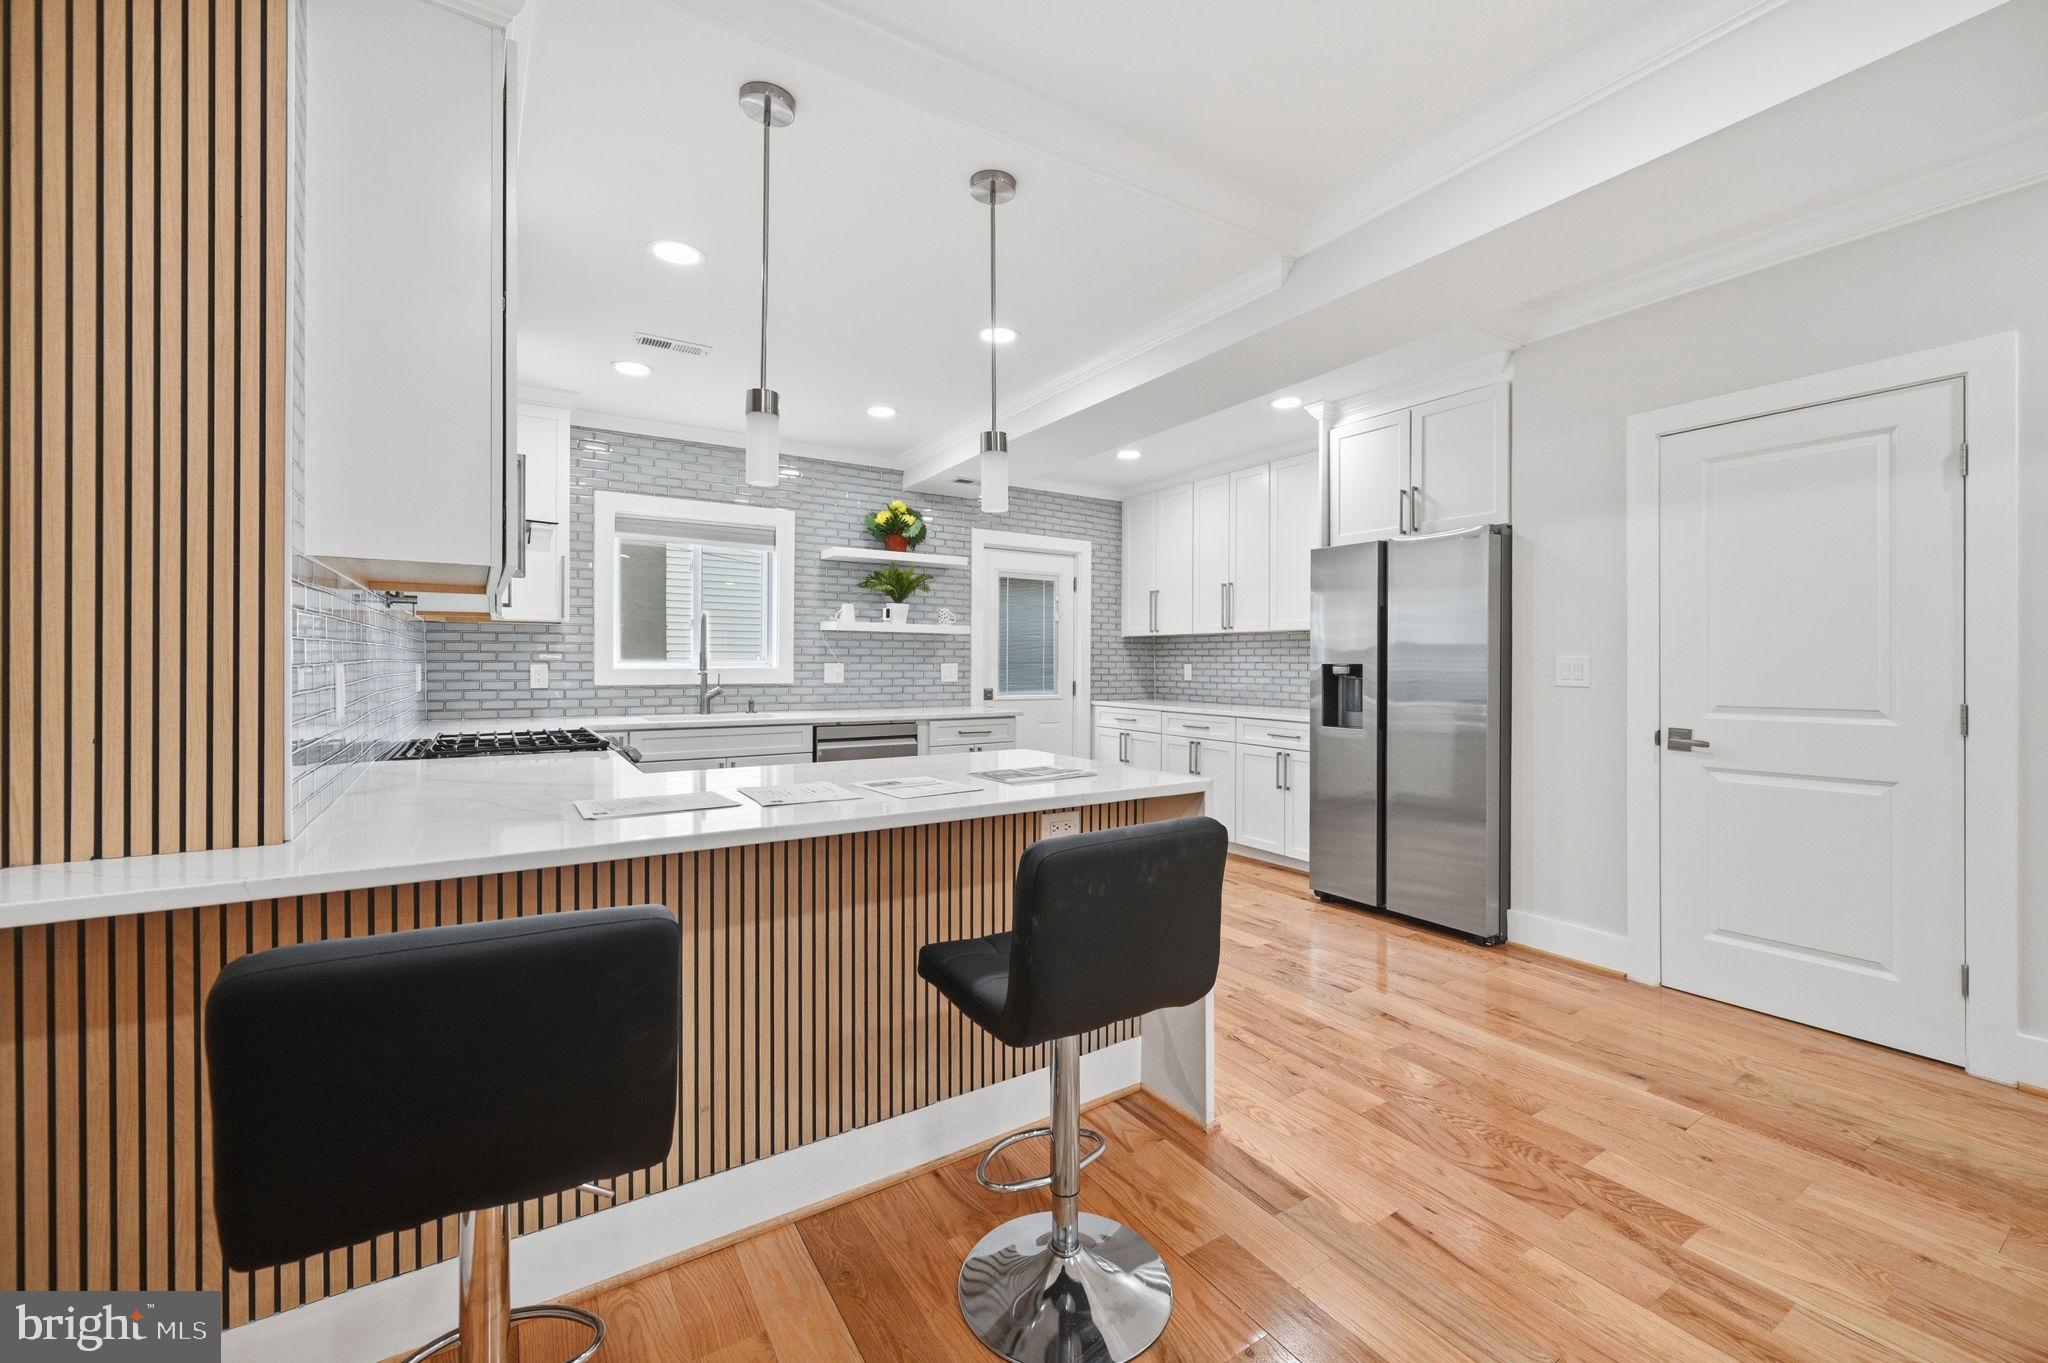
4902 4TH STREET NW, WASHINGTON, DC 20011
PETWORTH · WASHINGTON County
Key Facts
Description
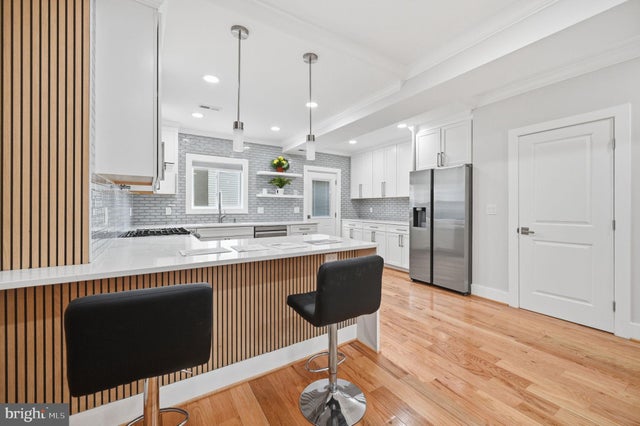
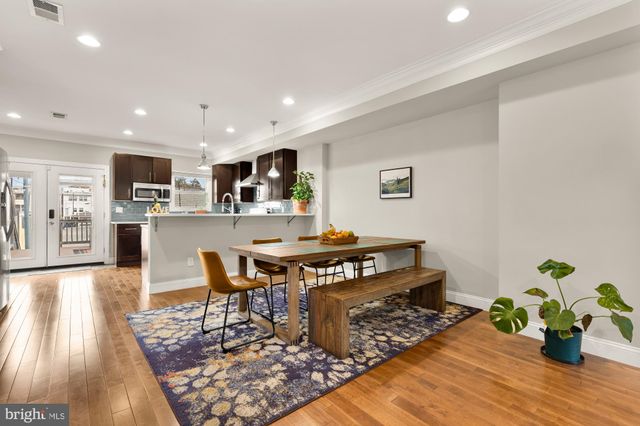
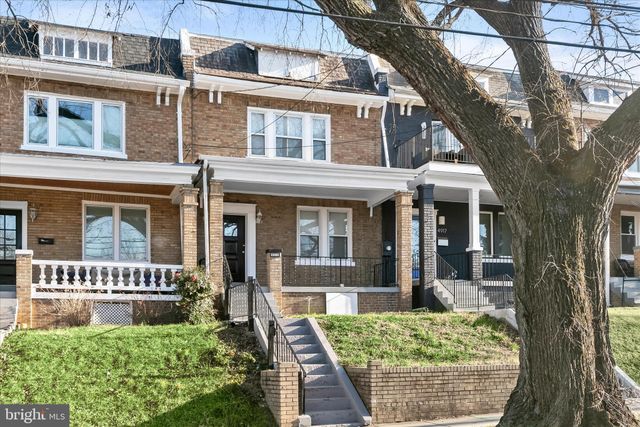
Buy with equity! Similar house a few doors down sold for $40K more. Discover this masterfully renovated residence in Petworth, where every detail is brand new. The open main level impresses with crown molding, polished hardwood floors, and a modern kitchen featuring quartz countertops, stainless steel appliances, and gas cooking. Step out from the kitchen onto a spacious deck, perfect for entertaining. The upper level hosts three bedrooms and two full baths, including a luxurious primary suite with high ceilings and a spa-like ensuite. A conveniently located laundry area completes this floor. The fully finished basement offers a versatile living area with a large wet bar, an additional bedroom, a full bathroom, and a second laundry setup. Off-street parking out back! Located just steps from Petworth’s best dining and shopping—including Timber Pizza, Menya Hosaki, and the seasonal Farmers Market—and with easy access to the Metro and Rock Creek Park, this home offers the ultimate city living experience.
Property Information
Property Type
Residential
Sub-Type
Townhouse
Structure Type
Townhouse
Year Built
1931
Living Area
2,022 sq ft
Lot Size
0.03 acres
Parking Spaces
1
Zoning
R
Days on Market
1
MLS® Listing#
DCDC2271250
Property Features
Interior
Appliances
Cooling
Heating
Flooring
Basement
Pool
Parking
Laundry
Construction
Foundation
Windows
Sewer
Water Source
Schools
- High:
- ROOSEVELT HIGH SCHOOL AT MACFARLAND
- District:
- DISTRICT OF COLUMBIA PUBLIC SCHOOLS
Financial Details
HOA
None
Annual Taxes
$5,092
Tax year 2025
Assessed Value
$602,500
Parcel Number
3252//0113
Directions
Head west on Decatur St NW toward 3rd Pl NW. Turn right onto 4th St NW. Destination will be on the left.
Affordability Calculator
$167,800
Estimated monthly payment
$4,466/mo
Principal $671,200 · Est. interest $936,384 over 30 yrs
Neighborhood Market Statistics
How this home compares to active listings in WASHINGTON, DC
- $549,699
- Median Listing Price
- 69
- Median Days on Market
- 1,257
- Median Sq Ft
- $475
- Median Price / Sq Ft
- 2,872
- Active Listings
- This home’s price is 53% above the area median.
- Its price per sq ft is 13% below the area median.
Market statistics compiled from active EXIT Realty® and MLS listings in WASHINGTON, DC.
Location
Map is currently unavailable for this location.
Points of Interest in WASHINGTON, DC
Showing the WASHINGTON area map.
Commute Calculator
Nearby Homes
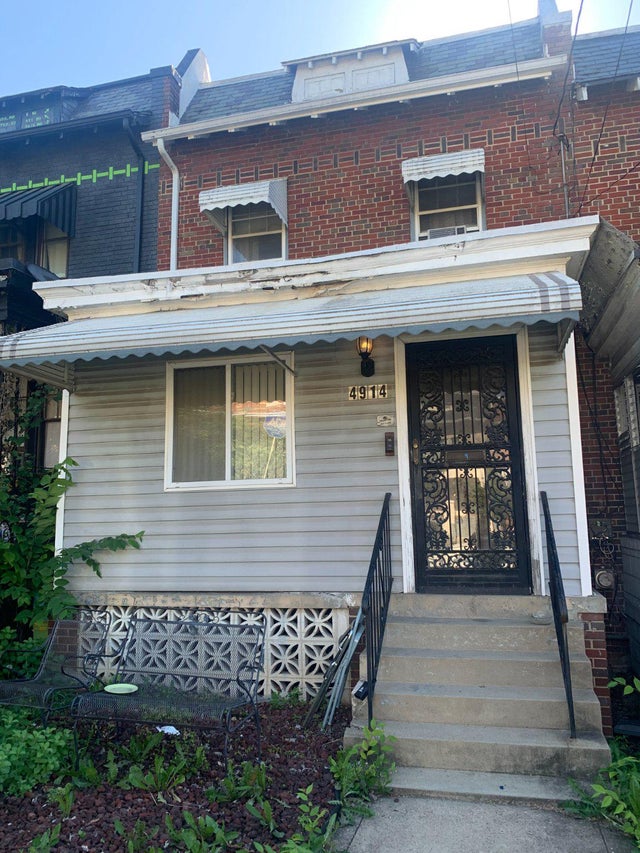
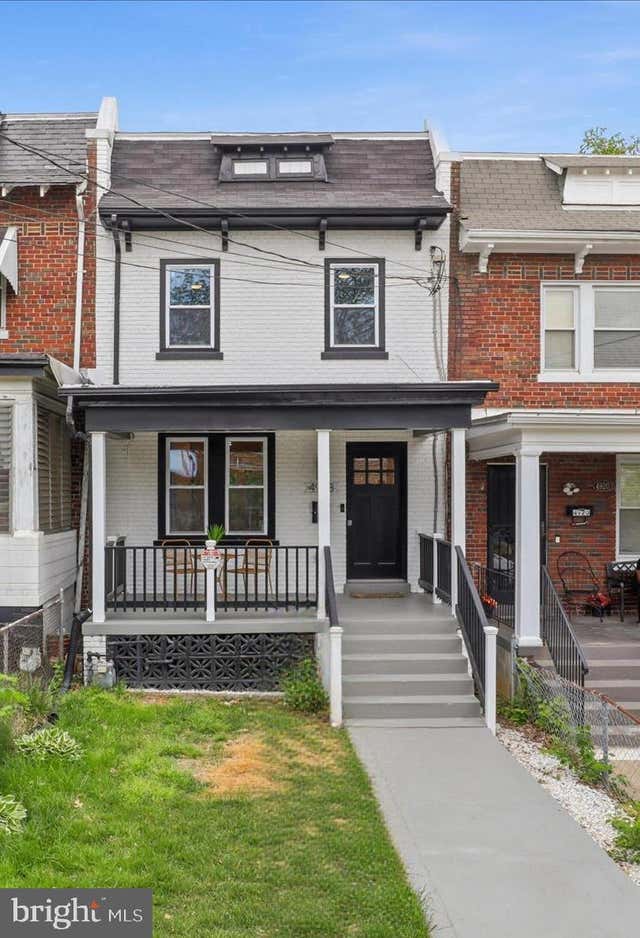

Similar Homes Nearby


Similar Home Values
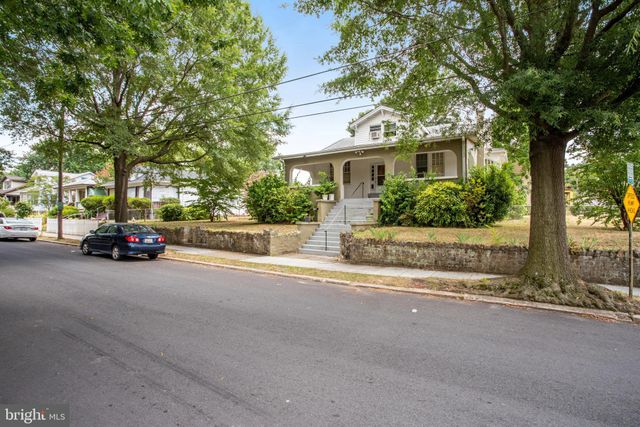
Comparable nearby listings and their asking prices.
| Address | Price | Beds | Baths | Sq Ft |
|---|---|---|---|---|
| 530 SOMERSET PLACE NW, WASHINGTON, DC | $589,000 | 3 | 2 | 1,490 |
| 4818 7TH STREET NW, WASHINGTON, DC | $589,000 | 3 | 2 | 1,180 |
| 1927 QUINCY STREET NE, WASHINGTON, DC | $589,000 | 3 | 2 | 1,837 |
| 413 GALLATIN STREET NW, WASHINGTON, DC | $590,000 | 4 | 3 | 1,280 |
| 3001 CHANNING STREET NE, WASHINGTON, DC | $595,000 | 5 | 2 | 3,988 |
| 3747 1ST STREET SE, WASHINGTON, DC | $595,000 | 4 | — | — |
Moving Cost Estimate
EXIT Agents in WASHINGTON


Listing Courtesy: Compass - 2023866330