

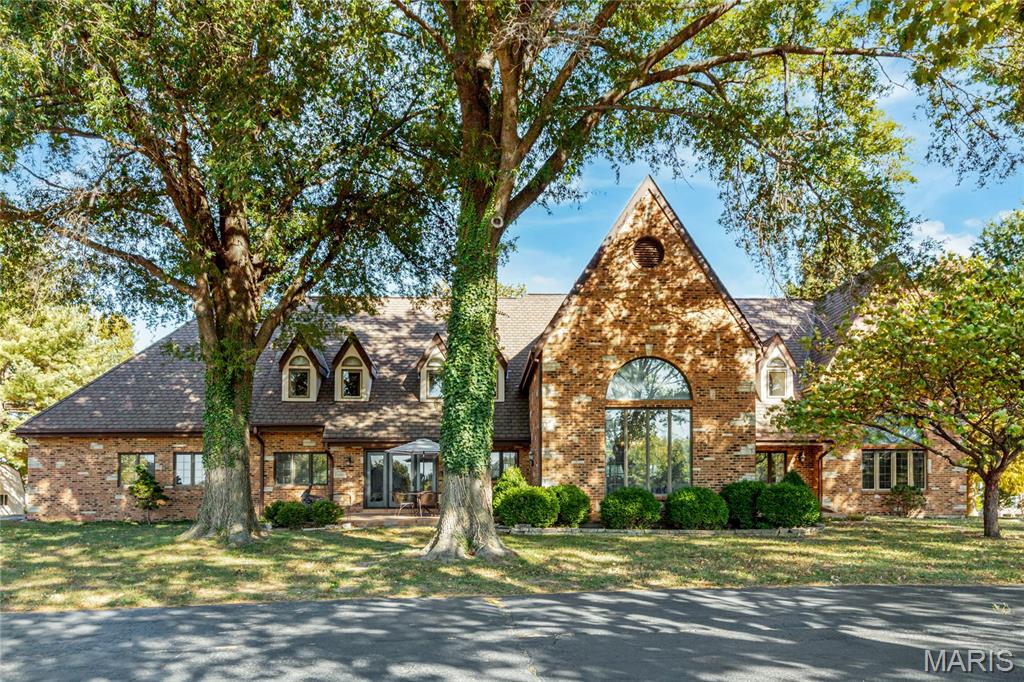
1240 Fienup Farms, Chesterfield, MO 63005
Fienup Tr · St. Louis County
Key Facts
Description
Spectacular brick & stone 1.5 Sty prominently situated on parklike 4-acre grounds adjacent to prestigious Fienup Farms. Impressive 2-sty foyer leads to formal living room, stunning dining room with 20’ beamed cathedral ceiling & marble buffet and vaulted family room with wet bar, floor-to-ceiling fireplace flanked by built-in bookcases & atrium doors that open to terrace. Custom-designed kitchen with solid surface countertops, commercial grade appliances & 9’ center island adjoins light-filled breakfast room with convenient planning center. Primary bedroom suite with 2 walk-in closets & luxury bath with jetted tub plus a private office complete the main floor living quarters. Front & rear staircases access 3 additional bedrooms, 1 with ensuite bath, bonus room & hall full bath. Expansive Lower Level includes game room (framed & ready for finish) & ample storage space. Extensively landscaped lot with mature trees, paver terrace, 2 patios, utility shed & oversized 3-car garage.
Property Information
Property Type
Residential
Sub-Type
Single Family Residence
Structure Type
House
Year Built
1984
Living Area
5,671 sq ft
Lot Size
3.98 acres
Lot Dimensions
350 x 495
Garage Spaces
3
Ownership
Private
Days on Market
60
MLS® Listing#
26011682
Property Features
Interior
Appliances
Cooling
Heating
Flooring
Fireplace
Basement
Parking
Laundry
Patio
Fencing
Lot Features
Construction
Windows
Security
Other Structures
Community
Utilities
Sewer
Water Source
Rooms
- 8x5Main
- 17x12Main
- 19x16Main
- Bedroom 226x15Second
- Bedroom 323x12Second
- Bedroom 416x14Second
- Bonus Room18x9Second
- Dining Room18x15Main
- Family Room27x16Main
- Kitchen17x15Main
- Laundry19x13Main
- Living Room16x14Main
- Office12x9Main
Schools
- Elementary:
- Wild Horse Elem.
- Middle:
- Crestview Middle
- High:
- Marquette Sr. High
Financial Details
HOA
None
Annual Taxes
$12,875
Tax year 2024
Parcel Number
18U-61-0031
Affordability Calculator
$860,000
Estimated monthly payment
$22,886/mo
Principal $3,440,000 · Est. interest $4,799,106 over 30 yrs
Neighborhood Market Statistics
How this home compares to active listings in Chesterfield, MO
- $584,615
- Median Listing Price
- 36
- Median Days on Market
- 2,814
- Median Sq Ft
- $199
- Median Price / Sq Ft
- 100
- Active Listings
- This home’s price is 636% above the area median.
- Its price per sq ft is 281% above the area median.
Market statistics compiled from active EXIT Realty® and MLS listings in Chesterfield, MO.
Location

Points of Interest in Chesterfield, MO
Showing the Chesterfield area map.
Nearby Schools
Wild Horse Elementary
Elementary · 0.8 mi away
Westwood Adventist Junior Academy
Elementary · 1.0 mi away
Crouthers Academy
School · 1.1 mi away
Ascension Catholic Church
School · 1.2 mi away
Goddard School
School · 1.2 mi away
Chesterfield Elementary School
Elementary · 1.9 mi away
Missouri Torah Institute
School · 2.0 mi away
Barat Academy
School · 2.3 mi away
Marquette High School
Secondary · 2.6 mi away
St John's Early Childhood Center
School · 2.8 mi away
Highcroft Ridge Elementary School
Elementary · 2.9 mi away
Kehrs Mill Elementary
Elementary · 3.0 mi away
Shenandoah Valley Elementary
Elementary · 3.4 mi away
Rockwood School District
School · 3.6 mi away
Crestview Middle
Secondary · 3.7 mi away
John Paul II Preparatory School
School · 3.7 mi away
Hope Montessori Academy
Elementary · 3.9 mi away
West Middle
Secondary · 3.9 mi away
St Clare of Assisi Church
School · 3.9 mi away
Green Trails Elementary School
Elementary · 4.0 mi away
Commute Calculator
Nearby Homes


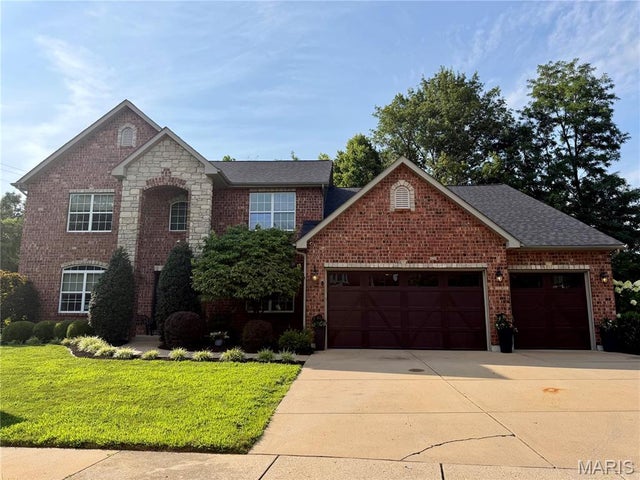

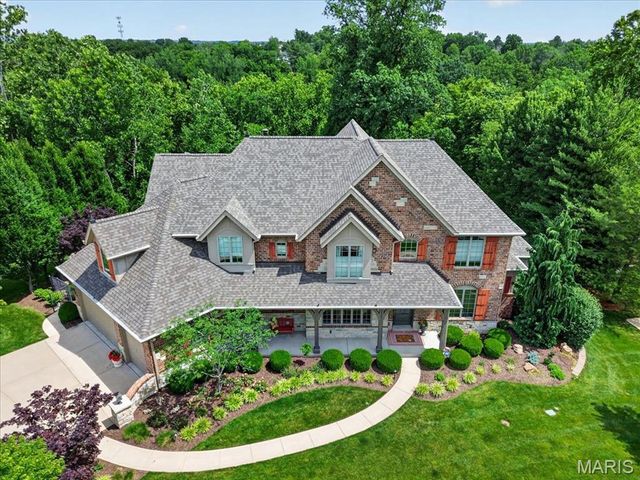

Moving Cost Estimate
EXIT Agents in Chesterfield


Listing Courtesy: Coldwell Banker Realty - Gundaker - 6363949300
Presented by: Mary Beth Benes
2010042155