

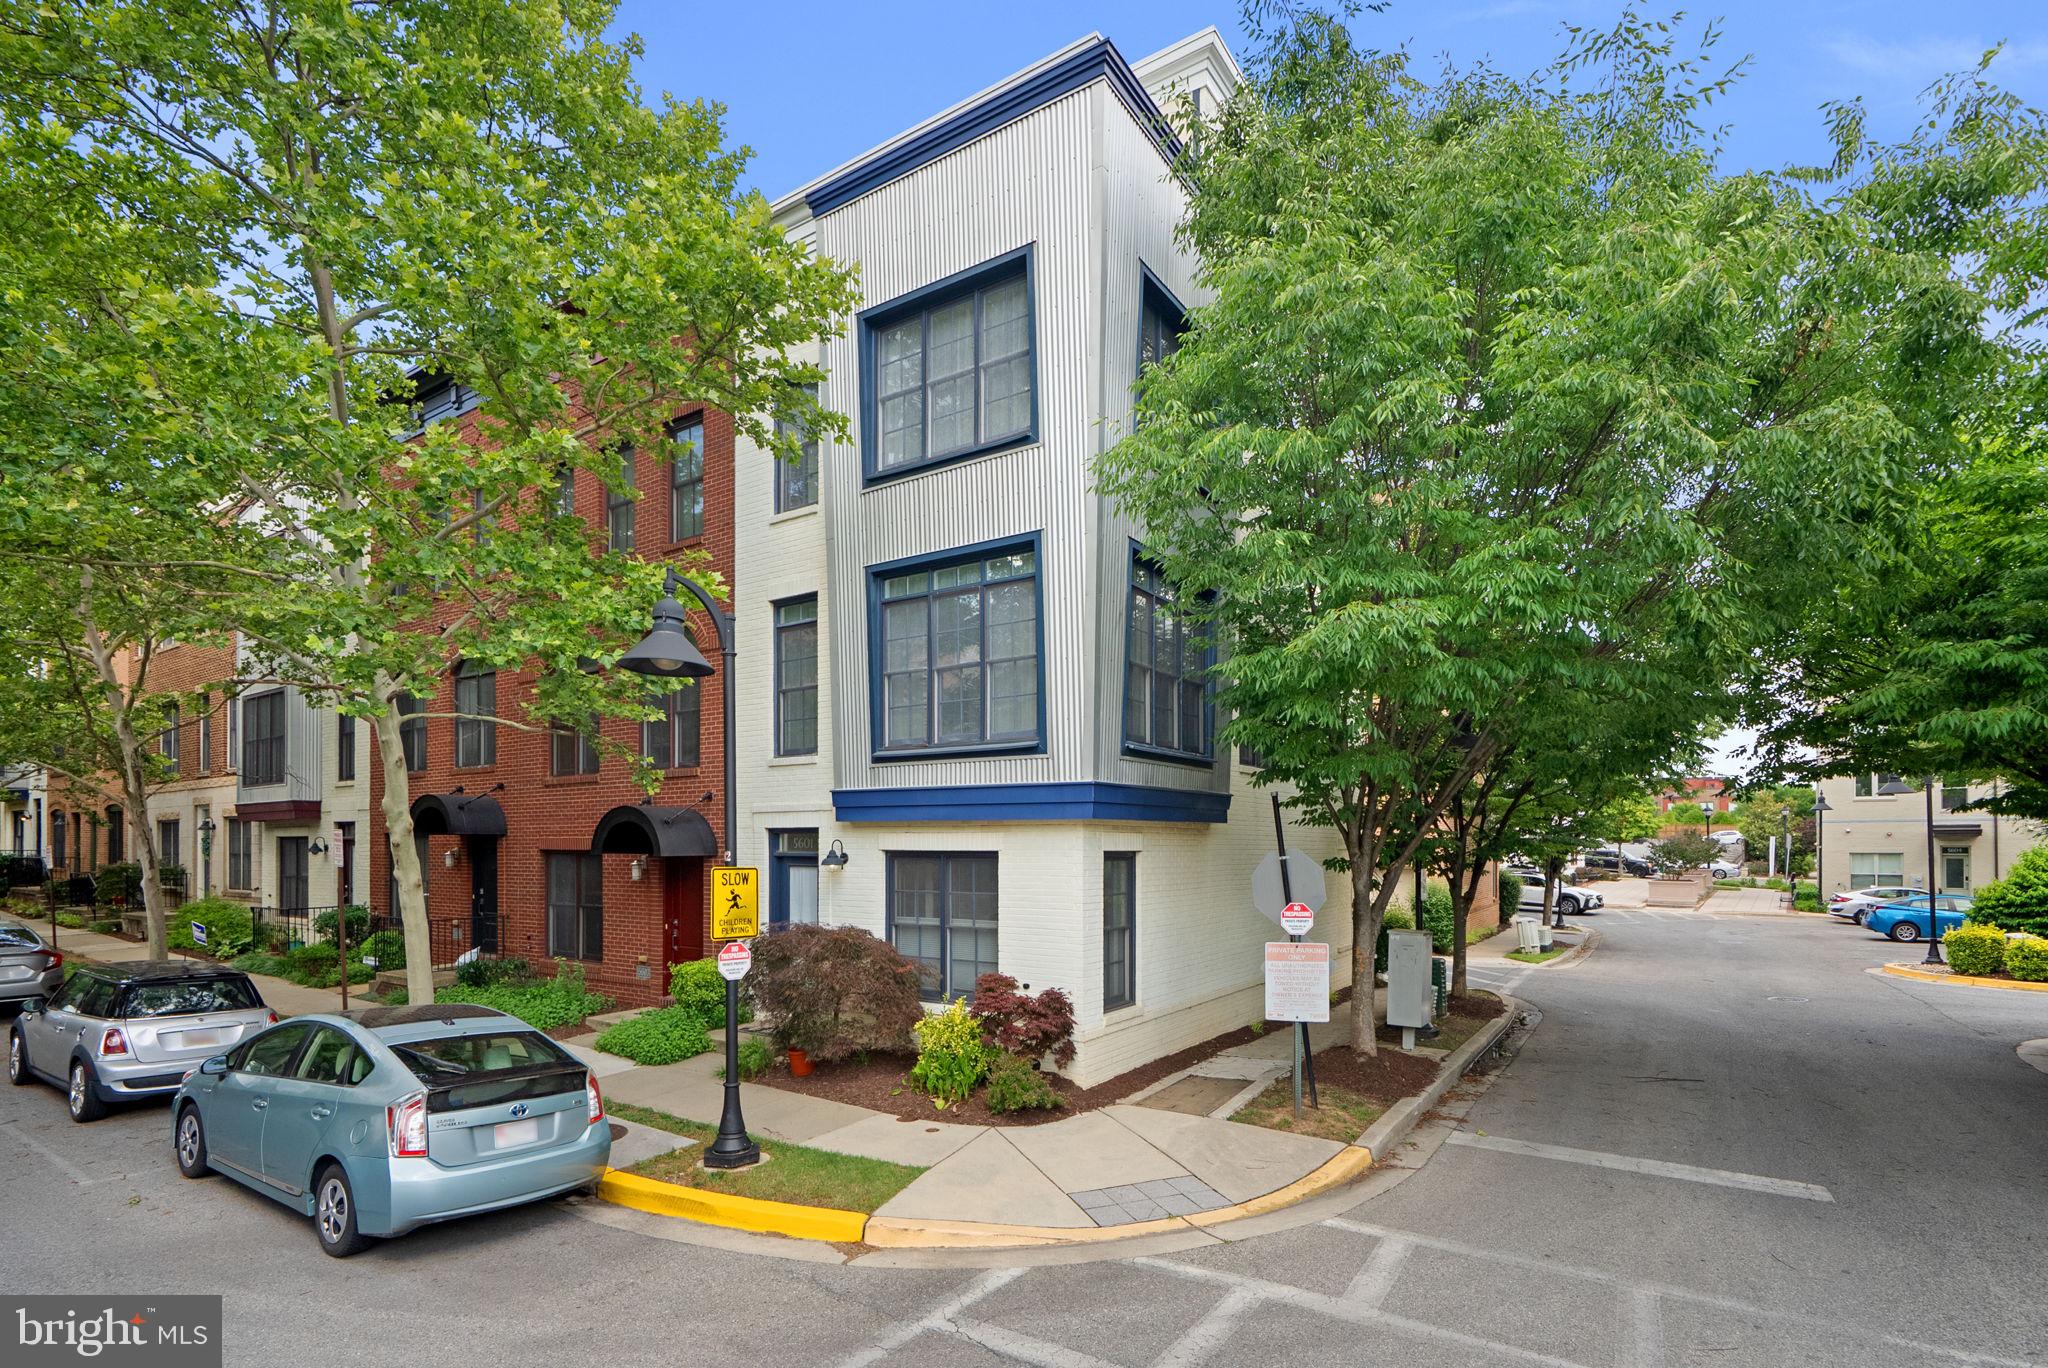
5601 44TH AVENUE, HYATTSVILLE, MD 20781
ARTS DISTRICT HYATTSVILLE · PRINCE GEORGES County
Key Facts
Description
This beautiful 3/4 -bedroom, 3.5 bath townhome with a 2-car garage is one of EYA's largest homes. Located in the wonderful Arts District of Hyattsville this corner unit is flooded with light! Ease of living and a wonderful location here in Hyattsville - close to so much - in such a welcoming and progressive community with all it has to offer could put an end to your search! There is so much to love in this home- an entry level office space (or bedroom) and a large rear entry 2 car garage and 3 more bedrooms - all with ensuite baths! With mature trees providing shade and tranquility and a lovely roof deck for relaxing in the evenings or a cup of morning coffee....... EYA pioneered the open floorplan concepts and design here in the DMV - and this home shows it off! Tall 9-foot ceilings, and oversized windows flood the interior with light. Ample room sizes with closet and storage space make getting comfortable easy. The kitchen is opens to the dining and living areas - and makes entertaining easy! The second floor primary bedroom has a walk-in closet, huge bathroom with a soaking tub and a walk-in shower and double sinks. Full size side by side washer and dryer located on the bedroom level make doing laundry convenient. The third bedroom and family room area on the upper level open the fantastic private roof deck - a fantastic place to relax and unwind. And of course, you are so close to SO MUCH! Vigilante Coffee, Franklins, Streetcar 82, Sangfroid distillery, Maryland Meadworks, Manifest Bread, Two- Fifty BBQ, Town Center Market, the Thursday Riverdale Park Farmers market, Busboys and Poets, Whole Foods and on and on and on.There is literally something going on every night of the week! And of course, access to the EYA fitness center in the old Lustine Auto showroom, and the outdoor pool. And of course, all the connections to the outdoors and outdoor activities- the Trolley Trail and access to local bike and walking trails, Bladensburg waterfront park with boat tours, canoe and kayak rentals! Metro is nearby, as are buses and the Riverdale Park Marc Train Station (day trip to Shepherdstown anyone??!!). Check out the 3D virtual tour, the video and the pictures - and then come see for yourself!! This is a wonderful home in a great area - come by and have look!!
Property Information
Property Type
Residential
Sub-Type
Townhouse
Structure Type
Townhouse
Year Built
2007
Living Area
1,997 sq ft
Lot Size
0.02 acres
Garage Spaces
2
Parking Spaces
2
Zoning
NAC
Days on Market
21
MLS® Listing#
MDPG2207484
Property Features
Interior
Appliances
Cooling
Heating
Flooring
Pool
Parking
Laundry
Lot Features
Construction
Foundation
Roof
Windows
Security
Community
Utilities
Sewer
Water Source
Rooms
- Main
- Bathroom 2
- Bathroom 3
- Bedroom 2
- Bedroom 3
- Dining Room
- Kitchen
- Living Room
- OfficeMain
- Utility RoomMain
Schools
- District:
- PRINCE GEORGE'S COUNTY PUBLIC SCHOOLS
Financial Details
HOA
$242 / Monthly
MANAGE WORKS
Annual Taxes
$10,672
Tax year 2025
Assessed Value
$529,100
Parcel Number
17163750304
Directions
On the corner of 44th Ave and Kennedy st.
Affordability Calculator
$114,000
Estimated monthly payment
$3,034/mo
Principal $456,000 · Est. interest $636,161 over 30 yrs
Neighborhood Market Statistics
How this home compares to active listings in HYATTSVILLE, MD
- $425,676
- Median Listing Price
- 64
- Median Days on Market
- 1,260
- Median Sq Ft
- $249
- Median Price / Sq Ft
- 161
- Active Listings
- This home’s price is 34% above the area median.
- Its price per sq ft is 15% above the area median.
Market statistics compiled from active EXIT Realty® and MLS listings in HYATTSVILLE, MD.
Location

Getting Around
Points of Interest in HYATTSVILLE, MD
Showing the HYATTSVILLE area map.
Nearby Schools
Dematha Catholic High School
Secondary · 0.1 mi away
Hyattsville Elementary School
Elementary · 0.2 mi away
St Jerome Academy
School · 0.3 mi away
Hyattsville Middle School
Elementary · 0.3 mi away
Riverdale Elementary School
Elementary · 0.7 mi away
Concordia Lutheran School
School · 0.8 mi away
St Matthew's Episcopal Church
School · 0.9 mi away
St Matthew's Parish Day School
School · 0.9 mi away
University Park Elementary School
Primary School · 1.0 mi away
Chelsea School
School · 1.0 mi away
College Park Academy
School · 1.1 mi away
Greenwood School
School · 1.1 mi away
Hyattsville Elementary School
Elementary · 1.2 mi away
Nicholas Orem Middle School
Secondary · 1.2 mi away
Georgetown Hill Early School
School · 1.2 mi away
Community Based Classrooms
School · 1.3 mi away
International High School at Langley Park
Secondary · 1.3 mi away
St Bernards Catholic School
School · 1.3 mi away
Edward M. Felegy Elementary
Elementary · 1.3 mi away
Bladensburg Elementary School
Elementary · 1.3 mi away
Commute Calculator
Nearby Homes


Similar Homes Nearby
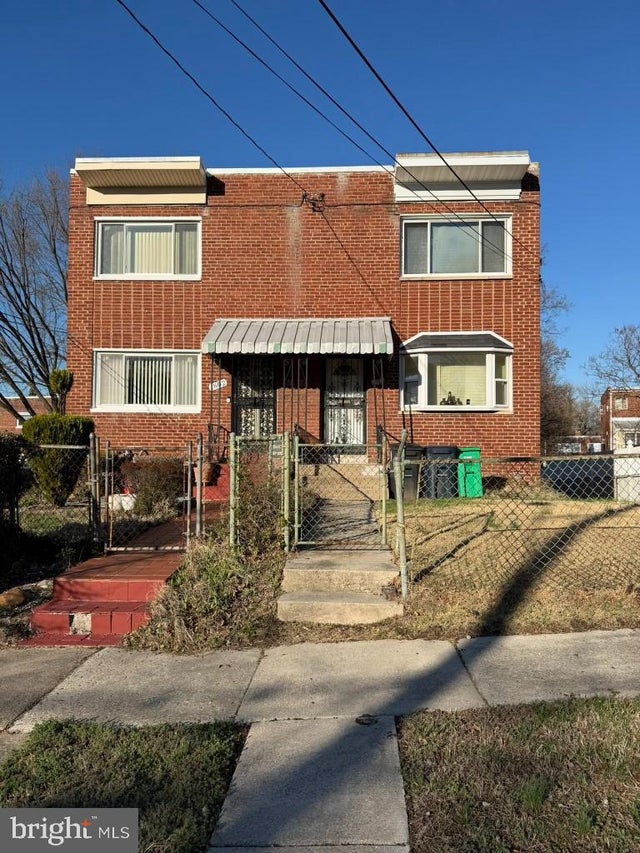


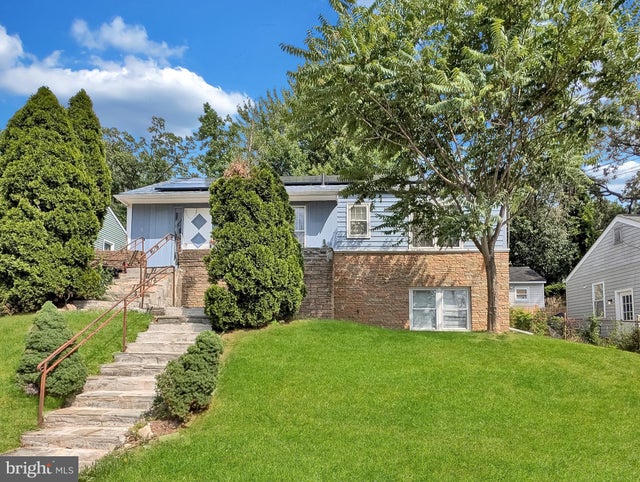

Similar Home Values
Comparable nearby listings and their asking prices.
| Address | Price | Beds | Baths | Sq Ft |
|---|---|---|---|---|
| 1804 LONGFELLOW STREET, HYATTSVILLE, MD | $407,000 | 3 | 2 | 1,088 |
| 6501 SLIGO PARKWAY, HYATTSVILLE, MD | $412,900 | 3 | 1 | 1,372 |
| 6929 DECATUR PLACE, HYATTSVILLE, MD | $415,000 | 4 | 2 | 884 |
| 859 LACEWOOD TERRACE, HYATTSVILLE, MD | $415,000 | 4 | 3 | 1,878 |
| 4807 55TH AVENUE, HYATTSVILLE, MD | $425,000 | 5 | 2 | 1,583 |
| 4904 56TH PLACE, HYATTSVILLE, MD | $425,000 | 5 | 3 | 3,100 |
Moving Cost Estimate
EXIT Agents in HYATTSVILLE


Listing Courtesy: Samson Properties - 3018542155