

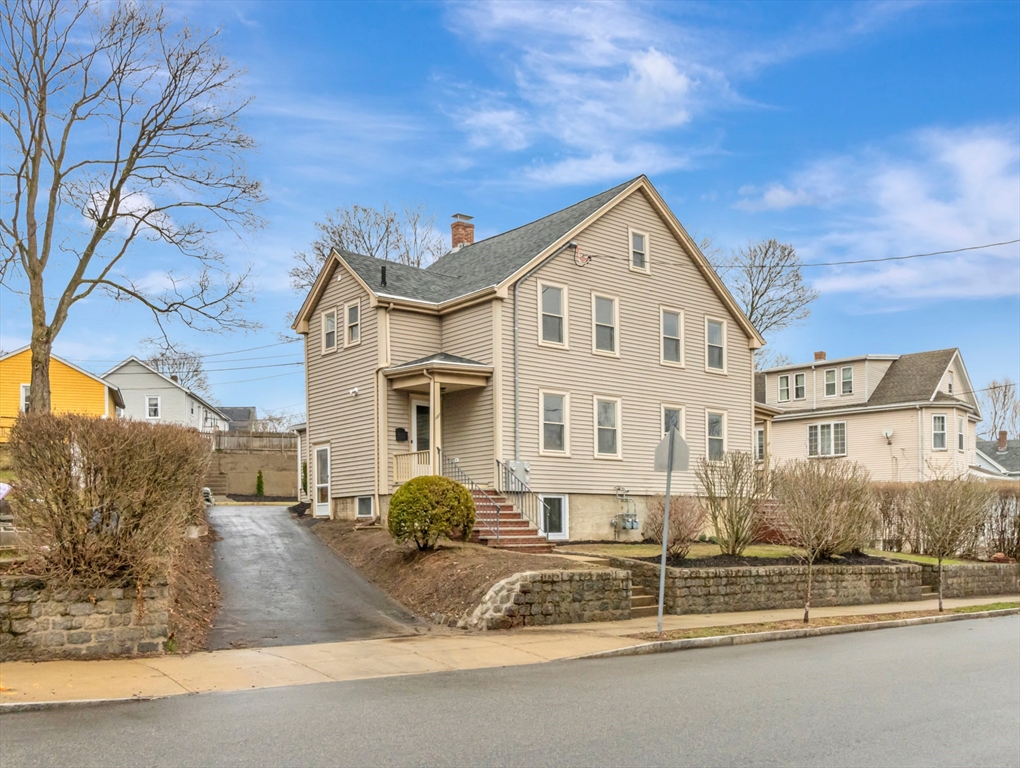
185 Colburn St 185, Dedham, MA 02026
Norfolk County
Key Facts
Description
Tucked away on a quiet dead-end street, Everything has been renovated. Original Hardwood floors, refinished to look like new; New Walls, New Ceilings, Recessed lighting through out the entire first floor and finished basement. Featuring 3 bedrooms and 2 full baths, the layout is both functional and flexible with a first-floor bedroom and full bath, and two additional bedrooms on the second level. The main level showcases a beautifully updated kitchen with quartz countertops, white cabinetry, and brand-new SS appliances. The first-floor full bath features a stunning walk-in tiled shower and is conveniently accessible from both the living area and bedroom. Upstairs, you’ll find two additional bedrooms and a second full bath complete with a full tub. A finished basement, valuable bonus space ideal for a home office, gym, or extended living area, with direct access to parking for added convenience. Enjoy peace of mind with major updates including a brand-new roof.
Property Information
Property Type
Residential
Sub-Type
Condominium
Structure Type
Townhouse
Year Built
1890
Stories
3
Living Area
1,769 sq ft
Lot Size
0.16 acres
Parking Spaces
2
Zoning
B
Days on Market
4
MLS® Listing#
73532239
Property Features
Interior
Appliances
Cooling
Heating
Flooring
Parking
Laundry
Patio
Construction
Roof
Windows
Sewer
Water Source
Rooms
- Bathroom 15x12First
- Bathroom 29x5Second
- Bathroom 34x5Basement
- Bedroom 216x10Second
- Bedroom 313x13Second
- Family Room22x16Basement
- Kitchen12x14Main
- Living Room16x13First
- Master Bedroom14x13First
Financial Details
Annual Taxes
$8,197
Tax year 2025
Assessed Value
$649,500
Parcel Number
M:0096 L:0095,69079
Directions
Bussey to colburn
Affordability Calculator
$123,980
Estimated monthly payment
$3,299/mo
Principal $495,920 · Est. interest $691,853 over 30 yrs
Neighborhood Market Statistics
How this home compares to active listings in Dedham, MA
- $800,000
- Median Listing Price
- 47
- Median Days on Market
- 1,763
- Median Sq Ft
- $454
- Median Price / Sq Ft
- 50
- Active Listings
- This home’s price is 23% below the area median.
- Its price per sq ft is 23% below the area median.
Market statistics compiled from active EXIT Realty® and MLS listings in Dedham, MA.
Location
Map is currently unavailable for this location.
Points of Interest in Dedham, MA
Showing the Dedham area map.
Commute Calculator
Nearby Homes
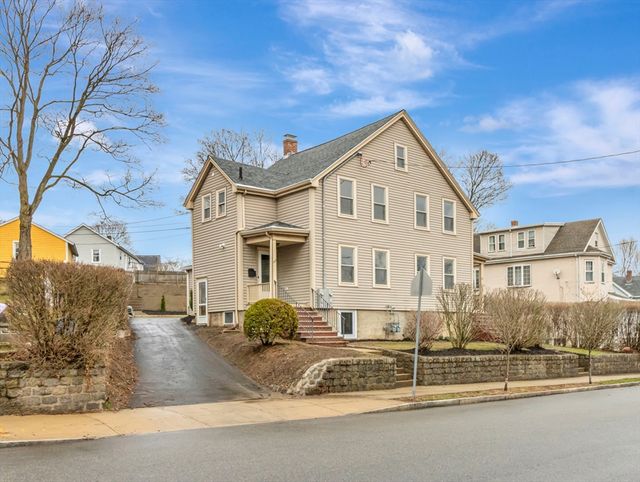
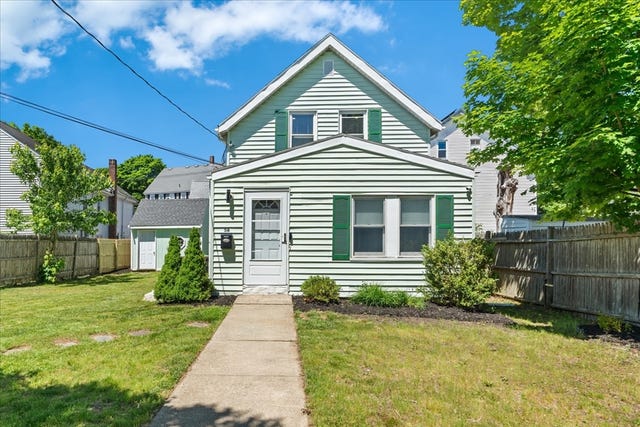
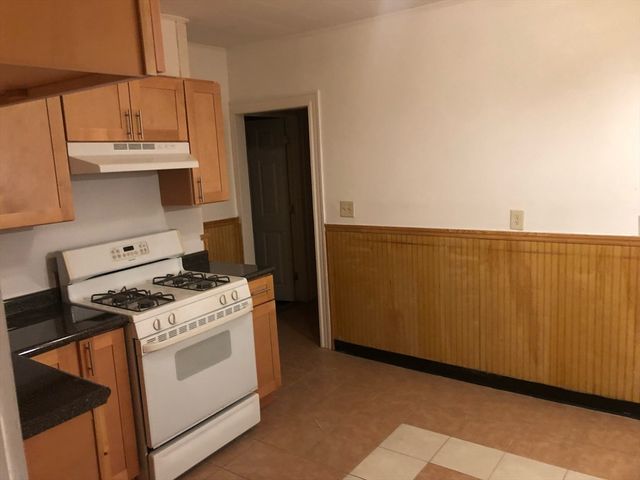

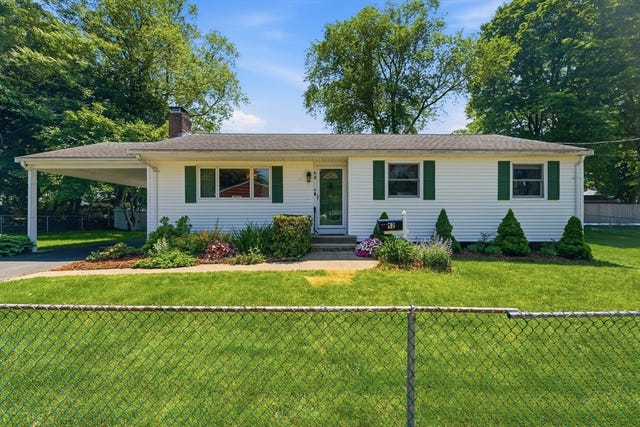
Similar Homes Nearby
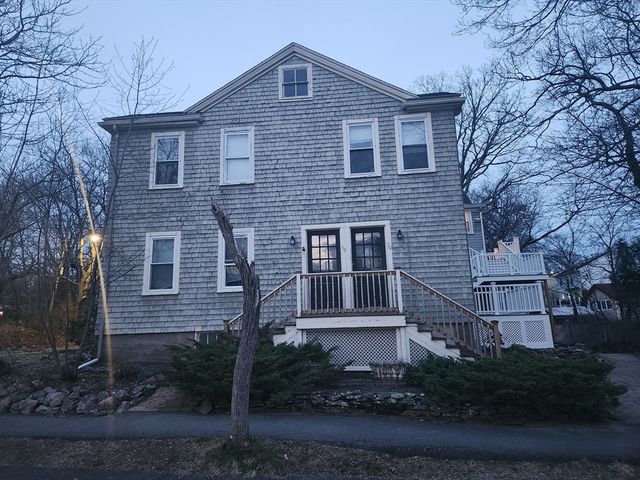

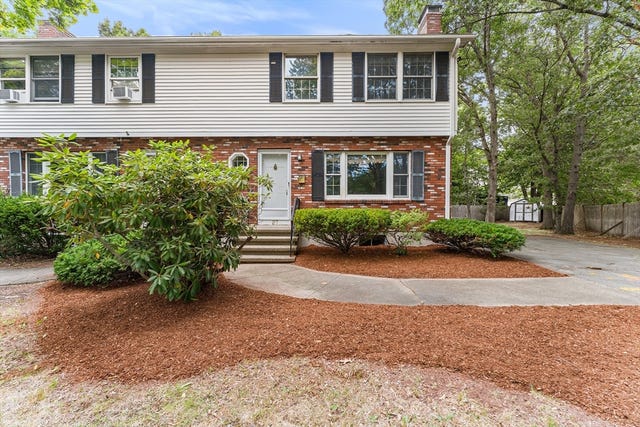

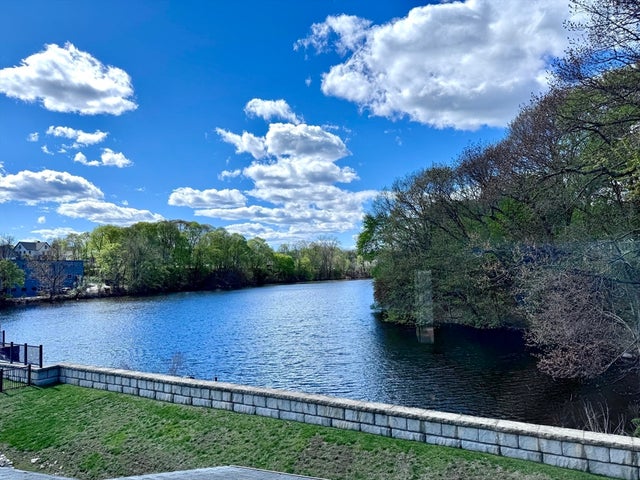

Similar Home Values
Comparable nearby listings and their asking prices.
| Address | Price | Beds | Baths | Sq Ft |
|---|---|---|---|---|
| 70 Leonard St 70, Dedham, MA | $445,000 | 3 | 1 | 968 |
| 20 N Stone Mill Dr 1026, Dedham, MA | $489,000 | 2 | 2 | 1,371 |
| 27 Quincy Ave 27, Dedham, MA | $499,900 | 3 | 2 | 1,668 |
| 24 N Stone Mill Dr 1112, Dedham, MA | $500,750 | 2 | 2 | 1,323 |
| 36 N Stone Mill Dr 1224, Dedham, MA | $519,900 | 2 | 2 | 1,371 |
| 34 Trenton Rd, Dedham, MA | $599,900 | 4 | 1 | 1,292 |
Moving Cost Estimate
EXIT Agents in Dedham


Listing Courtesy: Conway - Mansfield - 5083390022
Presented by: LeeAnn Cerretani