

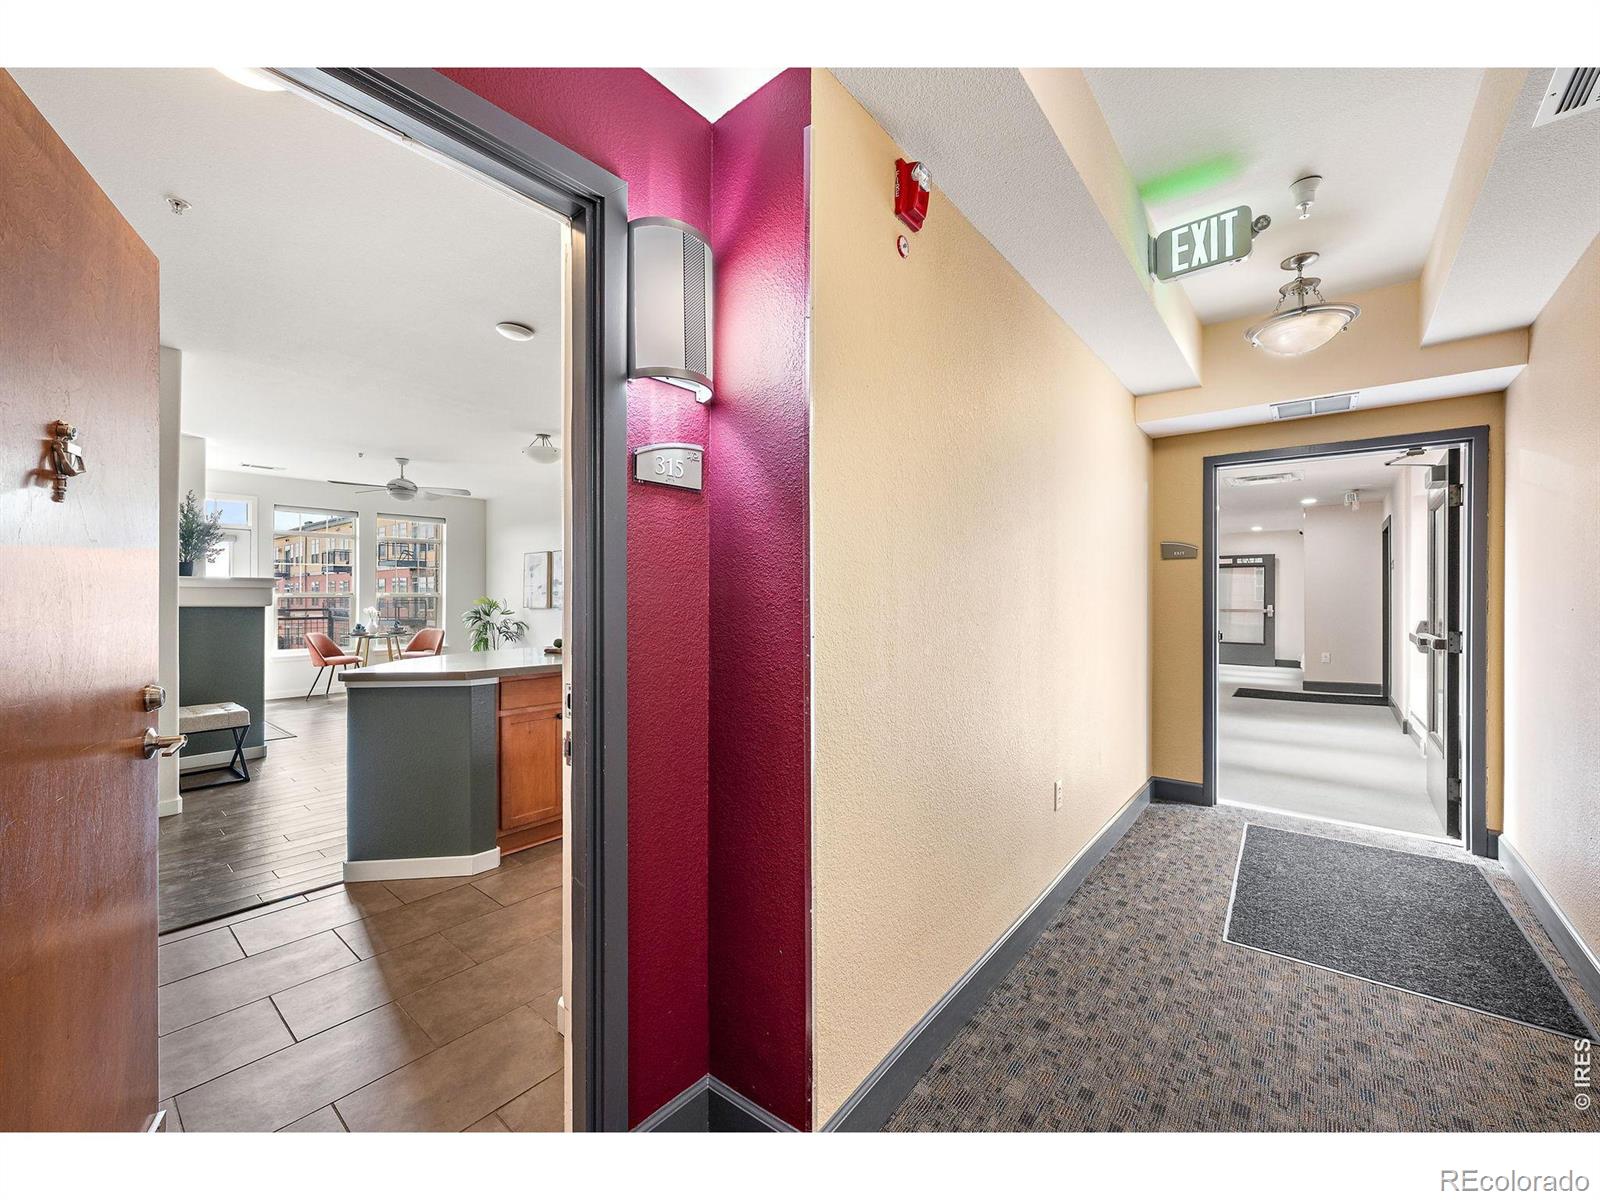
13456 Via Varra 315, Broomfield, CO 80020
Vantage Pointe Lofts · Broomfield County
Key Facts
Description
FHA Warrantable! Buyers you can receive up to $4K in closing costs from our preferred Lender! Looking for a quiet, low-maintenance condo with views in Broomfield? This south-facing 2 bed, 2 bath lock-and-leave home in Vantage Pointe Lofts offers comfort, convenience, and direct access to nature. Ideal for a primary residence, 2nd home, investment property, or for a grad student. This bright and sunny unit features expansive open space views and direct access to the Carolyn Holmberg Nature Preserve Trail, with miles of scenic paths just steps from your door.Enjoy morning coffee or evening sunsets from your private balcony overlooking peaceful natural surroundings. The open-concept layout offers easy single-level living, with a seamless flow between the kitchen, dining, and living areas-perfect for everyday living or entertaining. Modern updates include luxury vinyl flooring, fresh interior paint, gas fireplace, tankless water heater, plus new roof & freshly painted decks. In-unit Washer/ Dryer included. Additional features include private, assigned secured underground parking, a reserved space #128, elevator access, and a pet-friendly community. HOA amenities include a pool, hot tub, fitness center, clubhouse, game room, and outdoor fire pit. Conveniently located near shopping, dining, and everyday essentials, including Flatirons Mall, Starbucks, and Smokin' Oak Pizza. Easy access to Hwy 36 provides a quick commute to Boulder and Denver, with a nearby park-and-ride offering simple transit to DIA. Modern amenities, low-maintenance living, and direct access to trails and open space make this an exceptional Broomfield opportunity.
Property Information
Property Type
Residential
Sub-Type
Townhouse
Structure Type
Townhouse
Year Built
2007
Living Area
1,042 sq ft
Parking Spaces
1
Ownership
Individual
Zoning
PUD
Days on Market
108
MLS® Listing#
IR1052403
Property Features
Interior
Exterior
Appliances
Cooling
Heating
Flooring
Fireplace
Basement
Parking
Construction
Roof
Windows
Utilities
Sewer
Water Source
Rooms
- Main
- Main
- Bedroom15 x 12Main
- Bedroom13 x 10Main
- Kitchen14 x 11Main
- Laundry3 x 3Main
- Living Room15 x 13Main
Schools
- Elementary:
- Aspen Creek K-8
- Middle:
- Aspen Creek K-8
- High:
- Broomfield
Financial Details
HOA
$478 / Monthly
Vantage Pointe Lofts HOA
Annual Taxes
$3,277
Tax year 2025
Parcel Number
R8866438
Directions
Using GPS, drive into the complex and look for signs directing you to 13456 Via Varra. Park in any empty, unmarked spot facing the open space (between detached garages). Walk to Door #5 and use Showing Time access code to enter. Turn left and head to the elevator. The condo is located on the 3rd floor.
Affordability Calculator
$67,000
Estimated monthly payment
$1,783/mo
Principal $268,000 · Est. interest $373,884 over 30 yrs
Neighborhood Market Statistics
How this home compares to active listings in Broomfield, CO
- $595,973
- Median Listing Price
- 43
- Median Days on Market
- 2,025
- Median Sq Ft
- $311
- Median Price / Sq Ft
- 764
- Active Listings
- This home’s price is 44% below the area median.
- Its price per sq ft is 3% above the area median.
Market statistics compiled from active EXIT Realty® and MLS listings in Broomfield, CO.
Location

Points of Interest in Broomfield, CO
Showing the Broomfield area map.
Nearby Schools
Brightmont Academy
School · 1.0 mi away
Monarch High School
Secondary · 1.2 mi away
Monarch Pk-8 Pto
Elementary · 1.2 mi away
Primrose Schools
Elementary · 1.5 mi away
Charter School Growth Fund
School · 1.5 mi away
Superior Elementary School
Elementary · 1.7 mi away
Front Range Academy
School · 1.8 mi away
Rocky Mountain Flight School
School · 2.1 mi away
Kohl Elementary School
Elementary · 2.4 mi away
Boulder Valley School District Re 2
School · 2.4 mi away
Eldorado K-8 School
Elementary · 2.4 mi away
Louisville Elementary School
Elementary · 2.5 mi away
Fireside Elementary School
Elementary · 2.7 mi away
Broomfield High School
Secondary · 2.7 mi away
Nativity of Our Lord
School · 2.7 mi away
St. Louis Catholic Church
School · 2.7 mi away
Adventure Montessori
Elementary · 2.8 mi away
Emerald Elementary School
Elementary · 2.8 mi away
Goddard School
School · 2.8 mi away
Ryan Elementary School
Elementary · 2.8 mi away
Commute Calculator
Nearby Homes
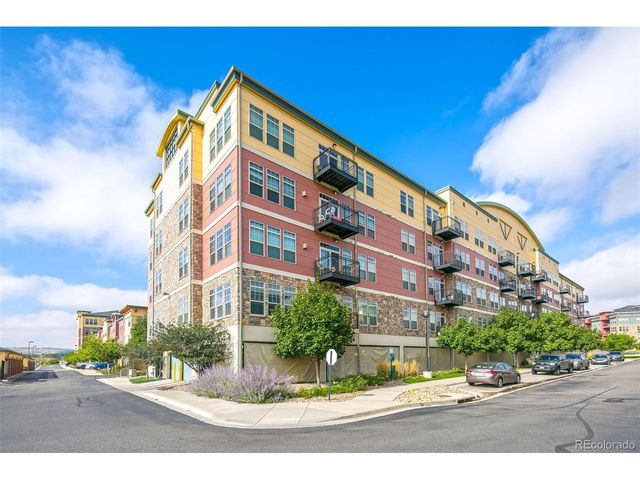


Similar Homes Nearby
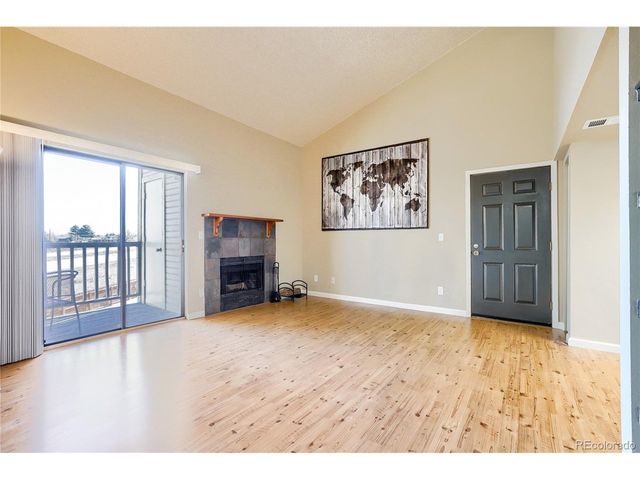


Similar Home Values
Comparable nearby listings and their asking prices.
| Address | Price | Beds | Baths | Sq Ft |
|---|---|---|---|---|
| 9680 Brentwood Way 208, Broomfield, CO | $245,000 | 2 | 1 | 709 |
| 9680 Brentwood Way 208, Broomfield, CO | $245,000 | 2 | 1 | 709 |
| 8905 Field St 89, Broomfield, CO | $265,000 | 2 | 2 | 900 |
| 8905 Field Street 89, Broomfield, CO | $265,000 | 2 | 2 | 900 |
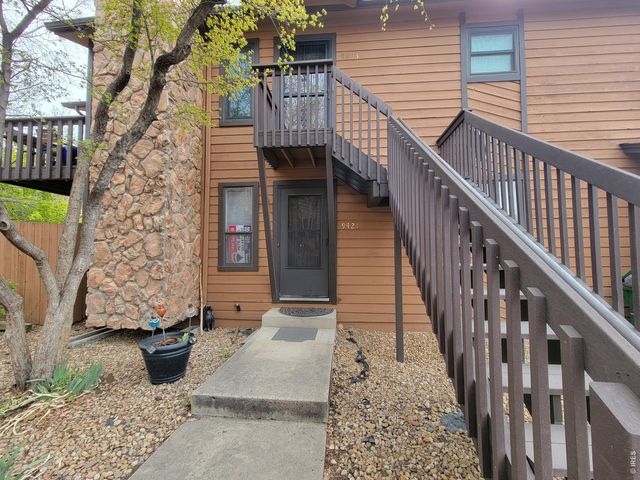
| 9421 W 89th Circle, Broomfield, CO | $285,000 | 2 | 2 | 1,060 |
| 9421 W 89th Cir, Broomfield, CO | $285,000 | 2 | 2 | 1,060 |
Moving Cost Estimate
EXIT Agents in Broomfield


Listing Courtesy: 8z Real Estate - 3039616031
This publication is designed to provide information with regard to the subject matter covered. It is displayed with the understanding that the publisher and authors are not engaged in rendering real estate, legal, accounting, tax, or other professional services and that the publisher and authors are not offering such advice in this publication. If real estate, legal, or other expert assistance is required, the services of a competent, professional person should be sought. The information contained in this publication is subject to change without notice. METROLIST, INC., DBA RECOLORADO MAKES NO WARRANTY OF ANY KIND WITH REGARD TO THIS MATERIAL, INCLUDING, BUT NOT LIMITED TO, THE IMPLIED WARRANTIES OF MERCHANTABILITY AND FITNESS FOR A PARTICULAR PURPOSE. METROLIST, INC., DBA RECOLORADO SHALL NOT BE LIABLE FOR ERRORS CONTAINED HEREIN OR FOR ANY DAMAGES IN CONNECTION WITH THE FURNISHING, PERFORMANCE, OR USE OF THIS MATERIAL.
PUBLISHER'S NOTICE: All real estate advertised herein is subject to the Federal Fair Housing Act and the Colorado Fair Housing Act, which Acts make it illegal to make or publish any advertisement that indicates any preference, limitation, or discrimination based on race, color, religion, sex, handicap, familial status, or national origin.
METROLIST, INC., DBA RECOLORADO will not knowingly accept any advertising for real estate that is in violation of the law. All persons are hereby informed that all dwellings advertised are available on an equal opportunity basis.
Licensed in the state of Colorado
Data Terms of Use
The information contained in this publication is subject to change without notice. METROLIST, INC. MAKES NO WARRANTY OF ANY KIND WITH REGARD TO THIS MATERIAL, INCLUDING, BUT NOT LIMITED TO, THE IMPLIED WARRANTIES OF MERCHANTABILITY AND FITNESS FOR A PARTICULAR PURPOSE. METROLIST, INC. SHALL NOT BE LIABLE FOR ERRORS CONTAINED HEREIN OR FOR ANY DAMAGES IN CONNECTION WITH THE FURNISHING, PERFORMANCE, OR USE OF THIS MATERIAL.
 PUBLISHER'S NOTICE: All real estate advertised herein is subject to the Federal Fair Housing Act and the Colorado Fair Housing Act, which Acts make it illegal to make or publish any advertisement that indicates any preference, limitation, or discrimination based on race, color, religion, sex, handicap, familial status, or national origin.
METROLIST, INC. will not knowingly accept any advertising for real estate that is in violation of the law. All persons are hereby informed that all dwellings advertised are available on an equal opportunity basis.
©2017 METROLIST, INC. All Rights Reserved 7100 E. Belleview Ave. #110 Greenwood Village, CO 80111 USA
ALL RIGHTS RESERVED WORLDWIDE. No part of this publication may be reproduced, adapted, translated, stored in a retrieval system or transmitted in any form or by any means, electronic, mechanical, photocopying, recording, or otherwise, without the prior written permission of the publisher. The information contained herein including but not limited to all text, photographs, digital images, virtual tours, may be seeded and monitored for protection and tracking.