

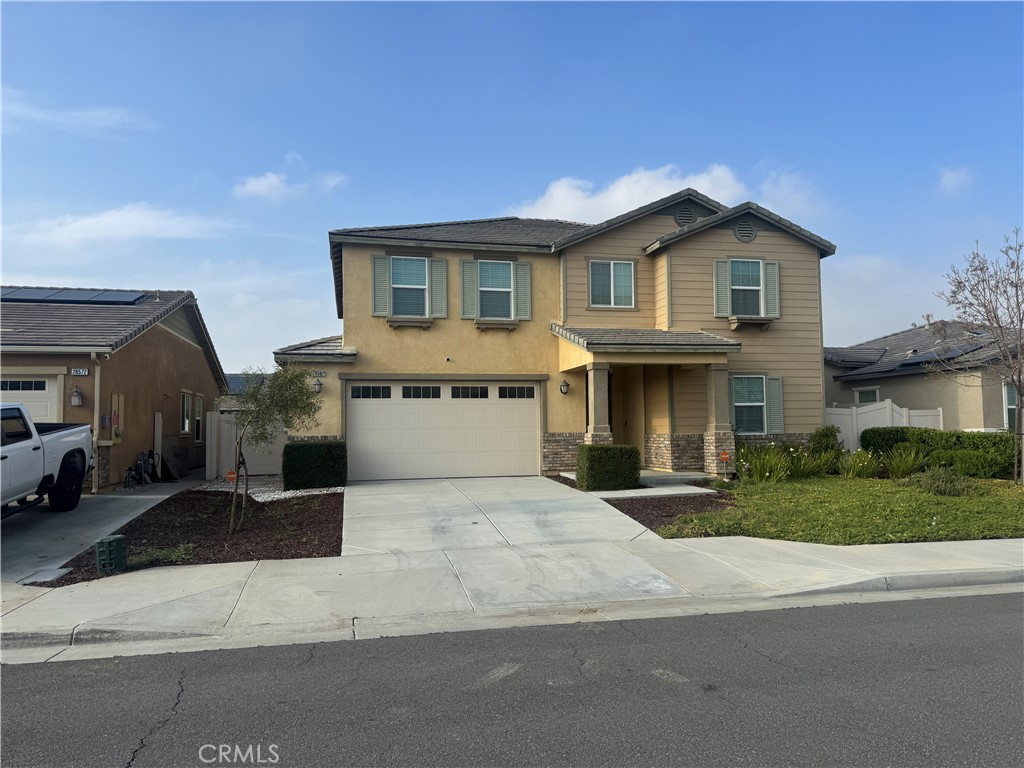
28582 Buttercup Way, Moreno Valley, CA 92555
Riverside County
Key Facts
Description
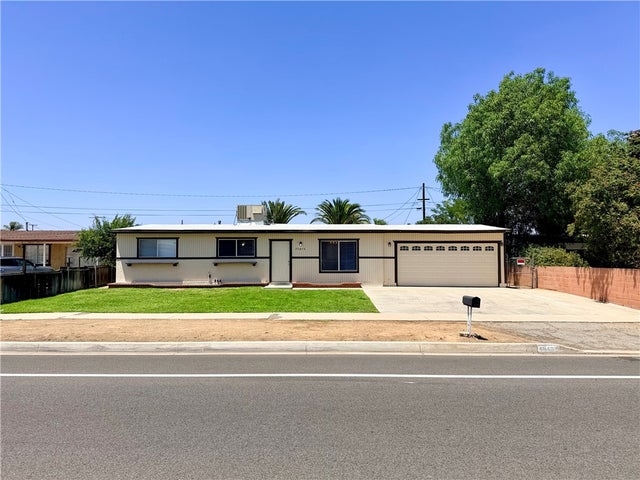
The single-family house is a modern, two-story residence building. which The lot and features are a traditional architectural style with a stucco exterior and a slate roof. Interior Layout & Features The home is designed with an open-concept floor plan that emphasizes natural light and modern convenience: Bedrooms & Bathrooms: Notably, one bedroom and one full bathroom are located on the main level. Living Spaces: The interior features a spacious family room with a natural gas fireplace, a living room, and a versatile loft area on the upper level. Kitchen: The kitchen is equipped with quartz countertops, a central island, a large walk-in pantry, and modern appliances including a built-in range and dishwasher. Master Suite: The primary bedroom includes a walk-in closet and an en-suite bathroom with double sinks, a bathtub, and a separate shower. Additional Details: The home has a mix of carpet and tile flooring, a separate upper-level laundry room with gas dryer hookups, and a tankless water heater. Outdoor Space: The property features a landscaped back yard with a porch, a front porch, and a vinyl fence. The yard is equipped with a drip irrigation and sprinkler system. Parking: There is an attached two-car garage with direct interior access. view: the home views of the nearby hills and neighborhood.
Property Information
Property Type
Residential
Sub-Type
Single Family Residence
Structure Type
House
Year Built
2018
Stories
2
Living Area
2,617 sq ft
Lot Size
0.14 acres
Lot Dimensions
sqft
Parking Spaces
478
Days on Market
445
MLS® Listing#
SW25088831
Property Features
Interior
Appliances
Cooling
Heating
Flooring
Fireplace
Pool
Parking
Laundry
Patio
Fencing
Lot Features
Construction
Roof
Windows
Security
Community
Utilities
Sewer
Water Source
Rooms
- Bathroom
- Bathroom
- Bedroom
- Bedroom
- Bedroom
- Bedroom
- Bonus Room
- Bonus Room
- Bonus Room
- Family Room
- Family Room
- Kitchen
- Kitchen
- Kitchen
- Kitchen
- Kitchen
- Laundry
- Laundry
- Living Room
- Living Room
- Loft
- Master Bathroom
- Master Bedroom
- Master Bedroom
Financial Details
HOA
$72 / Monthly
bella cortina community Association
Parcel Number
478452003
Directions
I-215 N Exit 27A, I-60 E moreno valley beach
Affordability Calculator
$141,338
Estimated monthly payment
$3,761/mo
Principal $565,350 · Est. interest $788,714 over 30 yrs
Neighborhood Market Statistics
How this home compares to active listings in Moreno Valley, CA
- $658,487
- Median Listing Price
- 54
- Median Days on Market
- 1,856
- Median Sq Ft
- $359
- Median Price / Sq Ft
- 2,713
- Active Listings
- This home’s price is 7% above the area median.
- Its price per sq ft is 25% below the area median.
Market statistics compiled from active EXIT Realty® and MLS listings in Moreno Valley, CA.
Location

Points of Interest in Moreno Valley, CA
Showing the Moreno Valley area map.
Nearby Schools
Moreno Valley Unified School District
School · 0.4 mi away
Ridge Crest Elementary
Elementary · 0.4 mi away
La Jolla Elementary
Elementary · 1.1 mi away
Landmark Middle School
Secondary · 1.2 mi away
Valley View High School
Secondary · 2.1 mi away
Moreno Elementary School
Elementary · 2.1 mi away
Audeo Charter School
Secondary · 2.1 mi away
Mountain View Middle School
Secondary · 2.4 mi away
Calvary Chapel of Moreno Valley
School · 2.5 mi away
Vista del Lago High School
Secondary · 2.6 mi away
Lasselle Elementary
Elementary · 2.9 mi away
Moreno Valley Unified School District
Elementary · 3.0 mi away
Bear Valley Elementary School
Elementary · 3.0 mi away
Hendrick Ranch Elementary School
Elementary · 3.0 mi away
The Journey School
Elementary · 3.1 mi away
Victoriano Elementary School
Elementary · 3.2 mi away
Butterfield Elementary School
Secondary · 3.3 mi away
Armada Elementary School
Elementary · 3.5 mi away
Vista Verde Middle School
Secondary · 3.5 mi away
Leadership Military Academy
School · 3.6 mi away
Commute Calculator
Nearby Homes

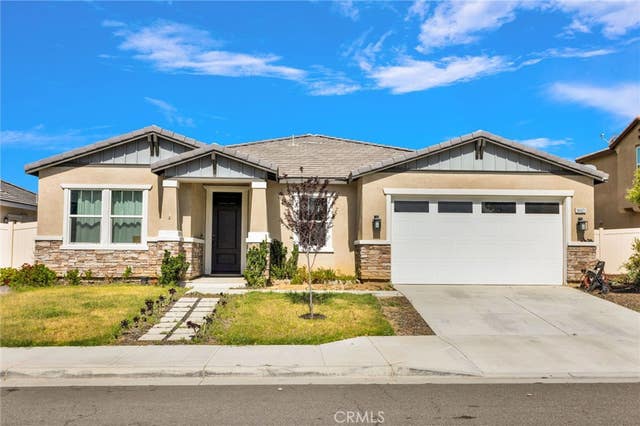


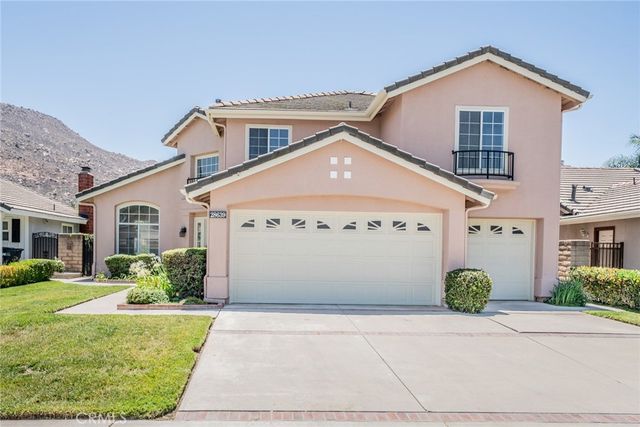

Similar Homes Nearby


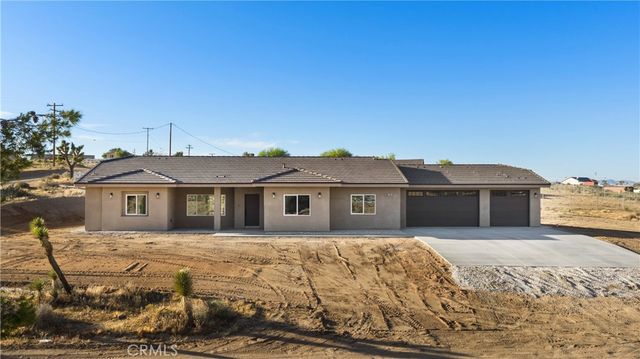

Similar Home Values
Comparable nearby listings and their asking prices.
| Address | Price | Beds | Baths | Sq Ft |
|---|---|---|---|---|
| 4903 Scotch Broom Lane, Garden Valley, CA | $499,000 | 5 | 2 | 2,054 |
| 13755 Mohawk Rd, Apple Valley, CA | $499,000 | 4 | 3 | 2,385 |
| 615 Ash, Green Valley Lake, CA | $499,000 | 4 | 2 | 2,160 |
| 22324 Rancho, Apple Valley, CA | $499,000 | 4 | 2 | 1,867 |
| 56320 Bonanza, Yucca Valley, CA | $499,000 | 4 | 3 | 1,926 |
| 24846 Alessandro, Moreno Valley, CA | $499,000 | 4 | 2 | 1,589 |
Moving Cost Estimate
EXIT Agents in Moreno Valley


Listing Courtesy: Realty ONE Group West - 951-505-8836
Presented by: Zheng Fan
Licensed in the state of California.