

2908 Highway 7 Road 1802, Vaughan, ON L4K 0K5
York County
Key Facts
Description
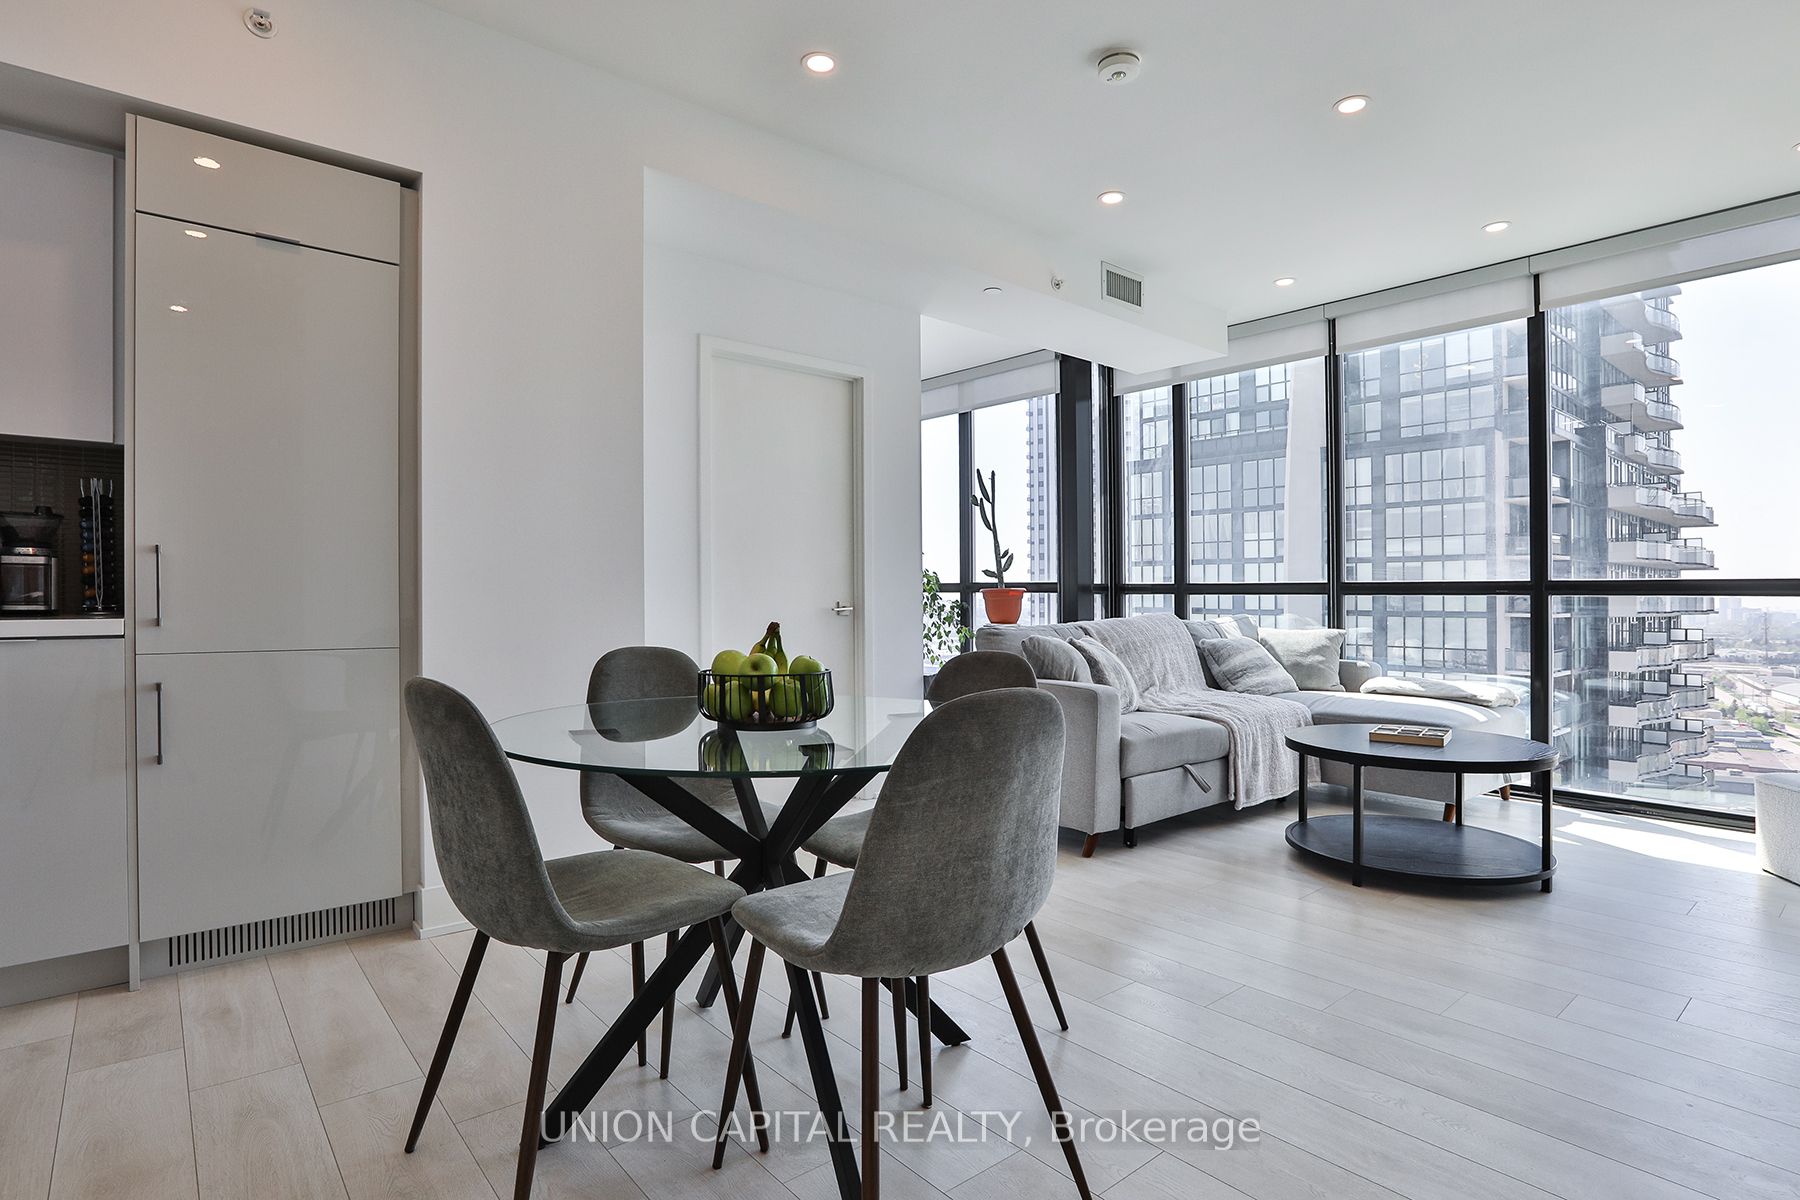
Corner unit. Southeast views. $150K in upgrades. This is not your average condo. Nord Condos delivers the full downtown Vaughan experience, and this 2-bed + den, 2-bath suite is one of its finest offerings. The split-bedroom layout maximizes privacy, while floor-to-ceiling windows bathe the open-concept living space in southeast sunshine. A sleek built-in kitchen with quartz counters and pot lights throughout complete the picture. Work from home in the den, unwind in the indoor pool, and step outside to Vaughan Subway, the 407,Vaughan Mills, and York U, all within minutes. Parking and locker included.
Property Information
Property Type
Residential
Sub-Type
Condominium
Style
Apartment
Stories
18
Parking Spaces
1
MLS® Listing#
N13170274
Property Features
Interior
Cooling
Heating
Basement
Construction
Rooms
- Den2.53 x 1.83
- Kitchen3.29 x 2.16
- Living Room4.57 x 4.05
Financial Details
HOA
CA$723
YRSC
Annual Taxes
CA$2,804
Tax year 2026
Parcel Number
299881137
Directions
Highway 7 & Jane St
Affordability Calculator
$119,980
Estimated monthly payment
$3,193/mo
Principal $479,920 · Est. interest $669,531 over 30 yrs
Neighborhood Market Statistics
How this home compares to active listings in Vaughan, ON
- CA$1,000,000
- Median Listing Price
- 34
- Median Days on Market
- 1,750
- Median Sq Ft
- CA$666
- Median Price / Sq Ft
- 2,472
- Active Listings
- This home’s price is 40% below the area median.
Market statistics compiled from active EXIT Realty® and MLS listings in Vaughan, ON.
Location
- 2908 Highway 7 Road 1802, Vaughan, ON L4K 0K5
Points of Interest in Vaughan, ON
Showing the Vaughan area map.
Nearby Schools
Learn To Trade
School · 1.8 km away
Am Vocal Studios
School · 2.1 km away
Customers For Life
Secondary · 2.1 km away
Over the Rainbow Children's Centre
School · 2.2 km away
The Aesthetics and Hairstyling College of Canada
School · 2.4 km away
Xyna International School
Secondary · 2.4 km away
Uptown Montessori School
Elementary · 2.6 km away
Padre Pio Academy
School · 2.7 km away
Blacksmith Public School
Elementary · 2.9 km away
Lassonde Satellite Design Team
School · 2.9 km away
Blue Willow Public School
School · 3.0 km away
Toronto Film School
Secondary · 3.0 km away
Glen Shields Public School
School · 3.2 km away
Our Lady of the Rosary School
School · 3.2 km away
Safe-T-First Drivsity School of Motorn
School · 3.3 km away
Wonderland Daycare
School · 3.5 km away
Father Bressani Catholic High Sch
Secondary · 3.5 km away
Gosford Public School
Elementary · 3.6 km away
Driftwood Public School
Elementary · 3.8 km away
St Charles Garnier Elementary School
Elementary · 3.8 km away


