

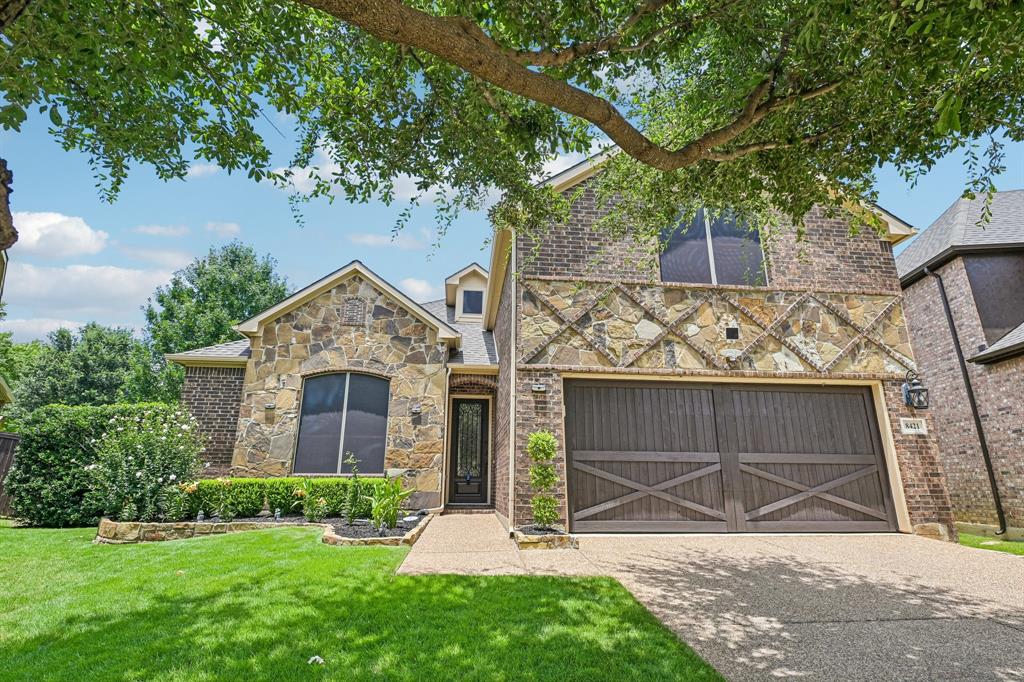
8421 La Fontaine Drive, North Richland Hills, TX 76182
La Fontaine · Tarrant County
Key Facts
Description
Meet the most immaculate and meticulously maintained property in the desired La Fontaine neighborhood! This home lives like new construction and blends comfort, technology, and quality outdoor living into a lifestyle you’ll never want to leave. Mornings begin with coffee on the screened porch overlooking a park-like backyard, afternoons are spent soaking in the sun on the deck, and evenings invite quiet relaxation surrounded by mature landscaping and privacy. Inside, every detail reflects thoughtful care and elevated living—from granite counters, custom tile accents, and a Bosch 5-burner gas range to push-to-open drawers, automated lighting, and a Delta touch-activated faucet that makes everyday living feel effortless. The spacious upstairs flex room offers endless possibilities for a media room, office, fitness space, or retreat, while Bluetooth-controlled fans add modern convenience throughout the secondary bedrooms. One touch dimmable switches, motion sensor lights in convenient places and EcoBee smart thermostat add to your quality of life. The luxurious primary suite feels like a private spa, complete with a frameless glass shower, 5-piece bath, and an oversized walk-in closet with abundant shelving and storage. Outside, the screened porch with vinyl privacy walls creates the perfect bug-free entertaining space year-round, while the 10x8 storage shed and oversized garage provide practical functionality without sacrificing beauty. Beyond the home, enjoy quick access to nearby dining (newly opened blue goose cantina), shopping, parks, and entertainment just a few miles away. And for true peace of mind, the newer Class 4 roof and Leaf Guard gutter system installed in October 2025 offer long-term durability and potential insurance savings for years to come. This is more than a home—it’s a meticulously curated retreat designed for easy, elevated living. Welcome Home!
Property Information
Property Type
Residential
Sub-Type
Single Family Residence
Style
Traditional
Year Built
2011
Living Area
2,113 sq ft
Lot Size
0.17 acres
Garage Spaces
2
Days on Market
54
MLS® Listing#
21272597
Property Features
Interior
Exterior
Appliances
Cooling
Heating
Fireplace
Parking
Laundry
Patio
Fencing
Lot Features
Construction
Foundation
Roof
Windows
Security
Other Structures
Community
Utilities
Sewer
Water Source
Rooms
- 8 x 7First
- Bedroom12 x 11First
- Bedroom12 x 10First
- Dining Room10 x 9First
- Family Room15 x 16First
- Kitchen20 x 23First
- Living Room0 x 0First
- Master Bathroom12 x 9First
- Master Bedroom16 x 15First
- Office15 x 23Second
- Utility Room9 x 7First
Schools
- Elementary:
- Smithfield
- Middle:
- Smithfield
- High:
- Birdville
- District:
- Birdville ISD
Financial Details
HOA
$850 / Annually
La Fontaine
Annual Taxes
$9,648
Parcel Number
41131223
Directions
From Davis Blvd go East onto La Fontaine Dr into cul-de-sac. Circle around and look for the driveway to the Right of the sign.
Affordability Calculator
$112,800
Estimated monthly payment
$3,002/mo
Principal $451,200 · Est. interest $629,464 over 30 yrs
Neighborhood Market Statistics
How this home compares to active listings in North Richland Hills, TX
- $475,949
- Median Listing Price
- 46
- Median Days on Market
- 2,333
- Median Sq Ft
- $214
- Median Price / Sq Ft
- 326
- Active Listings
- This home’s price is 19% above the area median.
- Its price per sq ft is 25% above the area median.
Market statistics compiled from active EXIT Realty® and MLS listings in North Richland Hills, TX.
Location
- 8421 La Fontaine Drive, North Richland Hills, TX 76182
Points of Interest in North Richland Hills, TX
Showing the North Richland Hills area map.
Nearby Schools
Kid City USA - North Richland Hills
School · 0.5 mi away
The Sunshine House
School · 0.5 mi away
Green Valley Elementary
Elementary · 0.5 mi away
NRH Montessori
Elementary · 1.1 mi away
North Ridge Elementary School
Elementary · 1.3 mi away
E.A. Young Academy
School · 1.4 mi away
Smithfield Elementary
Elementary · 1.4 mi away
North Ridge M S
Secondary · 1.4 mi away
Academy of Learners
School · 1.5 mi away
Discovery School
Elementary · 1.5 mi away
Little Tyke Learning Centers
School · 1.6 mi away
Keller Isd
School · 1.6 mi away
Shady Grove Elementary School
Elementary · 1.6 mi away
Smithfield Middle
Secondary · 1.6 mi away
Kidsville
School · 1.7 mi away
W A Porter Elementary School
Elementary · 1.9 mi away
Foster Village Elementary
Elementary · 2.0 mi away
Hidden Lakes Elementary
Elementary · 2.0 mi away
Birdville High School
Secondary · 2.0 mi away
Primrose School of the Mid-Cities
School · 2.2 mi away
Commute Calculator
Nearby Homes
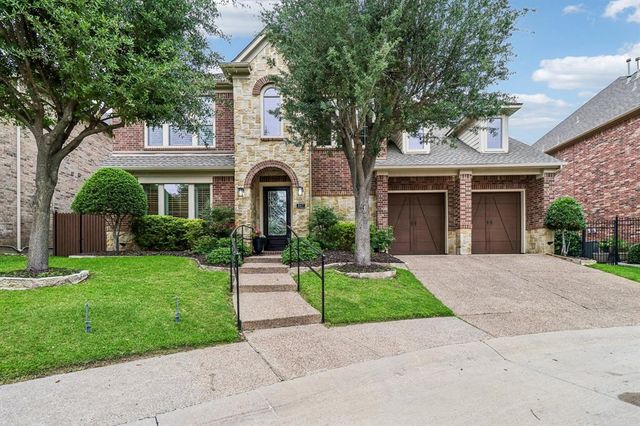


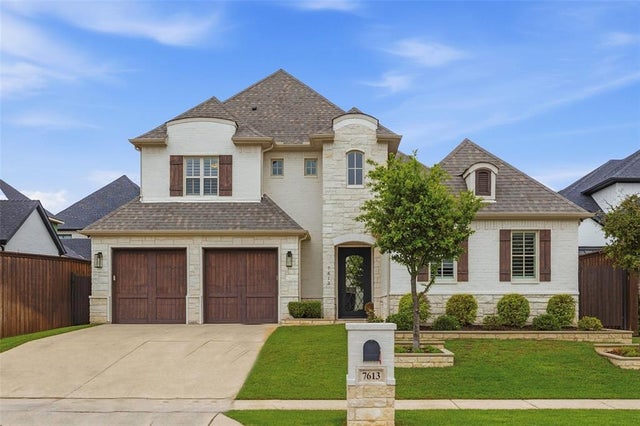
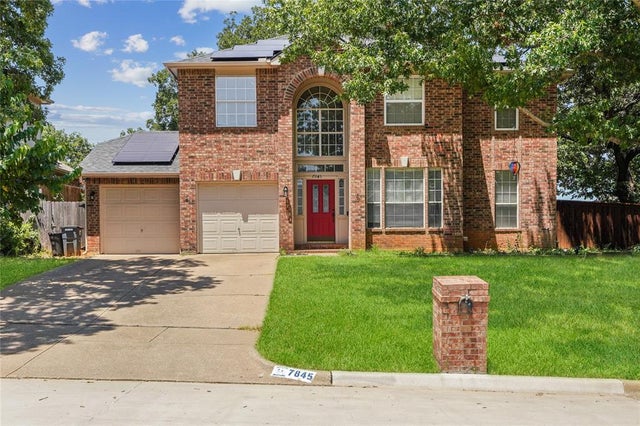
Similar Homes Nearby
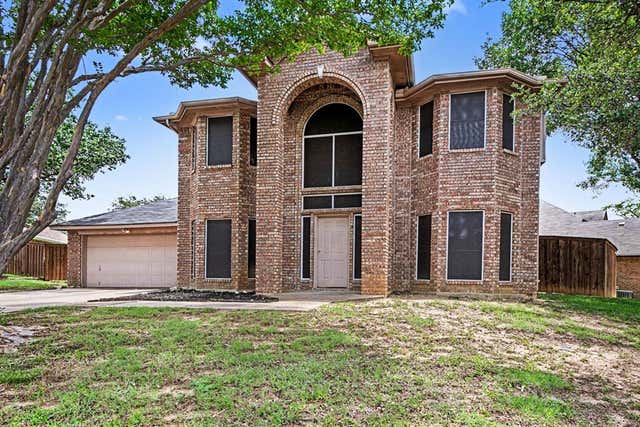
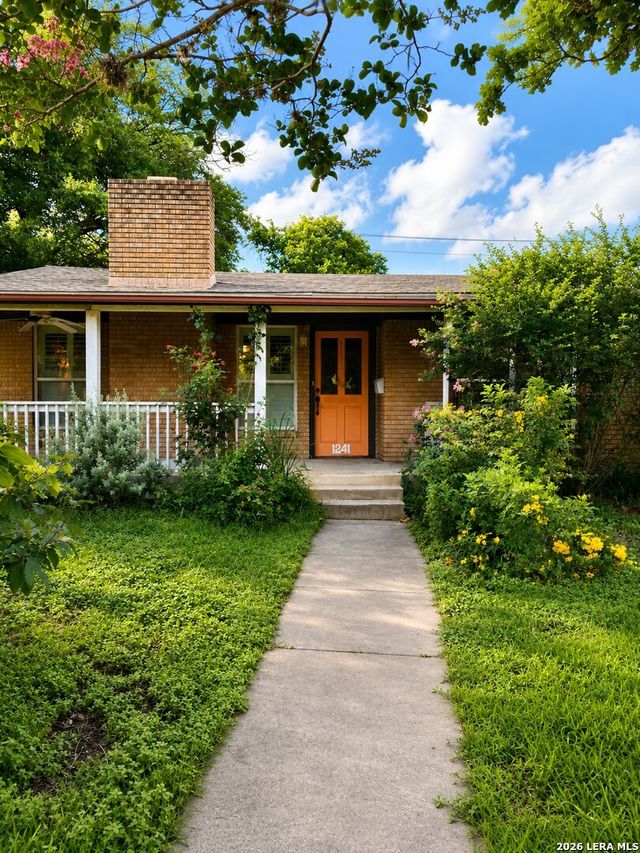
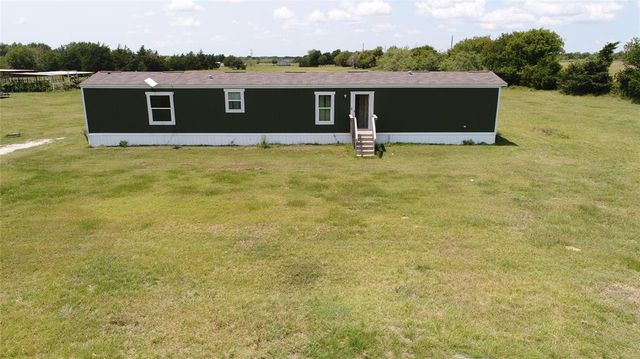
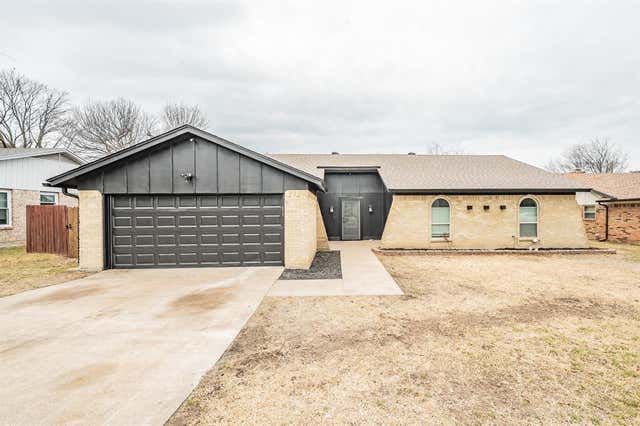
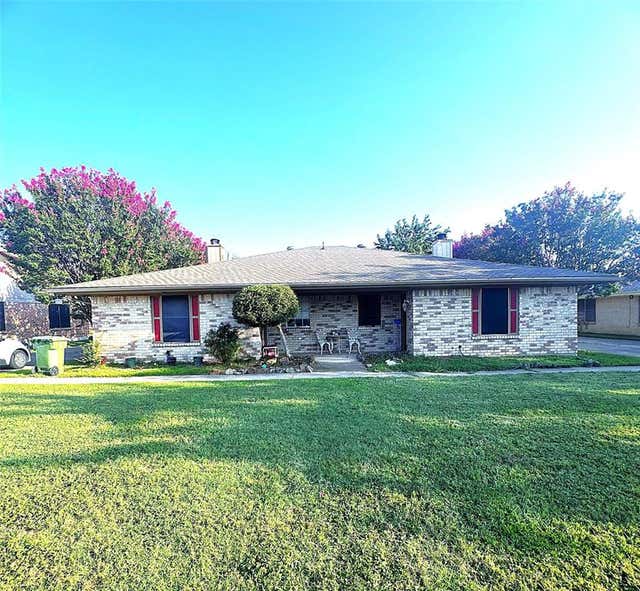

Similar Home Values
Comparable nearby listings and their asking prices.
| Address | Price | Beds | Baths | Sq Ft |
|---|---|---|---|---|
| 7654 Moss Court, North Richland Hills, TX | $395,000 | 4 | 3 | 2,333 |
| 1241 WILTSHIRE AVE, Terrell Hills, TX | $395,000 | 3 | 2 | 1,666 |
| 14200 County Road 2180, Richland, TX | $399,000 | 3 | 2 | 1,216 |
| 8409 Glenann Drive, North Richland Hills, TX | $399,000 | 3 | 2 | 1,739 |
| 7708 Jennifer Lane, North Richland Hills, TX | $399,000 | 4 | 4 | 2,154 |
| 1 Crystal Springs CT G, The Hills, TX | $399,000 | 3 | 4 | 3,100 |
Moving Cost Estimate
EXIT Agents in North Richland Hills


Listing Courtesy: AXEN Realty - 2819557111
Presented by: Michael Dzurenko
Last Updated: 2026-05-15