

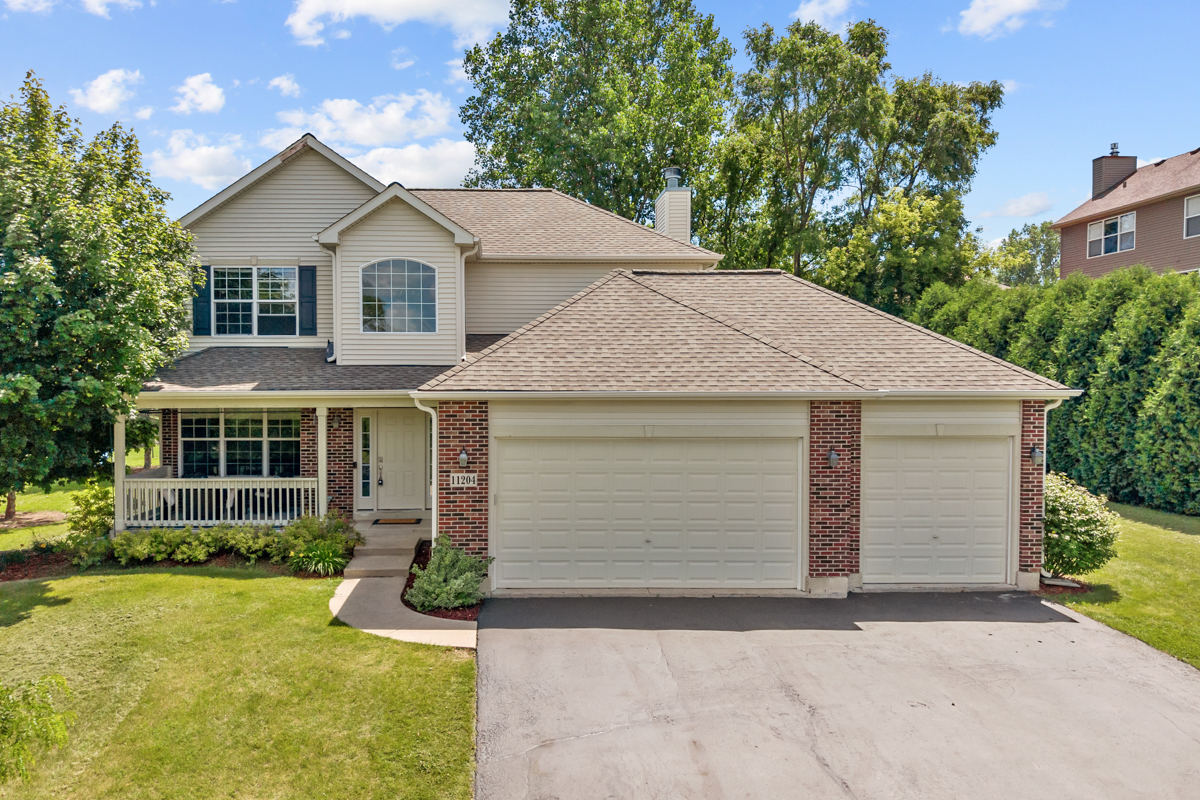
11204 Thrush Creek Drive, Richmond, IL 60071
McHenry County
Key Facts
Description
Welcome home to this beautifully refreshed residence tucked in a charming neighborhood where pride of ownership shines. From the moment you arrive, you'll be drawn to the inviting front porch, complete with an oversized recessed nook that creates the perfect cozy seating area to relax with a morning coffee, unwind after a long day, or warmly welcome guests. Inside, you'll find a home that has been thoughtfully updated with fresh paint and brand-new carpeting installed in 2026 throughout most of the home. The spacious and functional floor plan is designed for both everyday living and entertaining. The kitchen features impressive 42" cabinetry, offering abundant storage and workspace, while the stunning brick fireplace serves as a focal point that can be enjoyed from both the living room and kitchen, creating warmth and ambiance throughout the main living area. Retreat to the expansive primary suite, a true sanctuary offering exceptional space and comfort. This impressive retreat features two walk-in closets and a private en suite bath complete with a double vanity, relaxing soaking tub, and separate walk-in shower. Car enthusiasts, hobbyists, and those needing extra storage will appreciate the spacious 3-car garage, offering plenty of room for vehicles, tools, outdoor equipment, and all of life's extras. The basement adds significant living space and includes a fourth bedroom, making it ideal for families needing a 4th bedroom (not pictured in photos as it was getting painted). The versatile lower level offers endless possibilities for recreation, entertainment, fitness, or hobbies while providing the extra space today's buyers are seeking. Step outside to enjoy the private backyard oasis. A low-maintenance composite deck offers the perfect setting for outdoor dining and gatherings, while the charming gazebo provides a shaded retreat on warm summer afternoons. The above-ground pool is included, making it easy to enjoy the summer season right at home. Lovingly maintained and in excellent condition, this home also includes an ACHOSA Home Warranty, providing additional peace of mind for its next owner. With its inviting curb appeal, thoughtful updates, generous living spaces, and exceptional condition, this move-in-ready home offers the perfect blend of comfort, functionality, and charm. New roof in 2019. Radon mitigation system installed for peace of mind in 2022.
Property Information
Property Type
Residential
Sub-Type
Single Family Residence
Year Built
2007
Living Area
1,970 sq ft
Lot Dimensions
101.5x128.1x101.5x128.1
Garage Spaces
3
Parking Spaces
3
Ownership
Fee Simple
Days on Market
26
MLS® Listing#
12671829
Property Features
Interior
Appliances
Cooling
Heating
Fireplace
Basement
Pool
Parking
Laundry
Patio
Fencing
Construction
Foundation
Roof
Windows
Other Structures
Sewer
Water Source
Rooms
- 6X9Second
- 6X9Second
- 9X17Basement
- 9X11Second
- Bedroom 212X13Second
- Bedroom 311X12Second
- Bedroom 410X11Basement
- Dining Room13X13Main
- Family Room20X25Basement
- Kitchen13X20Main
- Laundry7X7Main
- Living Room13X17Main
- Master Bedroom14X15Second
Schools
- Elementary:
- Richmond Grade School
- Middle:
- Nippersink Middle School
- High:
- Richmond-Burton Community High S
- District:
- Richmond-Burton Community High S
Financial Details
Annual Taxes
$7,515
Tax year 2025
Parcel Number
0404453006
Directions
Rt 12 to Swallow Ridge Dr to Thrush Creek and take a right. Home is on the left.
Affordability Calculator
$80,000
Estimated monthly payment
$2,129/mo
Principal $320,000 · Est. interest $446,428 over 30 yrs
Neighborhood Market Statistics
How this home compares to active listings in Richmond, IL
- $666,667
- Median Listing Price
- 39
- Median Days on Market
- 2,923
- Median Sq Ft
- $193
- Median Price / Sq Ft
- 10
- Active Listings
- This home’s price is 40% below the area median.
- Its price per sq ft is 5% above the area median.
Market statistics compiled from active EXIT Realty® and MLS listings in Richmond, IL.
Location
Map is currently unavailable for this location.
Points of Interest in Richmond, IL
Showing the Richmond area map.
Commute Calculator
Nearby Homes



Similar Homes Nearby
Similar Home Values
Comparable nearby listings and their asking prices.
| Address | Price | Beds | Baths | Sq Ft |
|---|---|---|---|---|
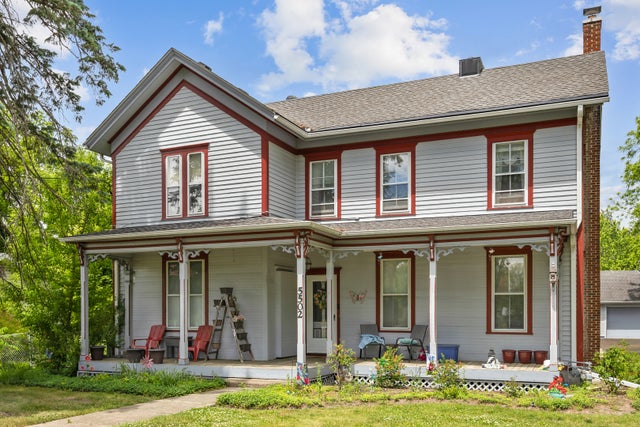
| 5502 Kenosha Street, Richmond, IL | $379,900 | 4 | 2 | 2,768 |
Moving Cost Estimate
EXIT Agents in Richmond


Listing Courtesy: Stellar Results Realty - 2244264650
Last Updated: 2026-06-25