

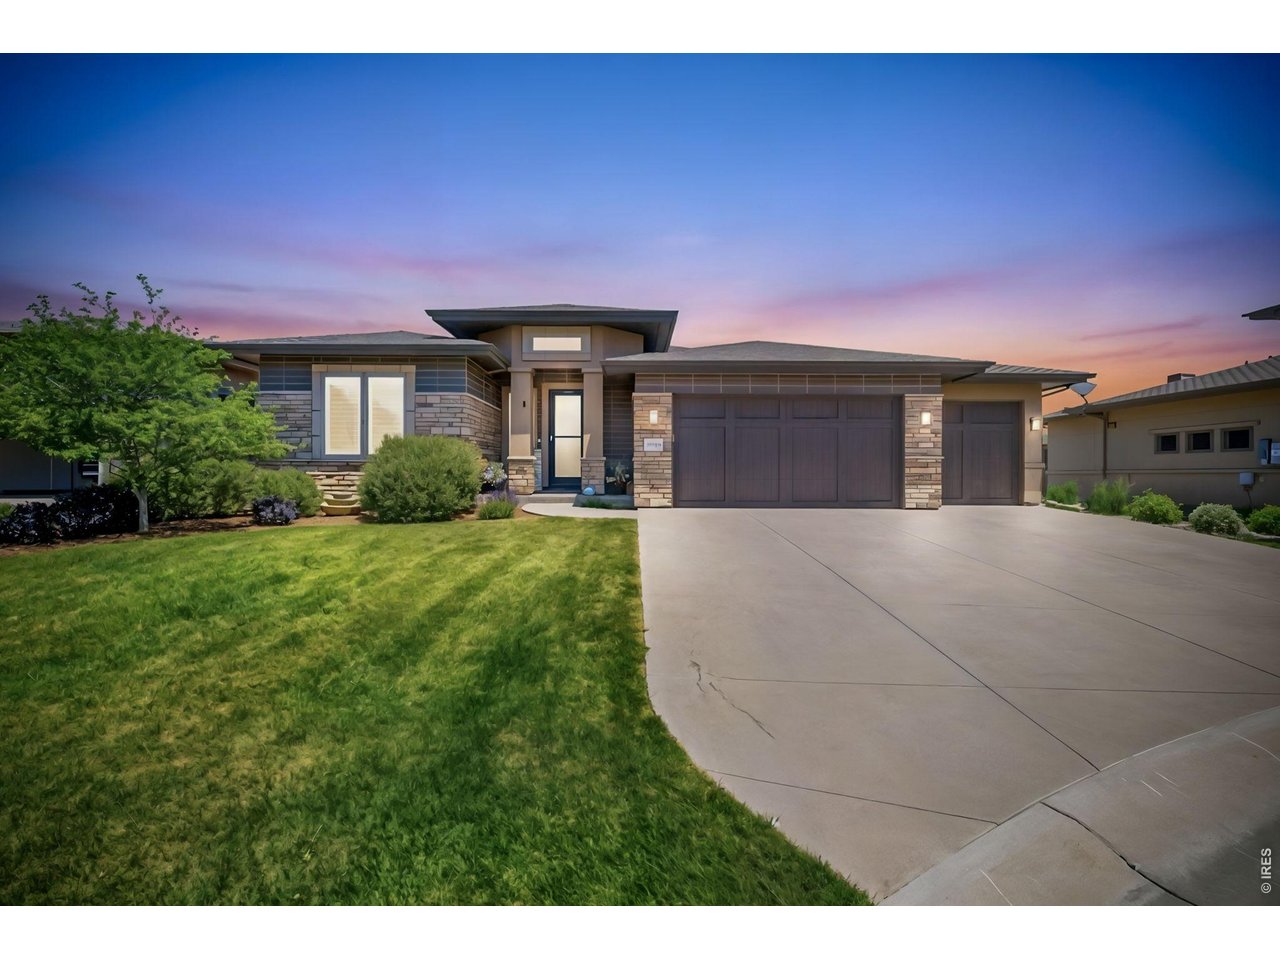
6924 Water View Ct, Timnath, CO 80547
Wildwing · Larimer County
Key Facts
Description
Welcome to your worry-free oasis. This quality, immaculate ranch patio home perfectly blends low-maintenance luxury with an affordable price tag. Backing to a tranquil greenbelt, you'll enjoy peace and privacy alongside views of both the mountains and a community pond & be entertained by the many bird species that give this WILDWING community its name. Inside, the main level features an abundance of natural light from the expansive windows, gorgeous real wood floors, more natural light from the built-in sun tubes, a cozy stone fireplace, and granite countertops throughout. The kitchen is a culinary dream, boasting one-year-old chef's grade appliances. Retreat to the primary suite, which showcases beautiful views, a spa-like en-suite bath, and a custom walk-in closet with built-in organizers. Outdoor living is effortless here. Relax and enjoy the views & birds on the covered deck (outdoor furniture included), the lower-level patio, or the side patio featuring a gas line and an included gas grill (or room for a hot tub). Downstairs, the finished basement features even more natural light from the garden-level windows, a wet bar, a massive space perfect for an office, rec room or gym, a second family room, and a fourth bedroom w/ bath. Complete with a 3-car epoxy-floor garage; landscaping and snow removal are covered by the HOA. Located a stone's throw from the Timnath Reservoir beach, you'll join a vibrant community with a pool, pickleball, dog park, walking trails, tennis, fishing, basketball, community gardens, parks, Timnath Farmers Market and more!
Property Information
Property Type
Residential
Sub-Type
Single Family Residence
Style
Patio Home / Contemporary
Year Built
2015
Living Area
3,246 sq ft
Lot Size
0.11 acres
Garage Spaces
3
Zoning
RES
Days on Market
37
MLS® Listing#
1061639
Property Features
Interior
Exterior
Appliances
Cooling
Heating
Flooring
Fireplace
Basement
Parking
Laundry
Patio
Lot Features
Construction
Roof
Windows
Security
Community
Utilities
Sewer
Water Source
Rooms
- 27x20Basement
- 12x25Basement
- 16x13Main
- Bedroom 211x10Main
- Bedroom 311x10Main
- Bedroom 417x14Basement
- Dining Room10x11Main
- Kitchen10x13Main
- Laundry10x6Main
- Living Room18x17Main
Schools
- Elementary:
- Timnath
- Middle:
- Timnath Middle-High School
- High:
- Timnath Middle-High School
Financial Details
HOA
$225 / Monthly
Wildwing Patio Homes
Annual Taxes
$8,268
Tax year 2025
Parcel Number
R1652809
Affordability Calculator
$150,000
Estimated monthly payment
$3,992/mo
Principal $600,000 · Est. interest $837,053 over 30 yrs
Neighborhood Market Statistics
How this home compares to active listings in Timnath, CO
- $735,211
- Median Listing Price
- 65
- Median Days on Market
- 2,775
- Median Sq Ft
- $267
- Median Price / Sq Ft
- 204
- Active Listings
- This home’s price is 2% above the area median.
- Its price per sq ft is 13% below the area median.
Market statistics compiled from active EXIT Realty® and MLS listings in Timnath, CO.
Location

Points of Interest in Timnath, CO
Showing the Timnath area map.
Nearby Schools
Timnath Middle-High School
Secondary · 2.2 mi away
Timnath Elementary School
Elementary · 2.5 mi away
Bethke Elementary School
Elementary · 2.9 mi away
Liberty Common School
School · 4.3 mi away
Liberty Common High School
Secondary · 4.4 mi away
Zach Elementary School
Elementary · 4.5 mi away
Fossil Ridge High School
Secondary · 4.5 mi away
Mountain Sage Community School
Elementary · 4.6 mi away
Linton Elementary School
Elementary · 4.6 mi away
Fort Collins High School
Secondary · 4.7 mi away
Preston Middle School
Secondary · 4.8 mi away
Fort Collins Christian School & Preschool
Elementary · 4.8 mi away
Primrose Schools
Elementary · 4.9 mi away
Traut Core Knowledge School
Elementary · 4.9 mi away
Plummer School Event Center
School · 5.0 mi away
Rivendell School
Elementary · 5.0 mi away
Grandview Elementary School
Elementary · 5.1 mi away
U.S. Career Institute
Secondary · 5.1 mi away
McKinley College
School · 5.1 mi away
Range View Elementary
Elementary · 5.2 mi away
Commute Calculator
Nearby Homes


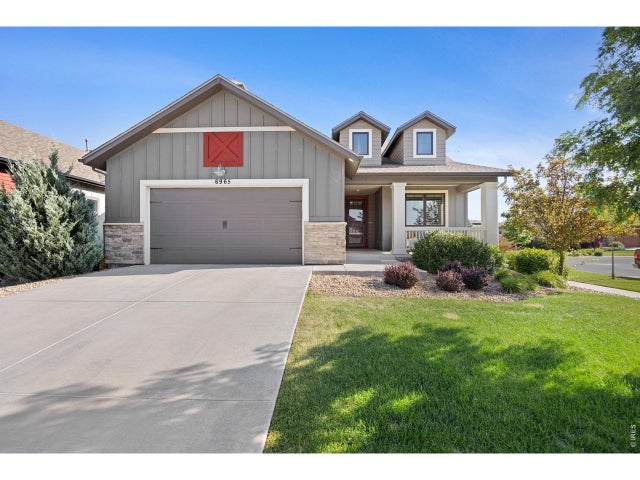
Similar Homes Nearby


Similar Home Values
Comparable nearby listings and their asking prices.
| Address | Price | Beds | Baths | Sq Ft |
|---|---|---|---|---|
| 5034 Rendezvous Pkwy, Timnath, CO | $544,000 | 4 | 3 | 2,252 |
| 5034 Rendezvous Parkway, Timnath, CO | $544,000 | 4 | 3 | 2,252 |
| 5421 Yancy St, Timnath, CO | $553,330 | 3 | 3 | 1,645 |
| 5421 Yancy Street, Timnath, CO | $553,330 | 3 | 3 | 1,645 |
| 6792 Covenant Ct, Timnath, CO | $565,000 | 3 | 3 | 2,109 |
| 6792 Covenant Court, Timnath, CO | $565,000 | 3 | 3 | 2,109 |


