

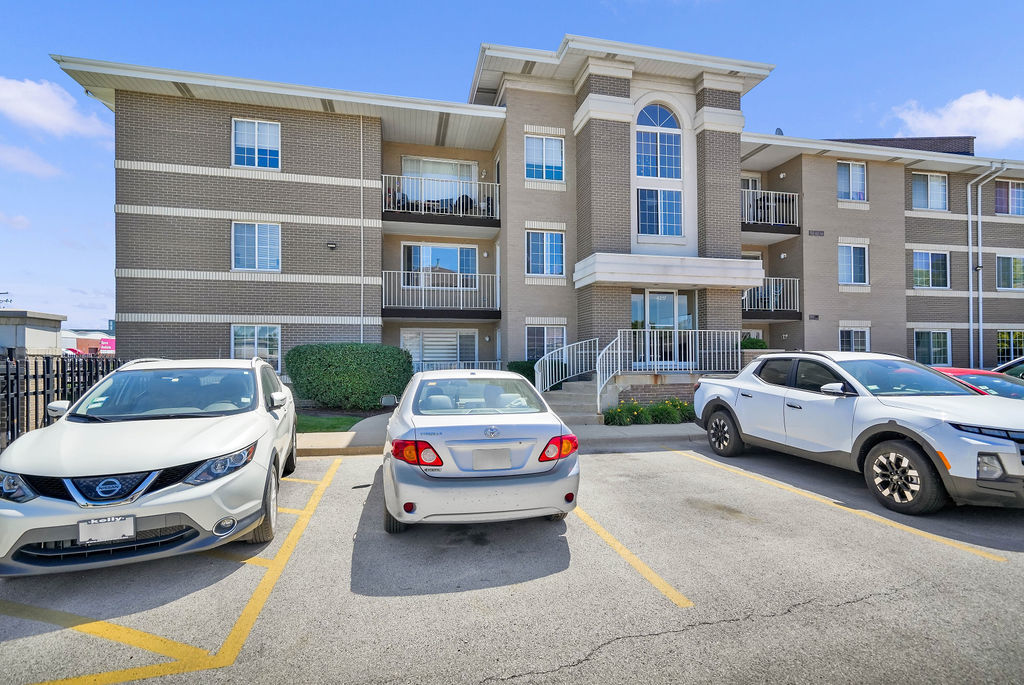
4217 W 76th Street 303, Chicago, IL 60652
Cook County
Key Facts
Description
WELCOME TO THIS YOUR NEXT HOME. THIS CONDO HAS BEEN WELL MAINTAINED BY THE OWNER, UPON ENTERING, YOU WILL FIND AN OPEN LAYOUT// KITCHEN / LIVING ROOM AND FORMAL DINING ROOM. THIS OPEN AREA HAS VAULTED CEILING WITH SKYLIGHT SUNBATHING THE ENTIRE HOME. THERE IS ALSO A BALCONY NEXT TO THE LIVING ROOM. THE KITCHEN HAS PLENTY OF CABINETS AND MATCHING STAINLESS STEEL APPLIANCES. TWO BEDROOMS AND A MASTER BEDROOM WITH ITS OWN MASTER BATH. THE PROPERTY HAS A IN UNIT LAUNDRY . THERE IS AMPLE CLOSET SPACE . THE UNIT ALSO FEATURES A TWO CAR GARAGE. THE UNIT IS IN MOVE IN CONDITIONS .
Property Information
Property Type
Residential
Sub-Type
Condominium
Year Built
2000
Stories
3
Living Area
1,150 sq ft
Lot Dimensions
common
Garage Spaces
2
Parking Spaces
2
Ownership
Condo
Days on Market
7
MLS® Listing#
12688920
Property Features
Exterior
Appliances
Cooling
Heating
Basement
Parking
Laundry
Construction
Sewer
Water Source
Rooms
- 08X04Third
- Bedroom 210X11Third
- Bedroom 3
- Bedroom 4
- Dining Room09X09Third
- Family Room
- Kitchen09X11Third
- Laundry06X04Third
- Living Room13X16Third
- Master Bedroom11X16Third
Financial Details
HOA
$345 / Monthly
Annual Taxes
$1,136
Tax year 2024
Parcel Number
19274010581011
Directions
TAKE PULASKI TOWARDS 76TH ST THEN WEST TO 4217 Courtyard
Affordability Calculator
$47,980
Estimated monthly payment
$1,277/mo
Principal $191,920 · Est. interest $267,745 over 30 yrs
Neighborhood Market Statistics
How this home compares to active listings in Chicago, IL
- $389,939
- Median Listing Price
- 45
- Median Days on Market
- 1,444
- Median Sq Ft
- $273
- Median Price / Sq Ft
- 4,582
- Active Listings
- This home’s price is 38% below the area median.
- Its price per sq ft is 24% below the area median.
Market statistics compiled from active EXIT Realty® and MLS listings in Chicago, IL.
Location
- 4217 W 76th Street 303, Chicago, IL 60652
Points of Interest in Chicago, IL
Showing the Chicago area map.
Nearby Schools
Stevenson Middle School
Elementary · 0.3 mi away
Stevenson Elementary School
Elementary · 0.5 mi away
Bogan Computer Technical High School
Secondary · 0.5 mi away
Queen of the Universe School
School · 0.8 mi away
Dawes Elementary School
Elementary · 0.8 mi away
Hurley Elementary School
Elementary · 1.0 mi away
Chicago Public Schools
Elementary · 1.0 mi away
Chicago Public Schools
Elementary · 1.0 mi away
Pathways To Learning I
School · 1.1 mi away
Sarah E. Goode Stem Academy
School · 1.1 mi away
Richard E Byrd Elementary School
Elementary · 1.2 mi away
Ashburn Community Elementary School
Elementary · 1.3 mi away
Mariano Azuela Elementary School
Elementary · 1.3 mi away
Tarkington Elementary School
Elementary · 1.3 mi away
Ashburn Lutheran School
School · 1.4 mi away
Owen Elementary Scholastic Academy
Elementary · 1.4 mi away
Chicago Public Schools
Elementary · 1.5 mi away
Kove Learning Academy
School · 1.5 mi away
St. Mary Star of the Sea Church
School · 1.5 mi away
Hometown Elementary School
Elementary · 1.6 mi away
Commute Calculator
Nearby Homes

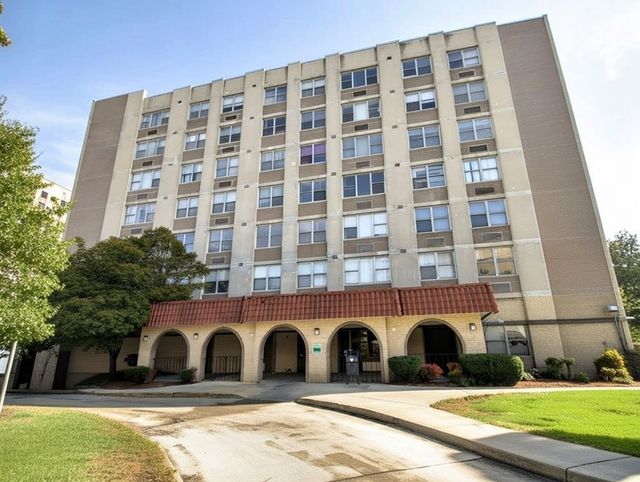
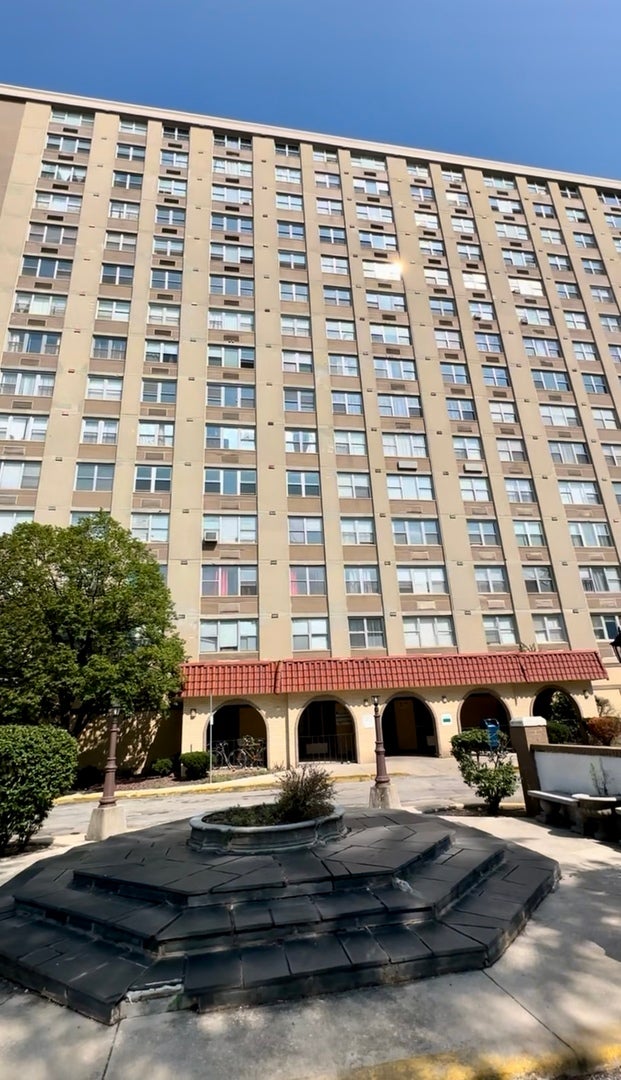


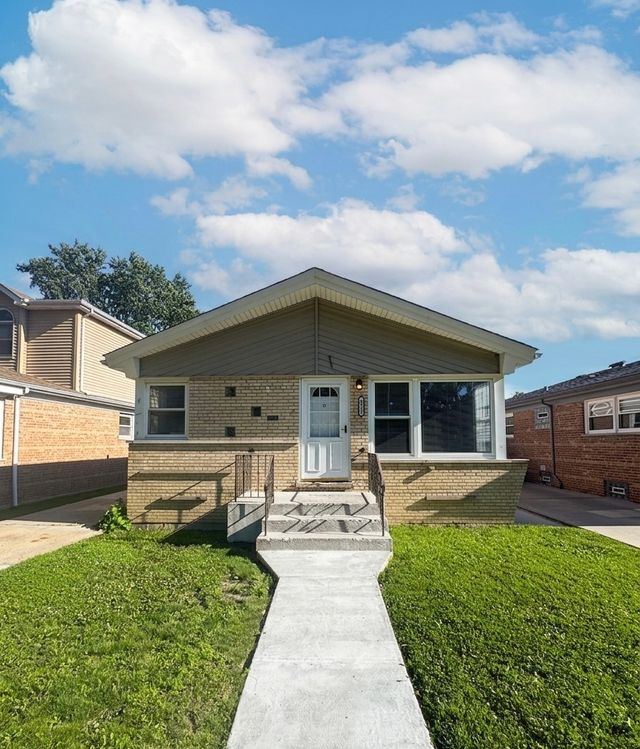
Similar Homes Nearby

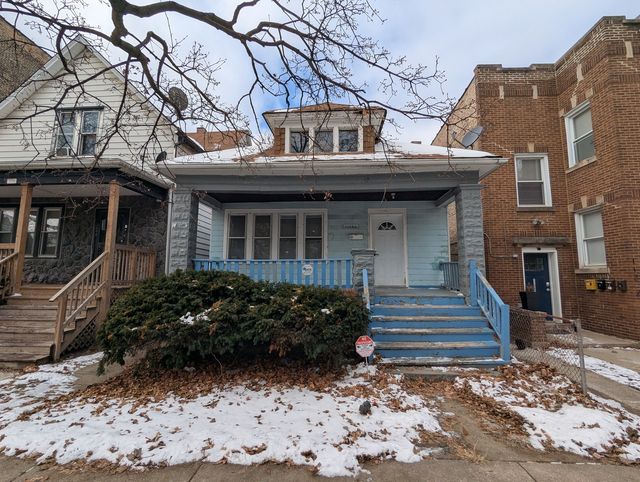
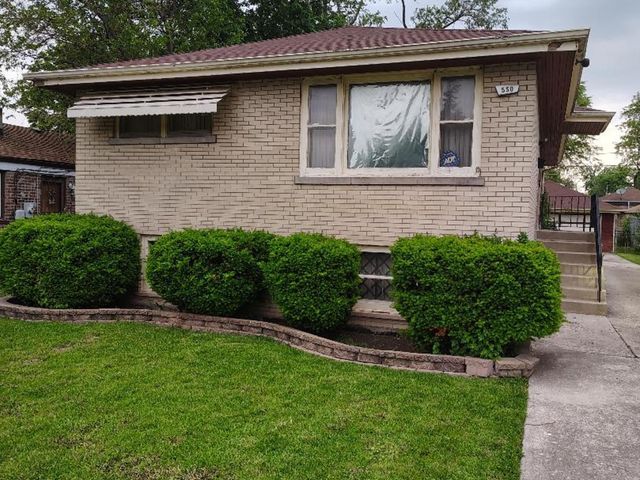
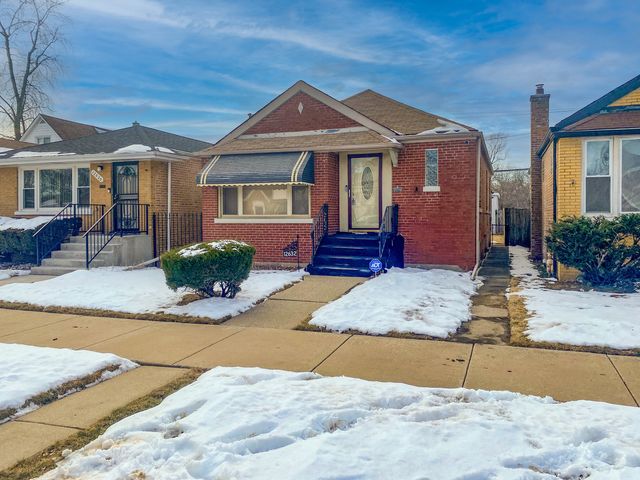

Similar Home Values
Comparable nearby listings and their asking prices.
| Address | Price | Beds | Baths | Sq Ft |
|---|---|---|---|---|
| 6118 N Sheridan Road 106, Chicago, IL | $168,000 | 1 | 1 | 750 |
| 11246 S Indiana Avenue, Chicago, IL | $169,000 | 3 | 2 | 1,058 |
| 550 W 127th Street, Chicago, IL | $169,000 | 3 | 2 | — |
| 12632 S Emerald Avenue, Chicago, IL | $169,000 | 2 | 2 | 3,690 |
| 531 W 61st Place, Chicago, IL | $169,000 | 5 | 2 | — |
| 4329 S Wood Street, Chicago, IL | $169,000 | 5 | 3 | — |
Moving Cost Estimate
EXIT Agents in Chicago


Listing Courtesy: Urbanitas Inc. - 7732577000
Last Updated: 2026-06-26