

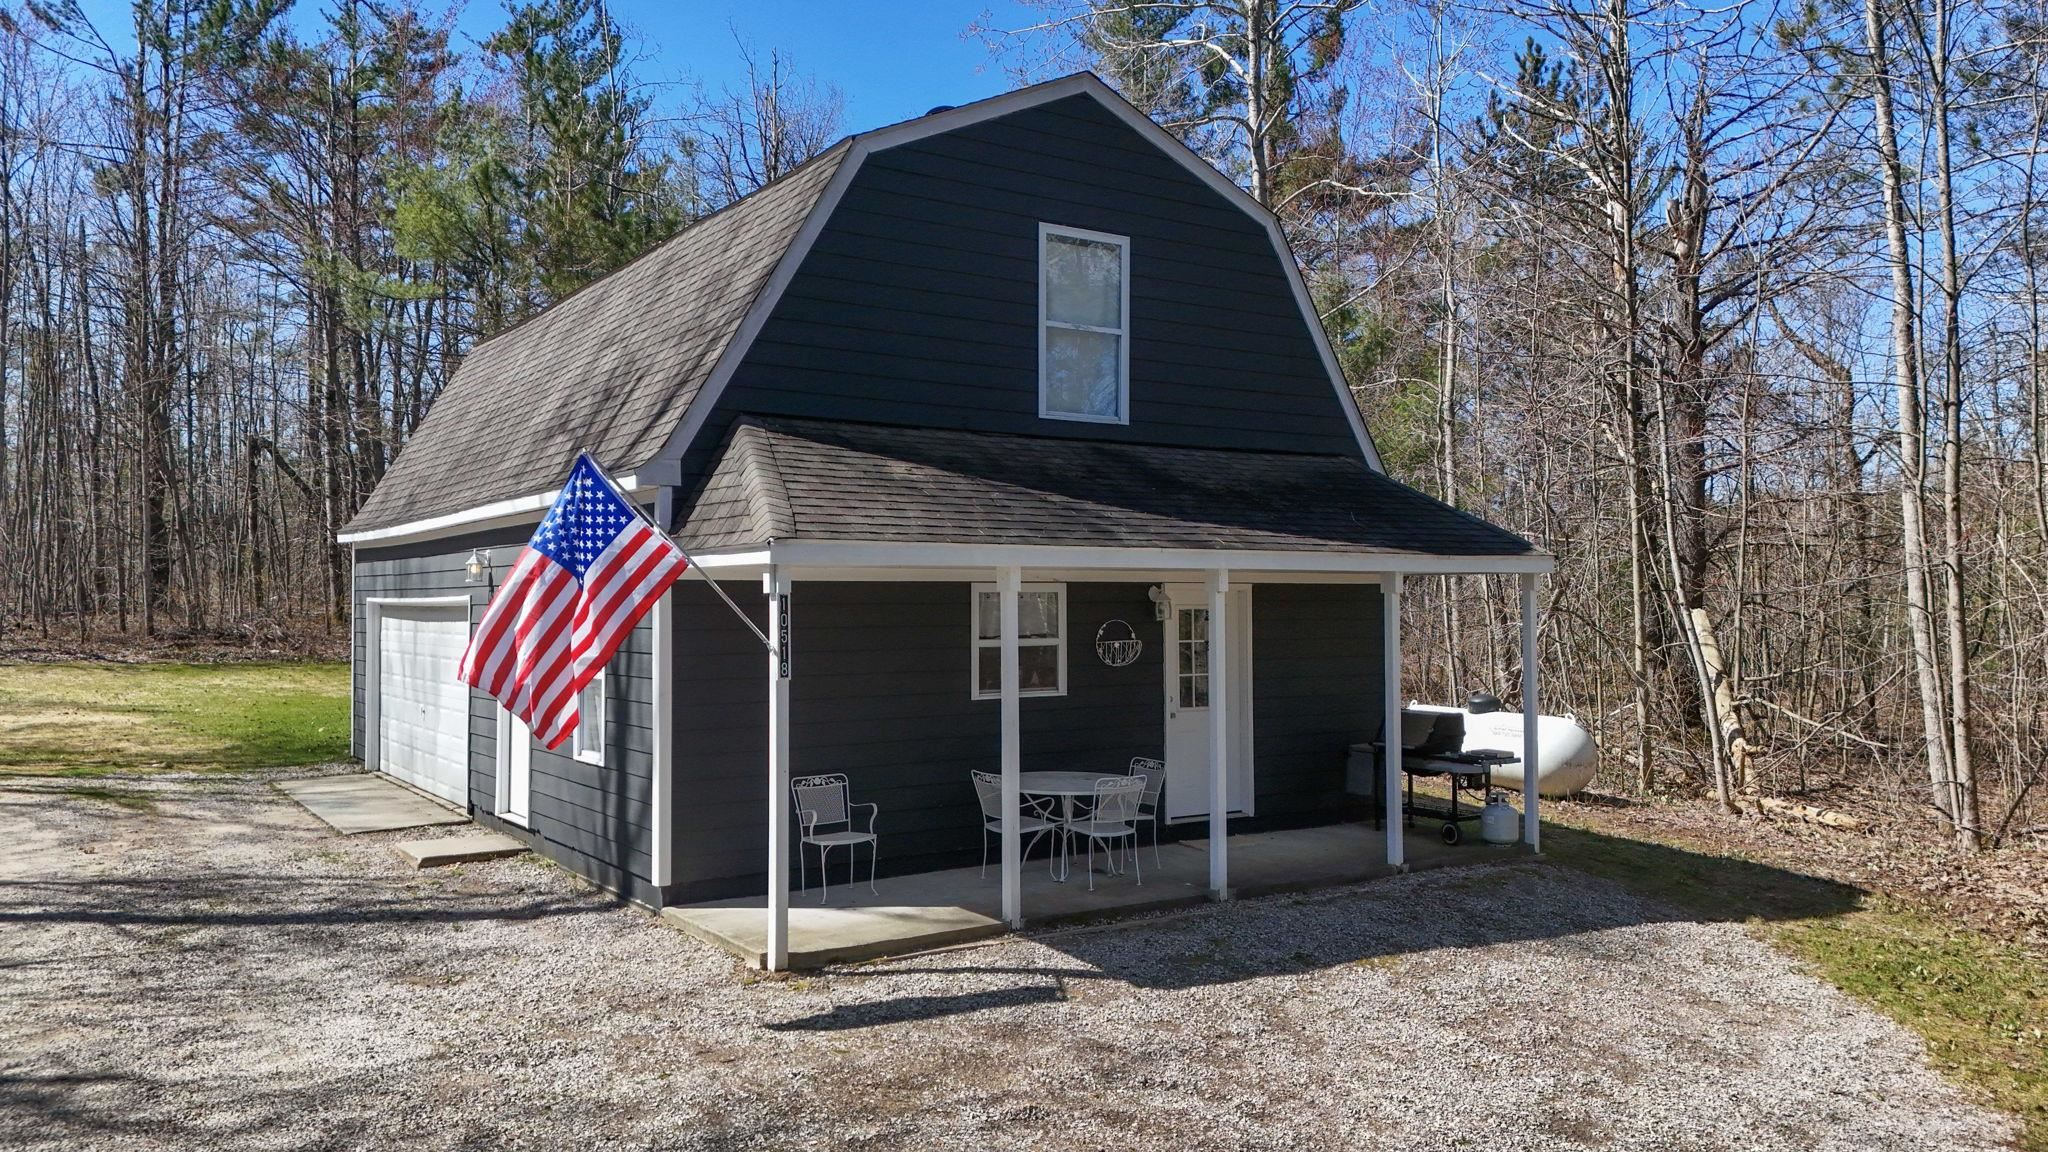
10518 Timberline Drive, Star Township, MI 49730
LAKES OF THE NORTH · Antrim County
Key Facts
Description
Move-in ready home with built in garage design in the heart of Lakes of the North! With two lots too! This 830 sqft living space offers an efficient and inviting layout, ideal for first-time buyers, a weekend retreat, or low-maintenance living. The upper-level main living area features beautiful rustic floors, a bright and open feel, and tasteful finishes throughout. The built-in and heated, 500 sqft garage offers valuable storage for small vehicles, tools, toys and outdoor gear, and with laundry conveniently located aiding in functionality with convenient access. Enjoy all the amenities Lakes of the North has to offer, including a pool, clubhouse, restaurant, golf course, and year-round outdoor recreation. With nearby access to snowmobile and side-by-side trails, this property is perfectly suited for those who love Northern Michigan living. Whether youre looking for a primary residence, getaway, or investment opportunity...this one checks the boxes.
Property Information
Property Type
Residential
Sub-Type
Single Family Residence
Year Built
2004
Living Area
830 sq ft
Lot Size
0.70 acres
Lot Dimensions
79' x 193'
Garage Spaces
2
Days on Market
50
MLS® Listing#
78080067822
Property Features
Interior
Appliances
Cooling
Heating
Pool
Parking
Lot Features
Construction
Foundation
Community
Sewer
Water Source
Rooms
- Bedroom 116.0 x 13.0Upper
- Kitchen11.0 x 10.0Main
- LaundryMain
- Living Room25.0 x 15.0Upper
Financial Details
Annual Taxes
$2,271
Assessed Value
$54,712
Parcel Number
05-13-250-201-00 & 200-00
Affordability Calculator
$38,800
Estimated monthly payment
$1,033/mo
Principal $155,200 · Est. interest $216,518 over 30 yrs
Location
- 10518 Timberline Drive, Star Township, MI 49730
Points of Interest in Star Township, MI
Showing the Star Township area map.
Nearby Schools
Alba Public School
School · 4.8 mi away
North Central Academy
School · 5.5 mi away
Grace Baptist Church
School · 8.5 mi away
Society of St Pius X SCRD HRT Acdmy
School · 8.9 mi away
Mancelona Early Childhood
School · 10.1 mi away
Mancelona Middle School
Secondary · 10.1 mi away
Mancelona Elementary School
Elementary · 10.3 mi away
Mancelona Public Schools
School · 10.3 mi away
Mancelona High School
Secondary · 10.6 mi away
Gaylord St. Mary Cathedral School
School · 10.8 mi away
Gaylord Intermediate School
Secondary · 10.9 mi away
North Ohio Elementary School
Elementary · 10.9 mi away
South Maple Elementary School
Elementary · 11.2 mi away
Gaylord Middle School
Secondary · 11.2 mi away
Gaylord High School
Secondary · 11.6 mi away
Otsego Christian School
School · 12.0 mi away
Boyne Falls Public School
School · 15.6 mi away
Bellaire Middle & High School
Secondary · 16.6 mi away
Bellaire Elementary School
Elementary · 16.6 mi away
Concord Academy Boyne
School · 16.6 mi away
Commute Calculator
Nearby Homes



Moving Cost Estimate
EXIT Agents in Star Township


Listing Courtesy: Paradise Properties USA - 2313314423
The accuracy of all information, regardless of source, is not guaranteed or warranted. All information should be independently verified. Any use of search facilities of data on the site, other than by a consumer looking to purchase real estate, is prohibited.