

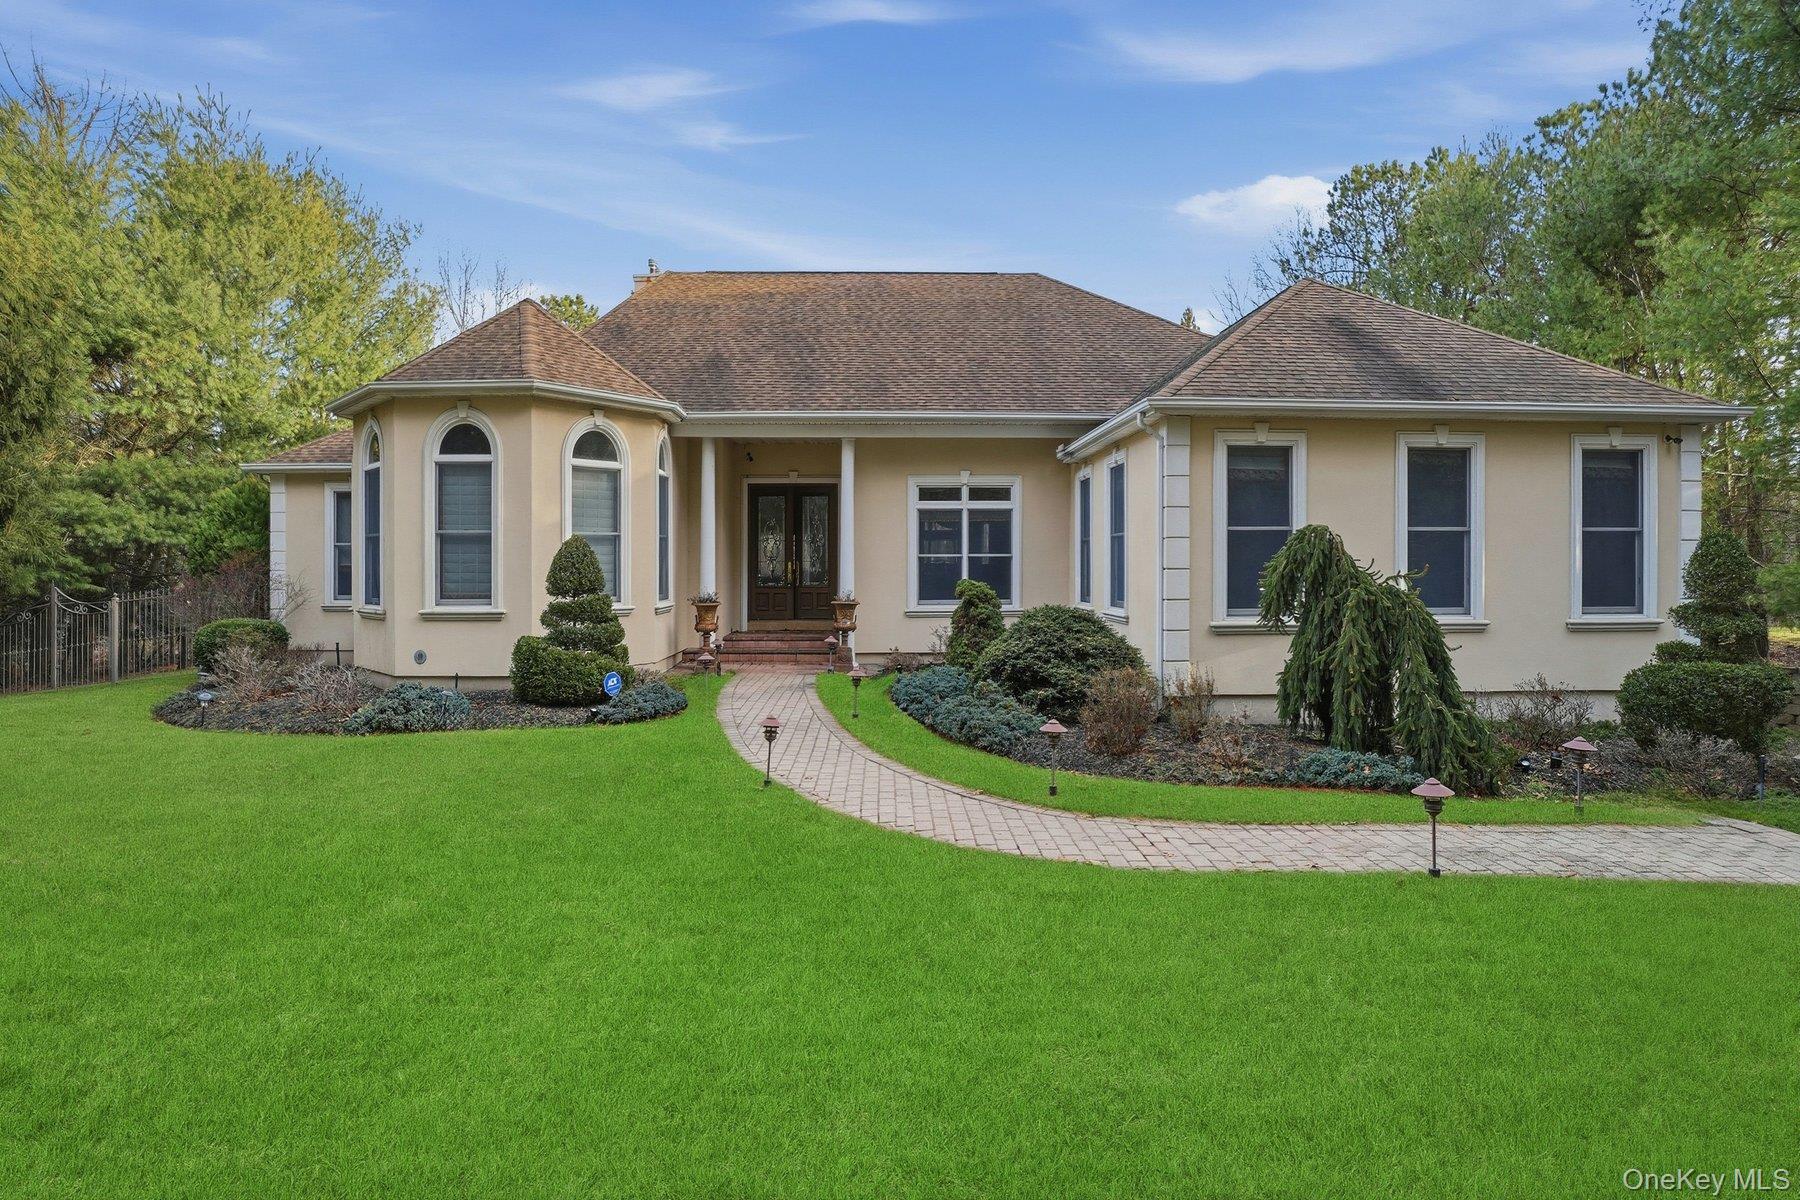
131 Malloy Drive, East Quogue, NY 11942
Suffolk County
Key Facts
Description
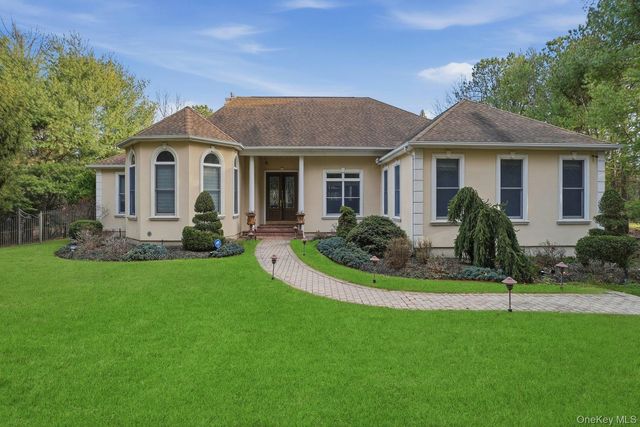
Its a opportunity knocking to own this beautiful Piece of mastercraftsman ship . Beautiful expanded Ranch. From the moment you enter the grand Foyer you will be welcomed by huge 2 story height designer columns and soaring ceilings of grand living room with Gas fired Fireplace . Huge Glass doors in living room seamlessly leading you into resort type backyard. Living room and kitchen linked with bar nook countertops , Aesthetically and functionally laid out house . All High End material used in fabrication of this house every corner from floors to ceiling exudes luxury very well demonstrated with high end finishes . This house is located in most desired highly sought after community of East Quogue . 4 bedrooms, 4 baths, Living Room and family Room, Soaring ceilings throughout the house .You will experience in every corner unparalleled elegance and sophistication in this approx. 4000 Square feet meticulously designed livable space. The chef-inspired gourmet Kitchen feature custom cabinetry with Spacious Granite Island and all professional grade high end appliances of Wolf and Sub Zero. Master Ensuite has Oversized Soaking tub, and a seperate oversized rain shower, Double vanities . Resort style Backyard showcases heated inground pool surrounded by manicured lawn with specimen trees and Garden decor and planters. There is seamless indoor-outdoor connection to a resort style backyard from kitchen and living room for large family gatherings showcasing luxurious entertaining in a very private settings surrounded by trees. It has full basement supported with steel beams and pillars which needs your imagination in completion to your specific needs , Six minutes drive to East Quogue Marine Park for boating and fishing .This residence is more than a home,it is refined lifestyle combining everyday comfort with luxury. Too much to say it is worth making a trip to get a feel of this beauty . A must see house and priced right for the house in its class.
Property Information
Property Type
Residential
Sub-Type
Single Family Residence
Style
Exp Ranch
Year Built
2008
Living Area
3,983 sq ft
Lot Size
0.98 acres
Garage Spaces
2
Parking Spaces
5
Days on Market
116
MLS® Listing#
952308
Property Features
Interior
Appliances
Cooling
Flooring
Fireplace
Basement
Pool
Parking
Construction
Security
Utilities
Sewer
Water Source
Rooms
- First
Schools
- Elementary:
- Westhampton Beach Elem School
- Middle:
- Westhampton Middle School
- High:
- Westhampton Beach Senior High Sch
Financial Details
Annual Taxes
$17,292
Assessed Value
$1,229,600
Parcel Number
0900-251-00-05-00-030-000
Directions
Google Maps
Affordability Calculator
$451,800
Estimated monthly payment
$12,023/mo
Principal $1,807,200 · Est. interest $2,521,205 over 30 yrs
Neighborhood Market Statistics
How this home compares to active listings in East Quogue, NY
- $996,386
- Median Listing Price
- 60
- Median Days on Market
- 1,981
- Median Sq Ft
- $531
- Median Price / Sq Ft
- 481
- Active Listings
- This home’s price is 127% above the area median.
- Its price per sq ft is 7% above the area median.
Market statistics compiled from active EXIT Realty® and MLS listings in East Quogue, NY.
Location

Points of Interest in East Quogue, NY
Showing the East Quogue area map.
Nearby Schools
East Quogue Elementary School
Elementary · 1.8 mi away
Hampton Bays Middle School
Secondary · 2.2 mi away
Charlie's Little Angels
School · 2.2 mi away
Hampton Bays Elementary School
Elementary · 2.2 mi away
Love of Learning Children's Center
School · 2.6 mi away
Hampton Bays Public Schools
School · 2.9 mi away
Hampton Bays High School
Secondary · 2.9 mi away
Quogue Union Free School District
Elementary · 3.7 mi away
Eastern Suffolk Boces
School · 4.7 mi away
Westhampton Beach High School
Secondary · 5.5 mi away
Phillips Avenue Elementary School
Elementary · 5.6 mi away
Westhampton Beach Middle School
Secondary · 5.6 mi away
Westhampton Beach Elementary School
Elementary · 5.7 mi away
Aquebogue Elementary School
Elementary · 6.5 mi away
Peconic Community School
School · 6.6 mi away
Roanoke Avenue School
Elementary · 6.7 mi away
Pulaski Street Elementary School
Secondary · 7.0 mi away
Southampton Montessori School
Elementary · 7.0 mi away
Raynor Country Day School
School · 7.1 mi away
Riverhead Central School District
School · 7.2 mi away
Commute Calculator
Nearby Homes


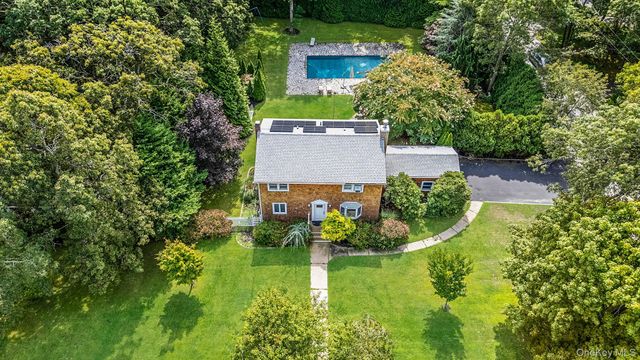

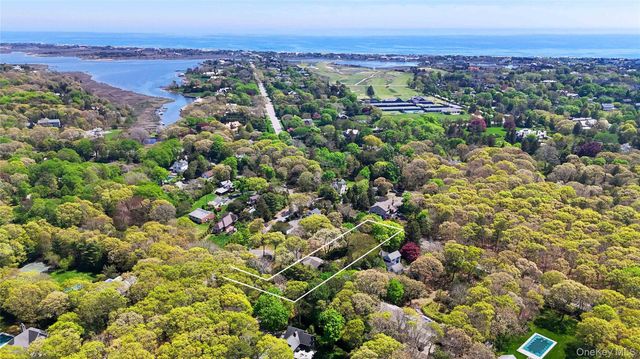
Similar Homes Nearby
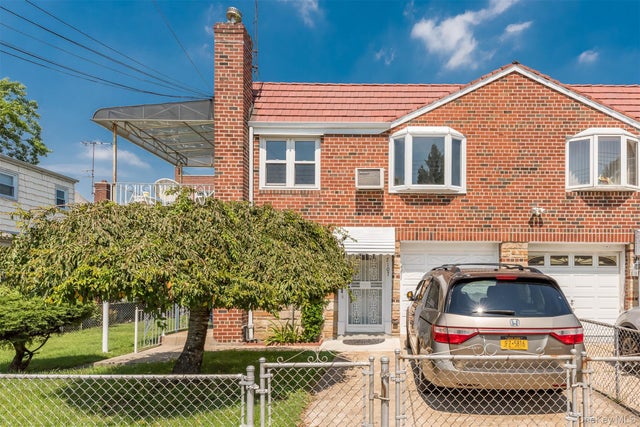
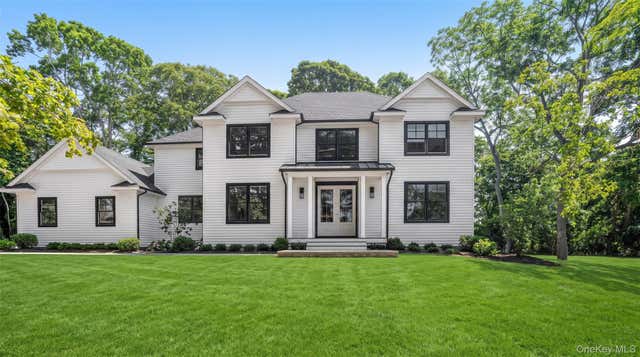


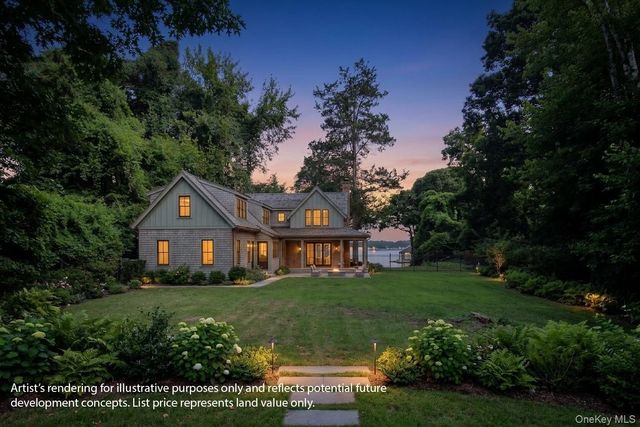
Similar Home Values
Comparable nearby listings and their asking prices.
| Address | Price | Beds | Baths | Sq Ft |
|---|---|---|---|---|
| 39 Foster Road A, Quogue, NY | $1,595,000 | 4 | 4 | 1,994 |
| 7107 Ditmars Boulevard, East Elmhurst, NY | $1,595,000 | 4 | 3 | 1,824 |
| 29 Briana Court, East Moriches, NY | $1,595,000 | 4 | 4 | 3,200 |
| 165 Salem Road, East Hills, NY | $1,599,000 | 5 | 3 | 3,317 |
| 8007 31st Avenue, East Elmhurst, NY | $1,599,000 | 6 | 7 | 3,419 |
| 59 Dyke Road, East Setauket, NY | $1,649,990 | 3 | 1 | 1,400 |
Moving Cost Estimate
EXIT Agents in East Quogue


Listing Courtesy: Signature Premier Properties - 6316733900
Presented by: Preetpal Singh
 Fair Housing Notice