

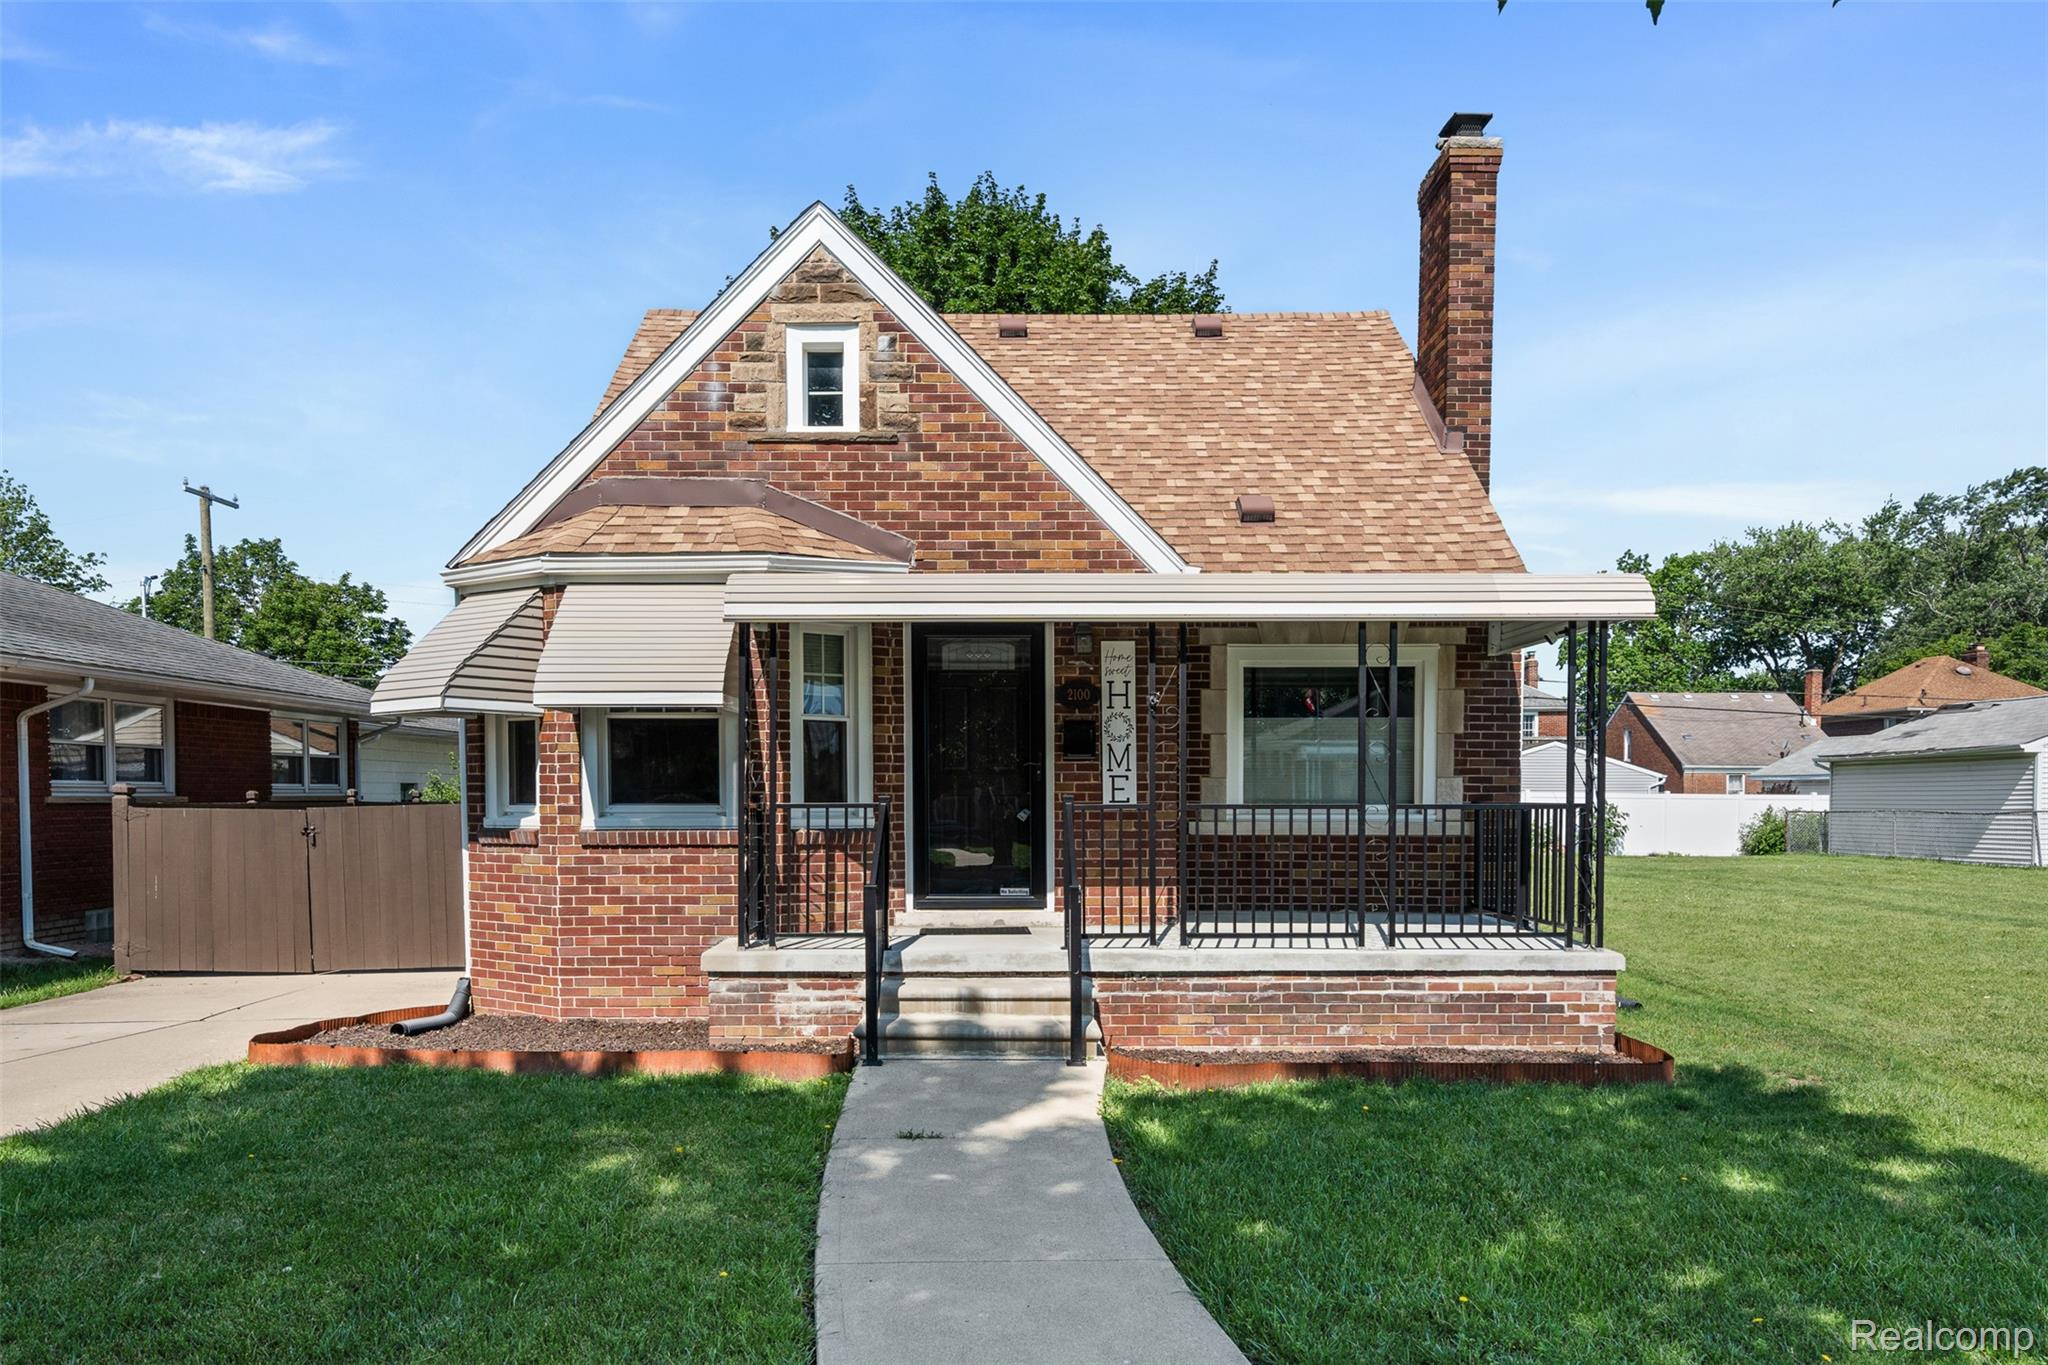
2100 21st Street, Wyandotte City, MI 48192
Wayne County
Key Facts
Description
Turn-Key Beauty in the Heart of Wyandotte! Welcome home to this beautifully updated 4-bedroom, 2-bath brick home nestled in one of Wyandotte’s most peaceful and desirable neighborhoods. With two bedrooms on the main level and two upstairs, this thoughtfully designed layout offers flexibility for families, guests, or a home office. Step inside to discover a freshly painted interior, gorgeous wood flooring and carpeted bedrooms, two beautifully renovated bathrooms, and a cozy gas fireplace that creates the perfect gathering space. The kitchen comes complete with all new appliances, with a brand-new dishwasher scheduled for installation. Outside, you’ll appreciate the brand-new cement front porch, newer roof and windows, and a detached 2-car garage, adding both curb appeal and peace of mind. Located just minutes from historic downtown Wyandotte, you’ll enjoy year-round festivals, restaurants, shopping, parks, and waterfront activities. Plus, take advantage of the savings and reliability of Wyandotte City-owned electric and water services. This move-in-ready home offers the perfect blend of charm, modern updates, and an unbeatable location. Don’t miss your opportunity to make this warm and inviting home yours Schedule your showing today!
Property Information
Property Type
Residential
Sub-Type
Single Family Residence
Style
Bungalow
Year Built
1947
Living Area
2,150 sq ft
Lot Size
0.12 acres
Lot Dimensions
45X118
Garage Spaces
1
Days on Market
12
MLS® Listing#
20261048759
Property Features
Appliances
Cooling
Heating
Basement
Pool
Parking
Construction
Utilities
Sewer
Rooms
- Bedroom11 X 11Second
- Bedroom10 X 12Second
- Bedroom10 X 13
- Bedroom10 X 12Second
- Bedroom10 X 13Second
- Kitchen17 X 9
- Living Room14 X 12
- Master Bedroom10 X 14Second
Financial Details
HOA
None
Annual Taxes
$3,919
Assessed Value
$62,423
Parcel Number
57016040719000
Directions
N OF EUREKA AND W OF FORT
Affordability Calculator
$52,980
Estimated monthly payment
$1,410/mo
Principal $211,920 · Est. interest $295,647 over 30 yrs
Location

Points of Interest in Wyandotte City, MI
Showing the Wyandotte City area map.
Nearby Schools
Jefferson Elementary School
Elementary · 0.5 mi away
Washington Elementary School
Elementary · 0.5 mi away
Woodrow Wilson Middle School
Secondary · 0.7 mi away
Wilson Middle School, Wyandotte Mi
Elementary · 0.7 mi away
Southgate Community Schools
School · 0.7 mi away
Grogan Elementary School
Elementary · 0.7 mi away
Our Lady of Mt Carmel Catholic School
School · 0.7 mi away
Wyandotte Public Schools Early Childhood Center
School · 0.7 mi away
Our Lady of Mount Carmel
School · 0.8 mi away
Meadowbank Schools
School · 1.0 mi away
The Lincoln Center
School · 1.0 mi away
St Pius X Catholic School
School · 1.1 mi away
Carr Elementary School
Elementary · 1.1 mi away
Wyandotte Public Schools
School · 1.1 mi away
Roosevelt Bears Stadium
School · 1.2 mi away
Shelters Elementary School
Elementary · 1.2 mi away
Chorman Elementary School
Elementary · 1.2 mi away
Garfield Elementary School
Elementary · 1.3 mi away
Theodore Roosevelt High School
Secondary · 1.3 mi away
John Paul II Classical Catholic School
Elementary · 1.3 mi away
Commute Calculator
Nearby Homes


Moving Cost Estimate
EXIT Agents in Wyandotte City


Listing Courtesy: Elite Realty - 7345132166
The accuracy of all information, regardless of source, is not guaranteed or warranted. All information should be independently verified. Any use of search facilities of data on the site, other than by a consumer looking to purchase real estate, is prohibited.