

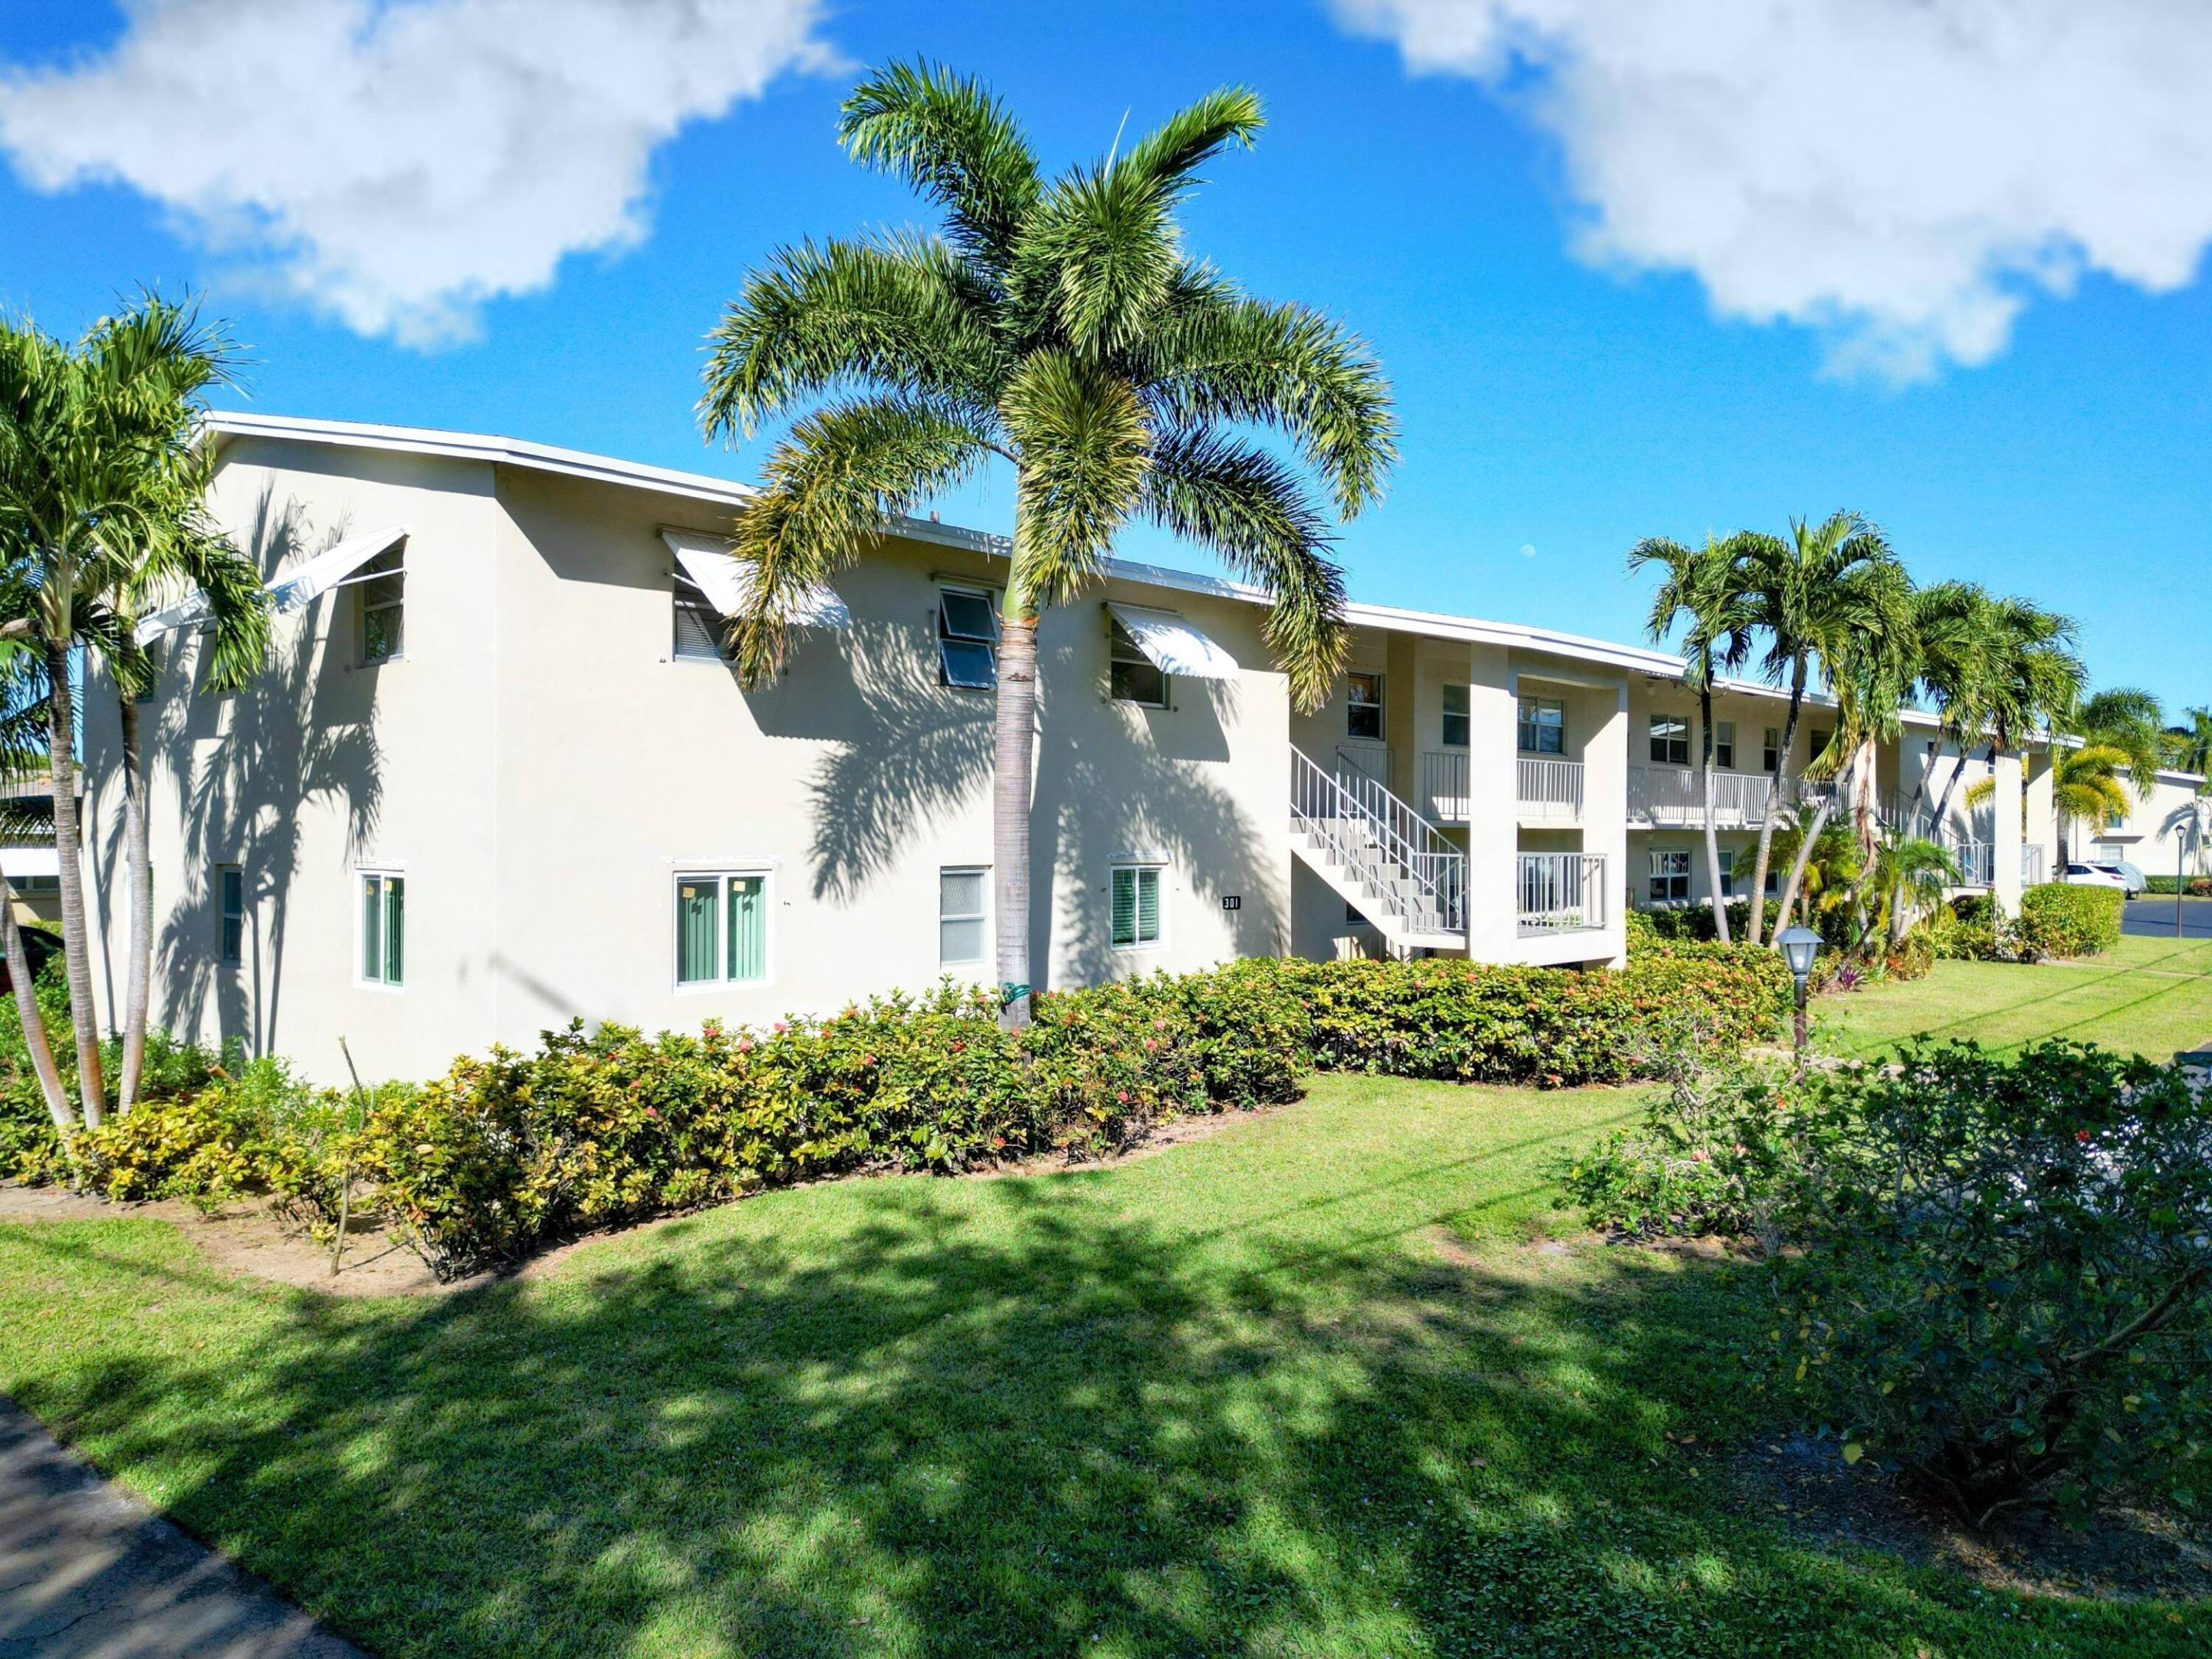
301 Circle Drive S 103, Boynton Beach, FL 33435
FOUR SEA SUNS CONDO · Palm Beach County
Key Facts
Description
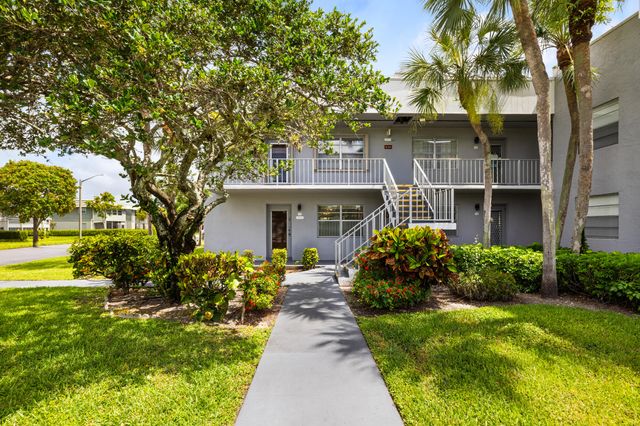
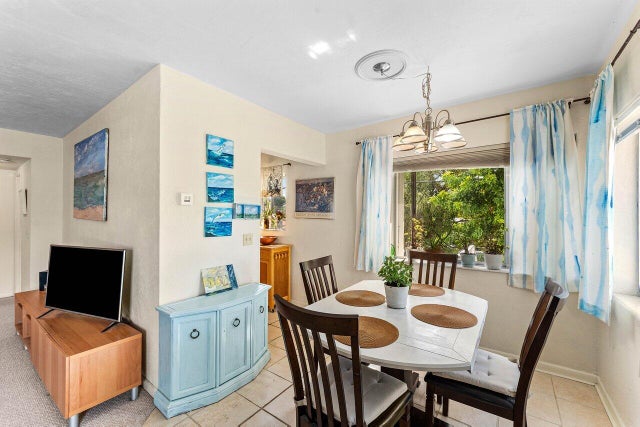
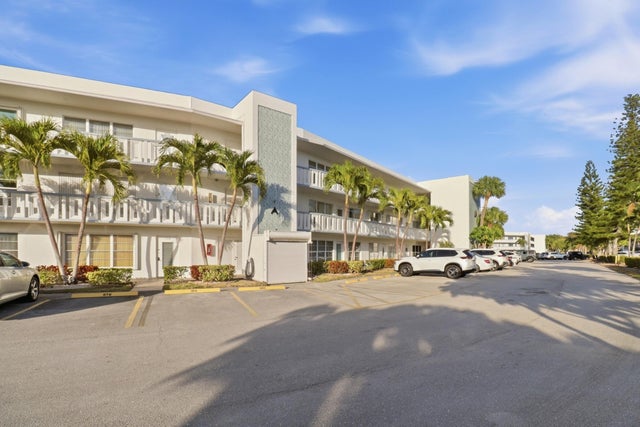
Minutes from the Ocean, This stunning 2 bedroom 2 bath condo is a must see ! Recent updates include a New Roof (2022), New A/C ( 2021) New Water Heater (2021) Impact Windows for peace of mind. The porcelain tile floors add a touch of sophistication. Assigned Parking Space ! Maintenance fee not only ensures hassle free living by covering water, sewer, and exterior insurance but also grants you access to a wealth of community amenities. Dive into relaxation at the sparkling pool, stay active in the gym, or unwind with a good book in the well stocked library. With so much more to offer, the villa is much more than just a home, it's a lifestyle !
Property Information
Property Type
Residential
Sub-Type
Condominium
Year Built
1968
Stories
2
Living Area
1,122 sq ft
Zoning
R3(cit
Days on Market
410
MLS® Listing#
R11061791
Property Features
Cooling
Heating
Flooring
Pool
Construction
Utilities
Rooms
- 1 X 1Main
- 1 X 1Main
- 1 X 1Main
- 1 X 1Main
- 1 X 1Main
- 1 X 1Main
- 1 X 1Main
- 1 X 1Main
- 1 X 1Main
- 1 X 1Main
- 1 X 1Main
- 1 X 1Main
- 1 X 1Main
- 1 X 1Main
- 1 X 1Main
- 1 X 1Main
- 1 X 1Main
- 1 X 1Main
- 1 X 1Main
- 1 X 1Main
- 1 X 1Main
- 1 X 1Main
- 1 X 1Main
- 1 X 1Main
- 1 X 1Main
- 1 X 1Main
- 1 X 1Main
- Kitchen1 X 1Main
- Kitchen1 X 1Main
- Kitchen1 X 1Main
- Kitchen1 X 1Main
- Kitchen1 X 1Main
- Kitchen1 X 1Main
- Kitchen1 X 1Main
- Kitchen1 X 1Main
- Kitchen1 X 1Main
- Kitchen1 X 1Main
- Kitchen1 X 1Main
- Kitchen1 X 1Main
- Kitchen1 X 1Main
- Kitchen1 X 1Main
- Kitchen1 X 1Main
- Kitchen1 X 1Main
- Kitchen1 X 1Main
- Kitchen1 X 1Main
- Kitchen1 X 1Main
- Kitchen1 X 1Main
- Kitchen1 X 1Main
- Kitchen1 X 1Main
- Kitchen1 X 1Main
- Kitchen1 X 1Main
- Kitchen1 X 1Main
- Kitchen1 X 1Main
- Kitchen1 X 1Main
- Living Room1 X 1Main
- Living Room1 X 1Main
- Living Room1 X 1Main
- Living Room1 X 1Main
- Living Room1 X 1Main
- Living Room1 X 1Main
- Living Room1 X 1Main
- Living Room1 X 1Main
- Living Room1 X 1Main
- Living Room1 X 1Main
- Living Room1 X 1Main
- Living Room1 X 1Main
- Living Room1 X 1Main
- Living Room1 X 1Main
- Living Room1 X 1Main
- Living Room1 X 1Main
- Living Room1 X 1Main
- Living Room1 X 1Main
- Living Room1 X 1Main
- Living Room1 X 1Main
- Living Room1 X 1Main
- Living Room1 X 1Main
- Living Room1 X 1Main
- Living Room1 X 1Main
- Living Room1 X 1Main
- Living Room1 X 1Main
- Living Room1 X 1Main
Schools
- Elementary:
- Rolling Green
- Middle:
- Congress
- High:
- Boynton Beach
Financial Details
HOA
$570 / Monthly
Annual Taxes
$1,821
Tax year 2024
Parcel Number
08434516033011030
Affordability Calculator
$24,998
Estimated monthly payment
$665/mo
Principal $99,992 · Est. interest $139,498 over 30 yrs
Neighborhood Market Statistics
How this home compares to active listings in Boynton Beach, FL
- $503,037
- Median Listing Price
- 115
- Median Days on Market
- 1,408
- Median Sq Ft
- $383
- Median Price / Sq Ft
- 27,295
- Active Listings
- This home’s price is 75% below the area median.
- Its price per sq ft is 71% below the area median.
Market statistics compiled from active EXIT Realty® and MLS listings in Boynton Beach, FL.
Location

Points of Interest in Boynton Beach, FL
Showing the Boynton Beach area map.
Nearby Schools
Poinciana Elementary School
Elementary · 0.5 mi away
Rolling Green Elementary School
Elementary · 0.9 mi away
Burks Academy
School · 0.9 mi away
St Mark Catholic School
Elementary · 0.9 mi away
Galaxy E3 Elementary School
Elementary · 1.1 mi away
Quantum High School
Secondary · 1.3 mi away
Boynton Beach Community High School
Secondary · 1.4 mi away
Bravo Security School
School · 1.4 mi away
Southtech Preparatory Academy
School · 1.4 mi away
Measuring Minds
School · 1.4 mi away
Charter School of Boynton Beach
School · 1.4 mi away
Imagine Schools Chancellor Campus
Elementary · 1.5 mi away
Lake Worth Christian School
Secondary · 1.5 mi away
Kla Schools
School · 1.8 mi away
Edventure Charter School
Secondary · 1.9 mi away
Forest Park Elementary School
Elementary · 1.9 mi away
Congress Middle School
Secondary · 2.4 mi away
Lantana Middle School
Secondary · 2.5 mi away
Citrus Cove Elementary School
Elementary · 2.7 mi away
Freedom Shores Elementary School
Elementary · 2.7 mi away
Commute Calculator
Nearby Homes


Similar Homes Nearby

Similar Home Values
Comparable nearby listings and their asking prices.
| Address | Price | Beds | Baths | Sq Ft |
|---|---|---|---|---|
| 97 Flanders C, Delray Beach, FL | $87,500 | 2 | 2 | 907 |
| 662 Burgundy N, Delray Beach, FL | $87,500 | 2 | 2 | 902 |
| 3280 Cynthia Lane 214, Lake Worth Beach, FL | $87,500 | 1 | 1 | 720 |
| 307 Wellington A, West Palm Beach, FL | $87,500 | 1 | 2 | 842 |
| 209 OXFORD 200, West Palm Beach, FL | $87,500 | 2 | 2 | 924 |
| 801 Atlantic Shores Blvd 207, Hallandale Beach, FL | $87,777 | 1 | 1 | 600 |
Moving Cost Estimate
EXIT Agents in Boynton Beach



Listing Courtesy: RE/MAX Prestige Realty/LW - 5615577414
The listing broker's offer of compensation is made to participants of BeachesMLS, where the listing is filed, as well as participants of MLSs participating in MLSAdvantage or a data share with BeachesMLS.