

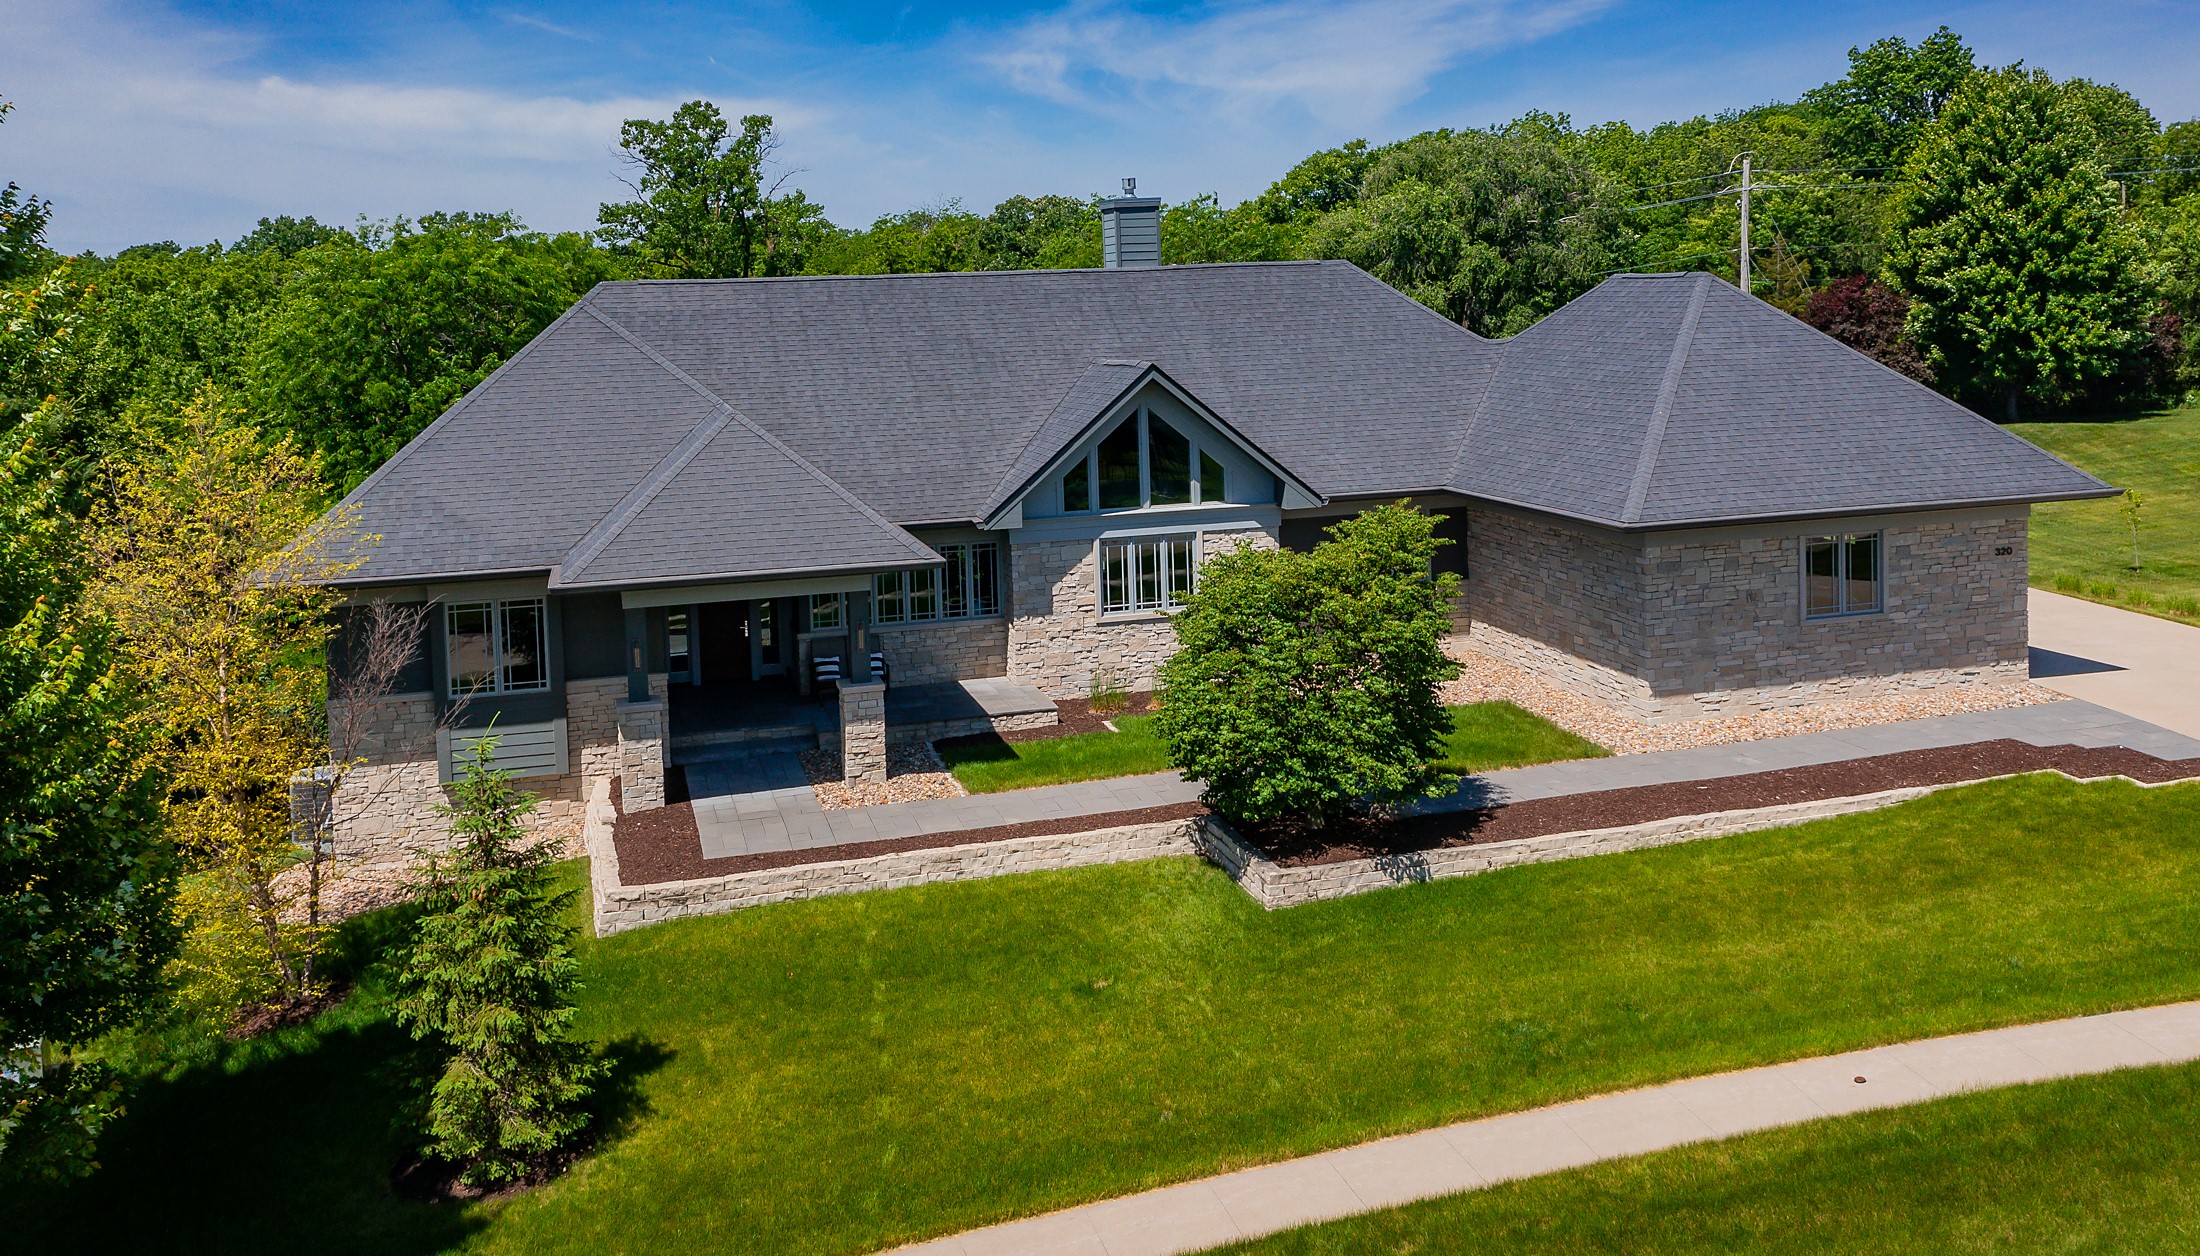
320 Painted Woods Drive, Waukee, IA 50263
Dallas County
Key Facts
Description
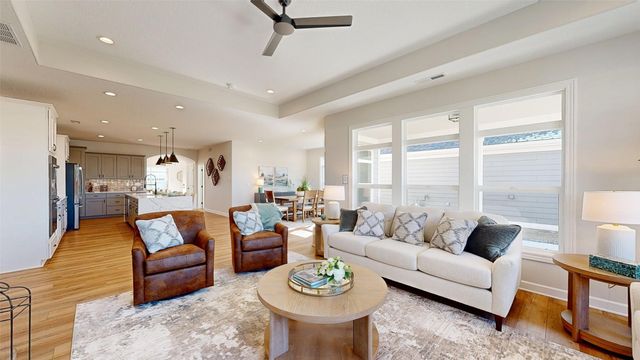
For those with discerning taste and the highest standards this is your sign to make a move! This Modern Prairie RANCH offers exquisite design, quality craftsmanship & top shelf finishes. Situated on a PRIVATE, HEAVILY WOODED 0.45 ACRE LOT in Waukee’s coveted PAINTED WOODS neighborhood and built by Mainbuilt, DSM’s premier luxury homebuilder – it just doesn’t get any better. The main level spans 2600 sq feet that includes 2 bedrooms and an office. The WALKOUT LOWER LEVEL offers an additional 2600 sq ft of unfinished space just waiting to be customized to meet your living needs. The home is highlighted with dark hardwood flooring, soaring ceilings, lighting by Hubbardton Forge that are works of art, clean lines, smooth painted walls, 8 ft doors, modern kitchen with QUARTZ WATERFALL ISLAND & large walk-in pantry, a LUXURIOUS PRIMARY SUITE straight out of a magazine with fireplace & views of the woods, a custom walk-in closet, laundry center & heated bath flooring. The spacious Great Room boasts a LIMESTONE FIREPLACE and the wall of French Doors invites the outdoors in! The guest ensuite, study & powder bath are situated on the opposite end of the home giving the primary suite ultimate privacy. Outdoor living offers a large front porch and covered deck with gas fire pit surrounded by native prairie grasses and heavy trees. Painted Woods offers quick access to I-80 and an easy commute to WDM & downtown DSM.
Property Information
Property Type
Residential
Sub-Type
Single Family Residence
Style
Ranch
Year Built
2017
Living Area
2,600 sq ft
Lot Size
0.47 acres
Garage Spaces
3
Zoning
Res
MLS® Listing#
743473
Property Features
Exterior
Appliances
Cooling
Heating
Flooring
Fireplace
Basement
Parking
Laundry
Patio
Construction
Roof
Security
Sewer
Water Source
Financial Details
HOA
$460 / Annually
Painted Woods Homeowners Assoc
Annual Taxes
$13,091
Parcel Number
1608176027
Directions
From I-80 take Ute Ave exit and follow Ute Ave NORTH. Turn EAST onto Painted Woods Drive.
Affordability Calculator
$199,800
Estimated monthly payment
$5,317/mo
Principal $799,200 · Est. interest $1,114,955 over 30 yrs
Neighborhood Market Statistics
How this home compares to active listings in Waukee, IA
- $426,050
- Median Listing Price
- 90
- Median Days on Market
- 1,580
- Median Sq Ft
- $257
- Median Price / Sq Ft
- 353
- Active Listings
- This home’s price is 134% above the area median.
- Its price per sq ft is 50% above the area median.
Market statistics compiled from active EXIT Realty® and MLS listings in Waukee, IA.
Location

Points of Interest in Waukee, IA
Showing the Waukee area map.
Nearby Schools
South Middle School
Secondary · 1.4 mi away
Timberline School
Secondary · 1.6 mi away
Waukee Community School District
Secondary · 2.2 mi away
Waukee High School
Secondary · 2.2 mi away
Prairieview School
Secondary · 2.3 mi away
Waukee Middle School
Secondary · 2.4 mi away
Maple Grove Elementary
Elementary · 2.4 mi away
Waukee Elementary
Elementary · 2.4 mi away
Woodland Hills Elementary School
Elementary · 2.6 mi away
Northwest High School
Secondary · 2.9 mi away
Goddard School
School · 3.1 mi away
Primrose Schools
Elementary · 3.2 mi away
Brookview Elementary School
Elementary · 3.2 mi away
Eason Elementary
Elementary · 3.5 mi away
Grant Ragan Elementary
Elementary · 3.8 mi away
Shuler Elementary School
Elementary · 4.3 mi away
Little Friends of Living Faith Early Learning Center
School · 4.4 mi away
Apple Tree Children's Center
School · 4.4 mi away
Van Meter Schools
Secondary · 4.8 mi away
Cadence Academy Preschool
School · 4.8 mi away
Commute Calculator
Nearby Homes

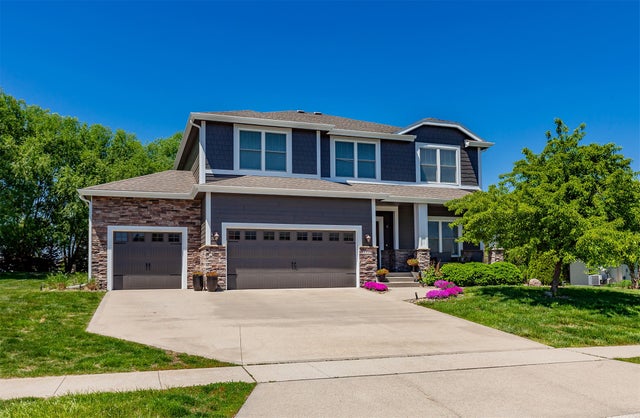
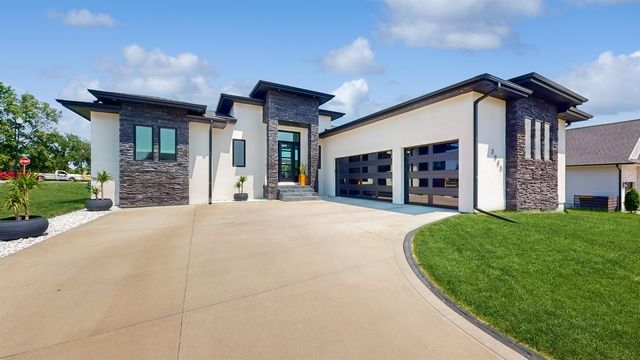
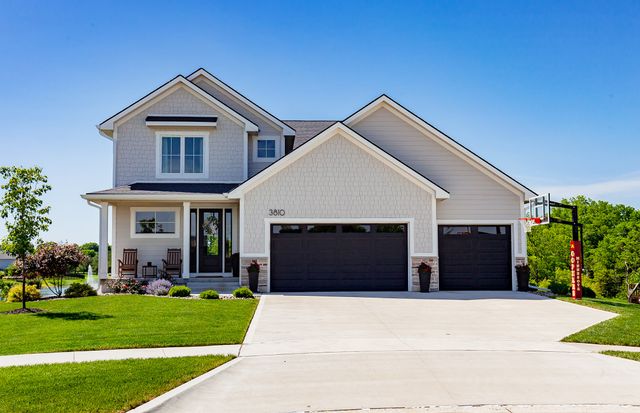
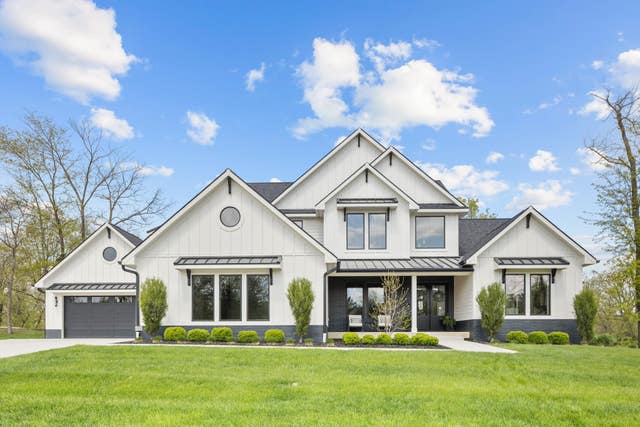
Similar Homes Nearby

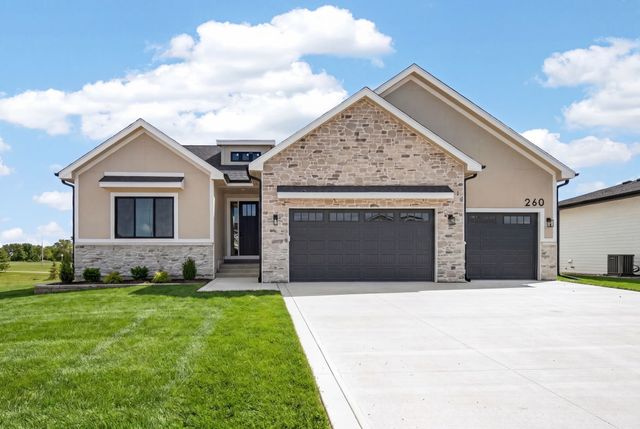
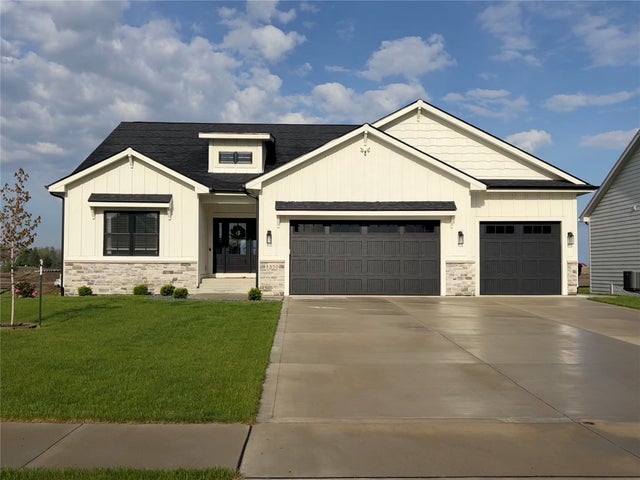


Similar Home Values
Comparable nearby listings and their asking prices.
| Address | Price | Beds | Baths | Sq Ft |
|---|---|---|---|---|
| 225 NW Woodmoor Drive, Waukee, IA | $699,900 | 6 | 4 | 1,946 |
| 260 NW Copperleaf Court, Waukee, IA | $699,900 | 5 | 4 | 1,893 |
| 1350 NW Brooks Drive, Waukee, IA | $699,900 | 6 | 3 | 1,836 |
| 1032 NW Creekside Drive, Waukee, IA | $706,000 | 3 | 3 | 3,082 |
| 3240 Maple Court, Waukee, IA | $709,000 | 5 | 4 | 2,514 |
| 875 Roman Road, Waukee, IA | $715,000 | 3 | 4 | 1,768 |
Moving Cost Estimate
EXIT Agents in Waukee


Listing Courtesy: Keller Williams Realty GDM - (515) 205-8122