

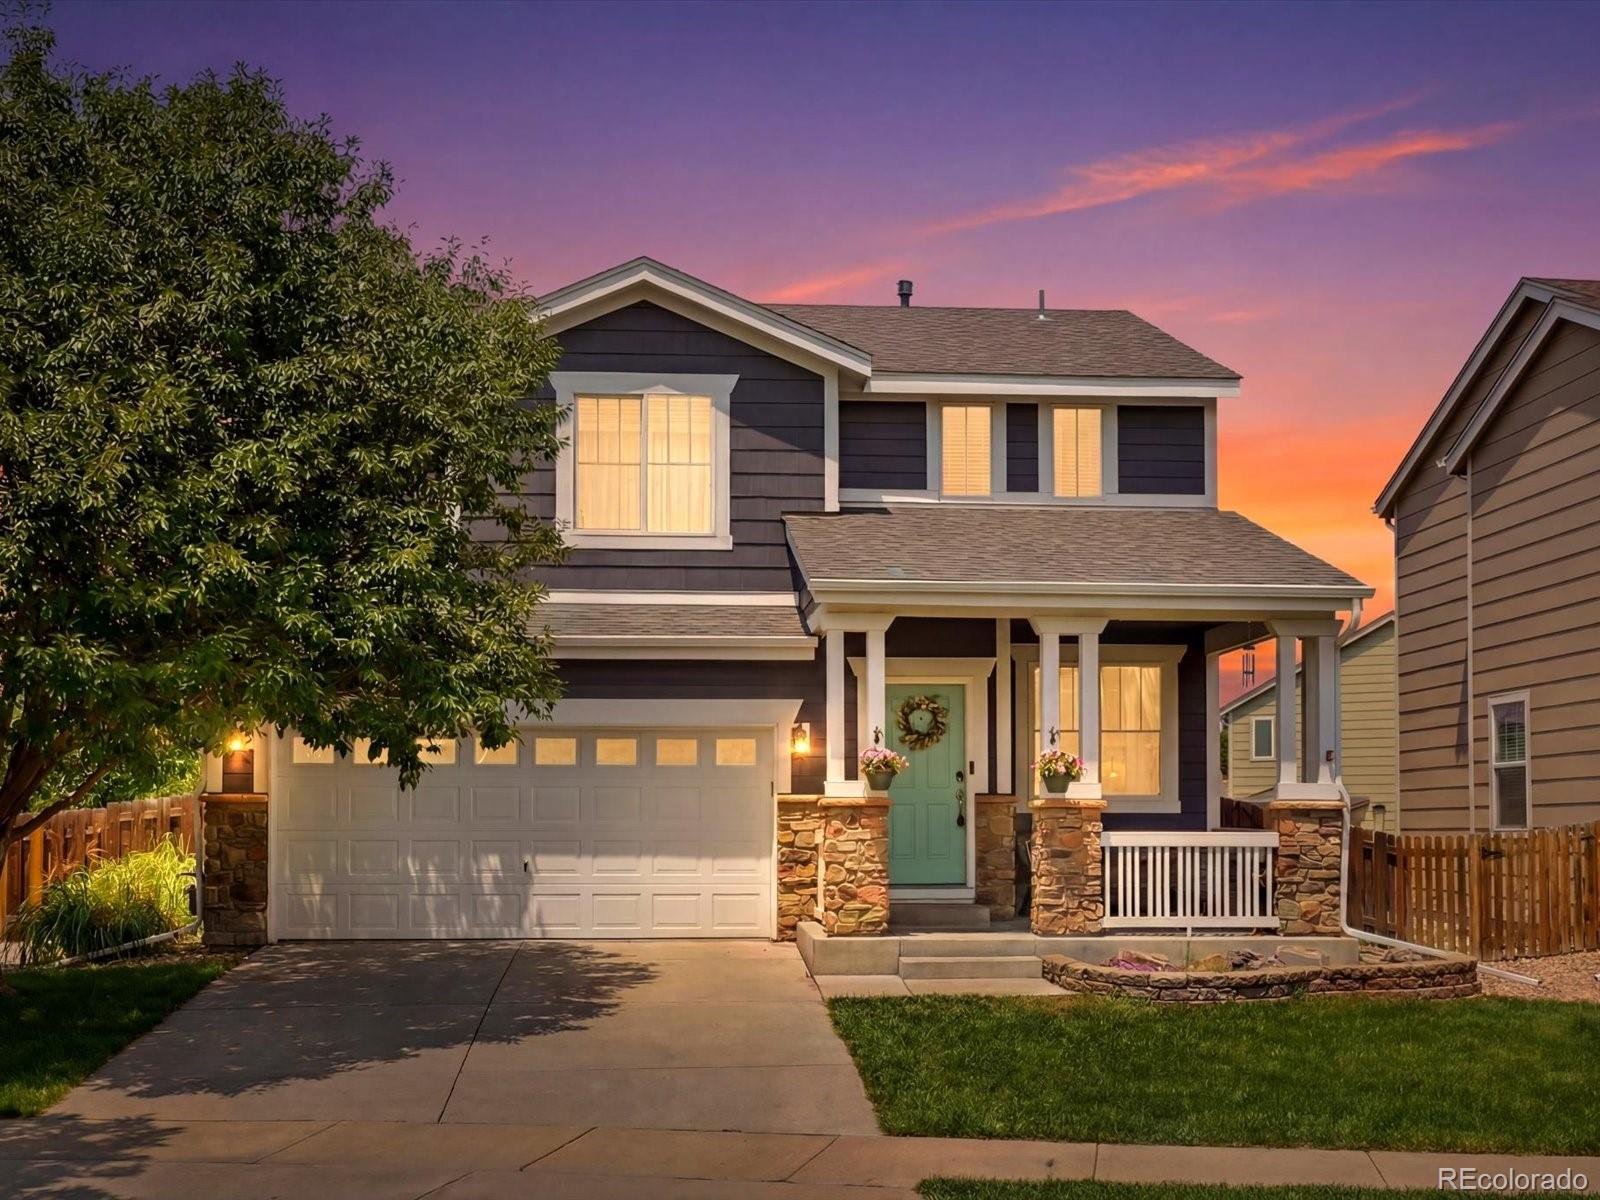
12713 E 105th Place, Commerce City, CO 80022
Turnberry · Adams County
Key Facts
Description
NEW PRICE! Comer take a look. Situated on an expansive 0.17-acre lot, this beautifully maintained home offers the perfect blend of style, functionality, and everyday comfort. The oversized backyard is designed to be enjoyed, featuring mature trees, a spacious concrete patio, and plenty of room for pets to roam, yard games, outdoor gatherings, gardening, or simply relaxing in your own private retreat. Inside, you'll find inviting spaces that fit the way you live. The open-concept main level showcases high-end wood plank tile flooring, creating a warm, durable, and stylish foundation for daily living and entertaining. The kitchen is thoughtfully upgraded with a tile backsplash, stainless steel appliances, and elegant crown molding on the cabinetry, making it a welcoming space for everything from weeknight dinners to hosting family and friends. Upstairs, the versatile loft provides endless possibilities as a home office, playroom, media room, fitness area, or additional living space. The primary suite and additional bedrooms with dual entry bathroom offer comfortable retreats, while the unfinished basement presents an opportunity to create the space you've always wanted—whether it's a home theater, gym, recreation room, or extra storage. Recent improvements add both value and peace of mind, including a new roof, new carpet, epoxy flooring in the garage, and updated railings and balusters that enhance the home's modern appeal. Filled with natural light throughout, this home offers the perfect balance of open gathering spaces and private areas to relax and recharge. Conveniently located with easy access to I75, Hwy 85, Downtown Denver and Denver International Airport, this move-in-ready home combines thoughtful upgrades, flexible living spaces, and an incredible backyard that truly sets it apart. Turnberry is lovely community with activities, a community pool and an Elementary School and large park.
Property Information
Property Type
Residential
Sub-Type
Single Family Residence
Structure Type
House
Year Built
2011
Living Area
2,577 sq ft
Lot Size
0.17 acres
Garage Spaces
2
Parking Spaces
2
Ownership
Individual
Days on Market
19
MLS® Listing#
4037999
Property Features
Interior
Exterior
Appliances
Cooling
Heating
Flooring
Basement
Parking
Laundry
Patio
Fencing
Construction
Roof
Security
Utilities
Sewer
Water Source
Rooms
- Upper
- Upper
- Main
- BedroomUpper
- BedroomUpper
- BedroomUpper
- Dining RoomMain
- Family RoomMain
- KitchenMain
- LaundryUpper
- Living RoomMain
- LoftUpper
Schools
- Elementary:
- Turnberry
- Middle:
- Prairie View
- High:
- Prairie View
Financial Details
HOA
Yes
Turnberry Metro Dist 1
Annual Taxes
$6,804
Tax year 2025
Parcel Number
R0160148
Affordability Calculator
$98,980
Estimated monthly payment
$2,634/mo
Principal $395,920 · Est. interest $552,344 over 30 yrs
Neighborhood Market Statistics
How this home compares to active listings in Commerce City, CO
- $484,743
- Median Listing Price
- 59
- Median Days on Market
- 1,934
- Median Sq Ft
- $238
- Median Price / Sq Ft
- 1,201
- Active Listings
- This home’s price is 2% above the area median.
- Its price per sq ft is 19% below the area median.
Market statistics compiled from active EXIT Realty® and MLS listings in Commerce City, CO.
Location
- 12713 E 105th Place, Commerce City, CO 80022
Points of Interest in Commerce City, CO
Showing the Commerce City area map.
Nearby Schools
Turnberry Elementary School
Elementary · 0.4 mi away
John W Thimmig Elementary School
Elementary · 1.3 mi away
Goddard School
School · 1.7 mi away
Prairie View Middle School
Secondary · 1.9 mi away
Prairie View High School
Secondary · 1.9 mi away
Stuart Middle School
Secondary · 2.1 mi away
Belle Creek Charter School
Elementary · 2.1 mi away
Second Creek Elementary School
Elementary · 2.2 mi away
Henderson Elementary School
Elementary · 2.4 mi away
Primrose Schools
Elementary · 2.7 mi away
The Young and the Restless Preschool
School · 2.8 mi away
Reunion Elementary School
Elementary · 3.0 mi away
Southlawn Elementary School
Elementary · 3.4 mi away
Irondale Elementary School
Elementary · 3.9 mi away
Riverdale Ridge High School
Secondary · 4.2 mi away
Rodger Quist Middle School
Secondary · 4.4 mi away
Glacier Peak Elementary School
Elementary · 4.5 mi away
Brantner Elementary School
Elementary · 4.6 mi away
Riverdale Elementary School
Elementary · 4.7 mi away
Cherry Drive Elementary School
Elementary · 4.8 mi away
Commute Calculator
Nearby Homes


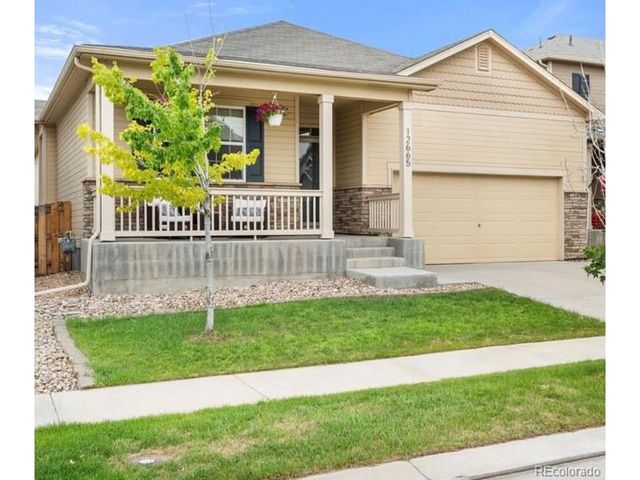

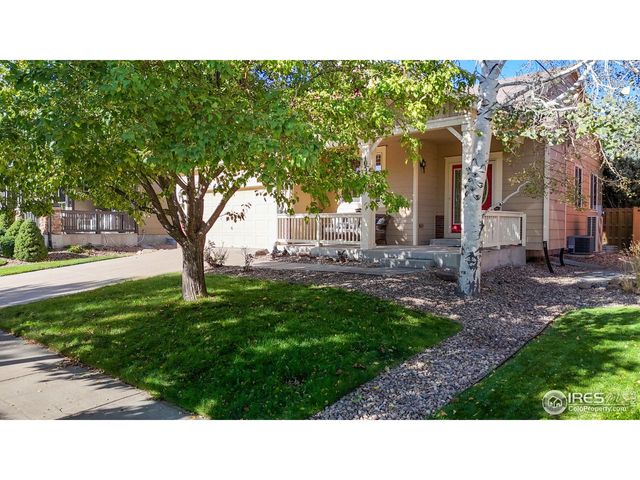
Similar Homes Nearby

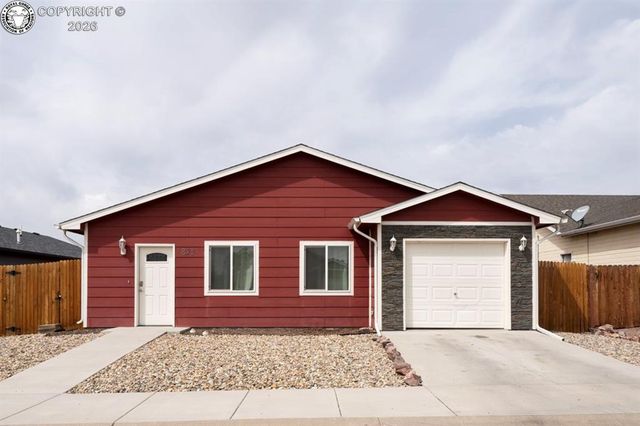
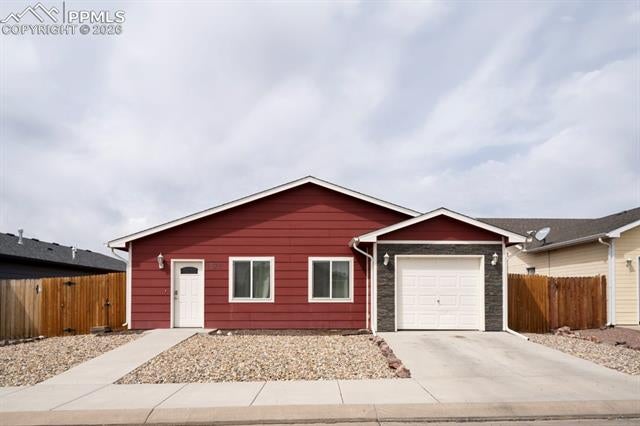
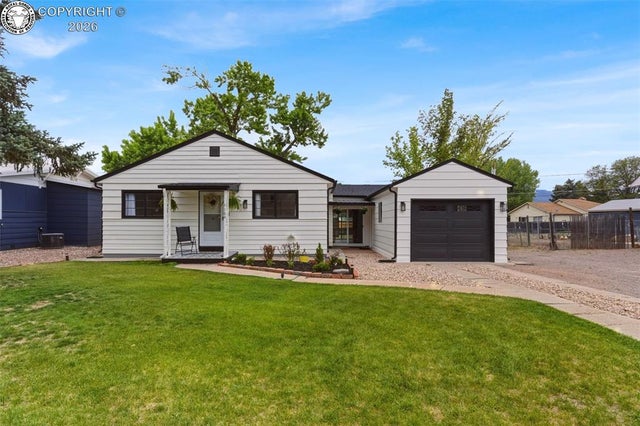

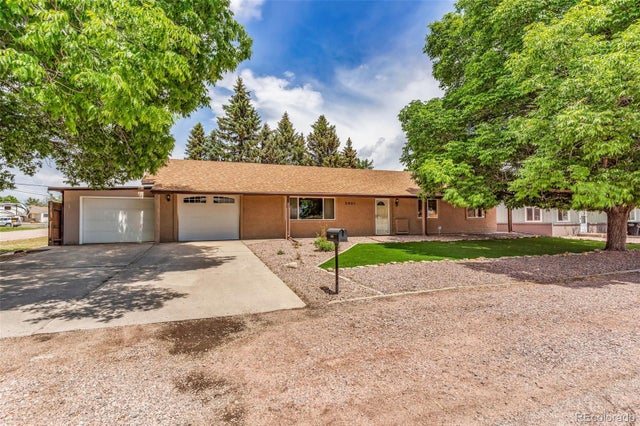
Similar Home Values
Comparable nearby listings and their asking prices.
| Address | Price | Beds | Baths | Sq Ft |
|---|---|---|---|---|
| 823 Juliana Ct, Canon City, CO | $346,500 | 4 | 2 | 1,776 |
| 823 Juliana Court, Canon City, CO | $347,000 | 4 | 2 | 1,776 |
| 823 Juliana Court, Canon City, CO | $347,000 | 4 | 2 | 1,776 |
| 104 E Circle Drive, Canon City, CO | $347,500 | 3 | 3 | 1,380 |
| 2401 CLAYTON, Canon City, CO | $348,900 | 3 | 2 | 1,588 |
| 2401 CLAYTON, Canon City, CO | $348,900 | 3 | 2 | 1,588 |
Moving Cost Estimate
EXIT Agents in Commerce City


Listing Courtesy: Amy Ryan Group - Team@amyryangroup.com,720-466-3808
This publication is designed to provide information with regard to the subject matter covered. It is displayed with the understanding that the publisher and authors are not engaged in rendering real estate, legal, accounting, tax, or other professional services and that the publisher and authors are not offering such advice in this publication. If real estate, legal, or other expert assistance is required, the services of a competent, professional person should be sought. The information contained in this publication is subject to change without notice. METROLIST, INC., DBA RECOLORADO MAKES NO WARRANTY OF ANY KIND WITH REGARD TO THIS MATERIAL, INCLUDING, BUT NOT LIMITED TO, THE IMPLIED WARRANTIES OF MERCHANTABILITY AND FITNESS FOR A PARTICULAR PURPOSE. METROLIST, INC., DBA RECOLORADO SHALL NOT BE LIABLE FOR ERRORS CONTAINED HEREIN OR FOR ANY DAMAGES IN CONNECTION WITH THE FURNISHING, PERFORMANCE, OR USE OF THIS MATERIAL.
PUBLISHER'S NOTICE: All real estate advertised herein is subject to the Federal Fair Housing Act and the Colorado Fair Housing Act, which Acts make it illegal to make or publish any advertisement that indicates any preference, limitation, or discrimination based on race, color, religion, sex, handicap, familial status, or national origin.
METROLIST, INC., DBA RECOLORADO will not knowingly accept any advertising for real estate that is in violation of the law. All persons are hereby informed that all dwellings advertised are available on an equal opportunity basis.
Licensed in the state of Colorado
Data Terms of Use
The information contained in this publication is subject to change without notice. METROLIST, INC. MAKES NO WARRANTY OF ANY KIND WITH REGARD TO THIS MATERIAL, INCLUDING, BUT NOT LIMITED TO, THE IMPLIED WARRANTIES OF MERCHANTABILITY AND FITNESS FOR A PARTICULAR PURPOSE. METROLIST, INC. SHALL NOT BE LIABLE FOR ERRORS CONTAINED HEREIN OR FOR ANY DAMAGES IN CONNECTION WITH THE FURNISHING, PERFORMANCE, OR USE OF THIS MATERIAL.
 PUBLISHER'S NOTICE: All real estate advertised herein is subject to the Federal Fair Housing Act and the Colorado Fair Housing Act, which Acts make it illegal to make or publish any advertisement that indicates any preference, limitation, or discrimination based on race, color, religion, sex, handicap, familial status, or national origin.
METROLIST, INC. will not knowingly accept any advertising for real estate that is in violation of the law. All persons are hereby informed that all dwellings advertised are available on an equal opportunity basis.
©2017 METROLIST, INC. All Rights Reserved 7100 E. Belleview Ave. #110 Greenwood Village, CO 80111 USA
ALL RIGHTS RESERVED WORLDWIDE. No part of this publication may be reproduced, adapted, translated, stored in a retrieval system or transmitted in any form or by any means, electronic, mechanical, photocopying, recording, or otherwise, without the prior written permission of the publisher. The information contained herein including but not limited to all text, photographs, digital images, virtual tours, may be seeded and monitored for protection and tracking.