

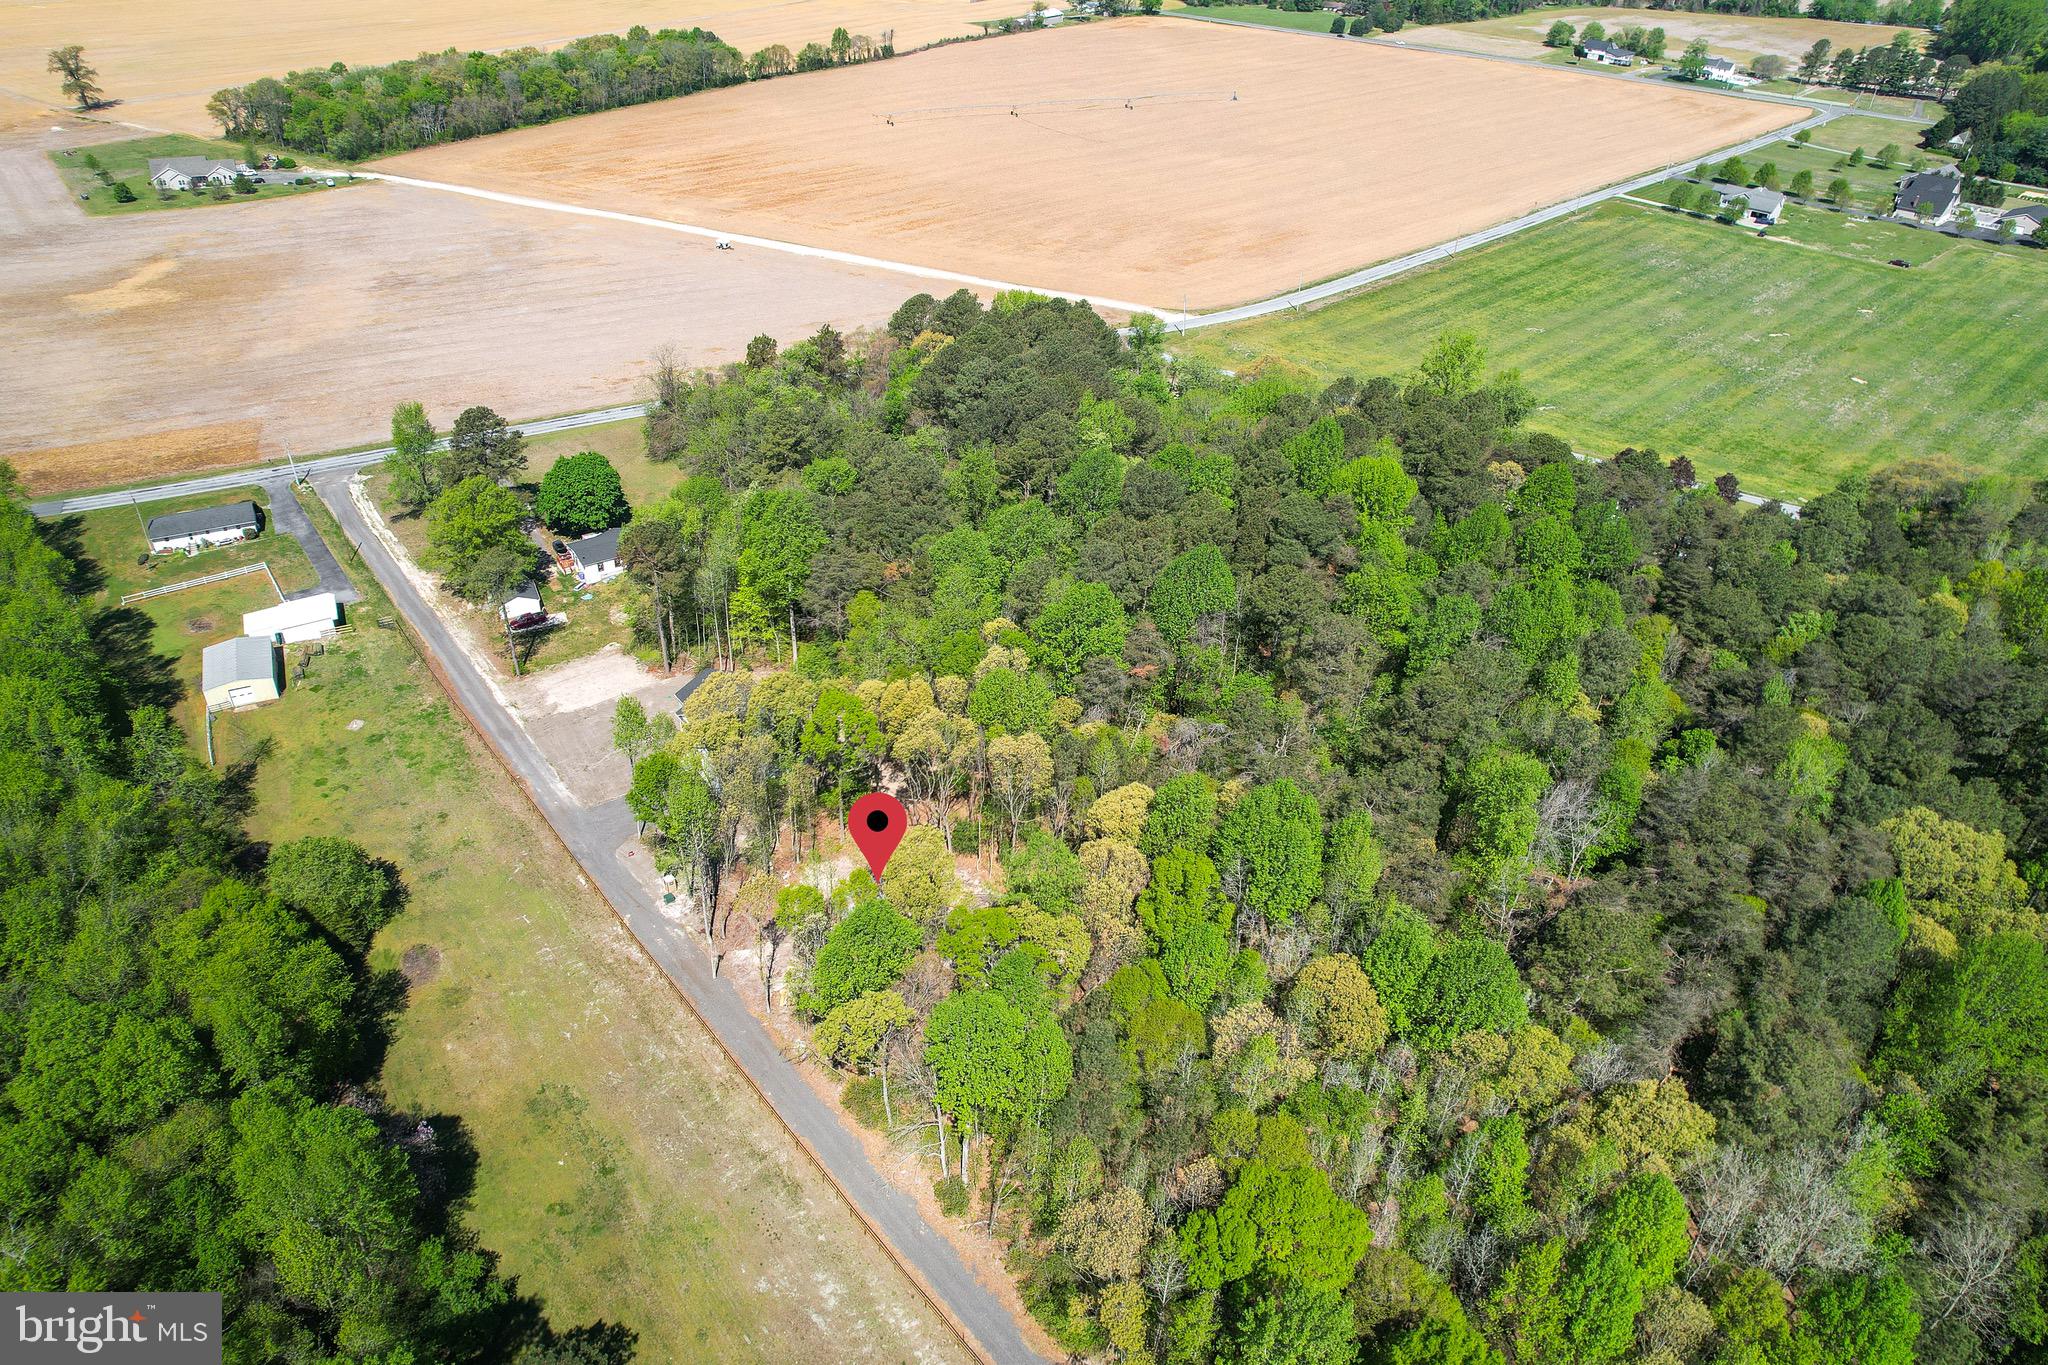
Lot 2 MEGAN JOY LANE, LINCOLN, DE 19960
NONE AVAILABLE · SUSSEX County
Key Facts
Description
Now is your opportunity to build a brand new home with a thoughtfully designed layout and modern finishes, all without the wait of a long build timeline. This to-be-built 3 bedroom, 2 bathroom home offers a bright and open floorplan with vaulted ceilings that make the main living space feel spacious and inviting from the moment you walk in. The heart of the home flows seamlessly from the living room into the kitchen and dining area—perfect for everyday living or hosting family, friends, neighbors and coworkers. A sunroom off the rear adds an additional light-filled space to relax, unwind, or enjoy your morning coffee while overlooking the tree-filled backyard. The split-bedroom design provides privacy, with the primary suite tucked away from the additional two bedrooms. The primary bedroom features a private bathroom, tray ceilings, and walk-in closet, creating a comfortable retreat at the end of the day. Enjoy low-maintenance living with luxury vinyl plank flooring throughout the main living areas and carpet in the bedrooms for added comfort. Every detail of this home is designed with both function and style in mind. Construction is anticipated to begin in June with an estimated completion in October—providing a great opportunity for buyers who know a move is coming and want time to get everything in order before closing. A similar home by the same builder is currently under contract on the adjacent lot, offering a great example of the finished product and overall design. Secure your new home now and move in just in time for fall. Floorplan and renderings are for illustrative purposes only and may be subject to change.
Property Information
Property Type
Residential
Sub-Type
Single Family Residence
Structure Type
House
Year Built
2026
Stories
1
Living Area
2,060 sq ft
Lot Size
0.76 acres
Lot Dimensions
0.00 x 0.00
Garage Spaces
2
Parking Spaces
4
Zoning
R
Days on Market
70
MLS® Listing#
DESU2109930
Property Features
Appliances
Cooling
Heating
Flooring
Basement
Pool
Parking
Construction
Roof
Water Source
Schools
- District:
- MILFORD
Financial Details
HOA
None
Annual Taxes
$208
Tax year 2025
Parcel Number
130-05.00-55.02
Directions
Put this address in your GPS- 8673 Appels Road, Lincoln, DE 1996. From Shawnee Road, turn onto Appels Road. Take Appels Road to the 8673 and turn left onto Megan Joy Lane (stone driveway). You'll pass a spec home and arrive at Lot 2, which is adjacent to spec home (15421 Megan Joy Ln, Lincoln, DE 19960).
Affordability Calculator
$92,000
Estimated monthly payment
$2,448/mo
Principal $368,000 · Est. interest $513,393 over 30 yrs
Neighborhood Market Statistics
How this home compares to active listings in LINCOLN, DE
- $520,833
- Median Listing Price
- 53
- Median Days on Market
- 2,400
- Median Sq Ft
- $226
- Median Price / Sq Ft
- 41
- Active Listings
- This home’s price is 12% below the area median.
- Its price per sq ft is 1% below the area median.
Market statistics compiled from active EXIT Realty® and MLS listings in LINCOLN, DE.
Location

Points of Interest in LINCOLN, DE
Showing the LINCOLN area map.
Nearby Schools
Seaford Central Elementary School
Elementary · 0.4 mi away
Seaford Senior High School
Secondary · 0.6 mi away
Seaford Christian Academy
School · 0.6 mi away
Seaford Middle School
Secondary · 0.7 mi away
Hope Church
School · 0.7 mi away
West Seaford Elementary School
Elementary · 0.8 mi away
Sussex Montessori School
Elementary · 1.0 mi away
Blades Elementary School
Elementary · 1.8 mi away
Frederick Douglass Elementary School
Elementary · 2.3 mi away
Delaware Piano Studio
School · 6.1 mi away
Woodbridge Middle School
Secondary · 6.1 mi away
Discovery Cove Learning Center
School · 6.3 mi away
North Laurel Elementary School
Elementary · 6.6 mi away
Phillis Wheatley Elementary School
Elementary · 6.9 mi away
Paul Laurence Dunbar Elementary School
Elementary · 7.2 mi away
Bayview Christian School
School · 7.5 mi away
Woodbridge School District
Elementary · 7.5 mi away
Scope Alternative School
School · 7.5 mi away
Laurel Elementary School
Elementary · 7.6 mi away
Western Sussex Academy
School · 7.6 mi away
Commute Calculator
Nearby Homes


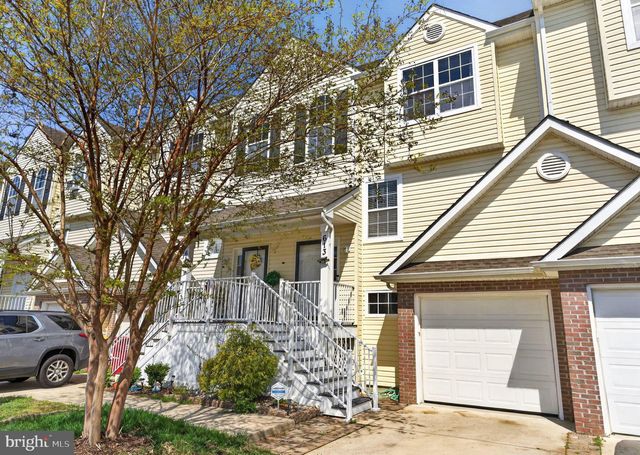
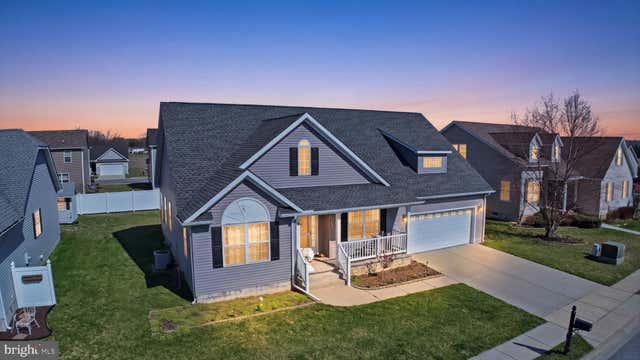

Similar Homes Nearby

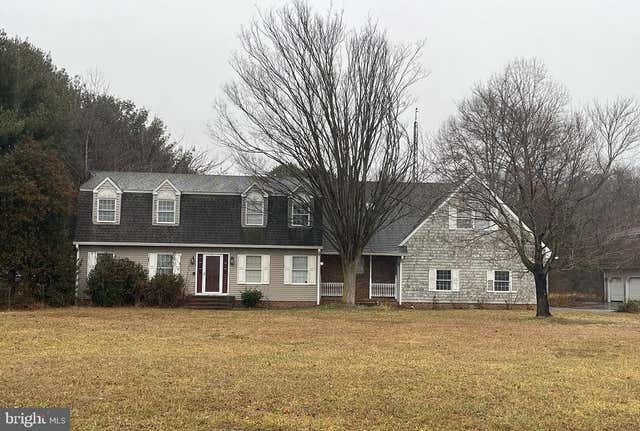
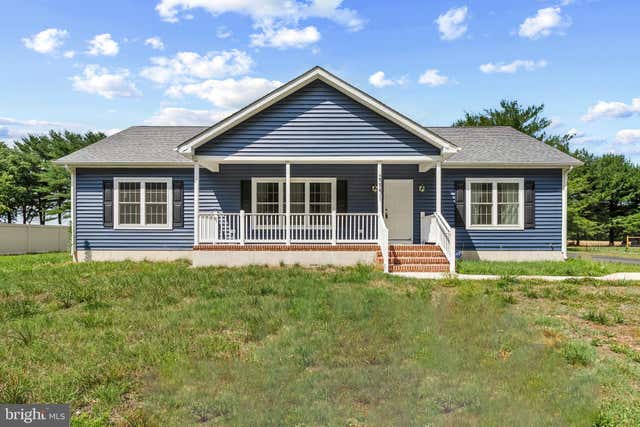
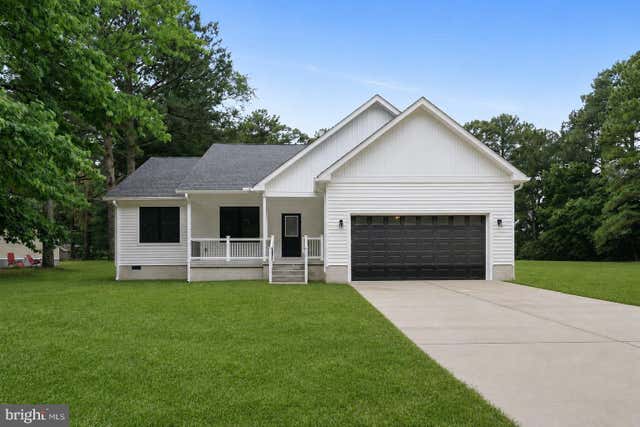
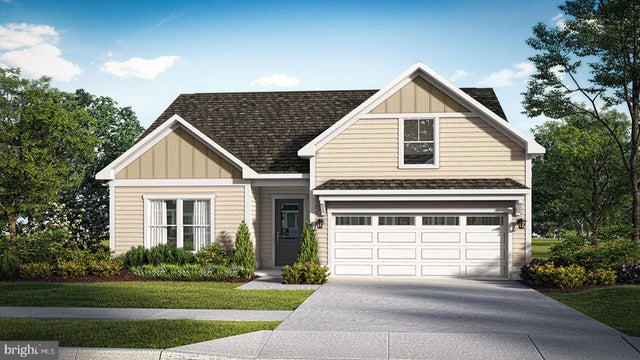

Similar Home Values
Comparable nearby listings and their asking prices.
| Address | Price | Beds | Baths | Sq Ft |
|---|---|---|---|---|
| 18532 JOHNSON ROAD, LINCOLN, DE | $349,900 | 3 | 2 | 1,784 |
| 11373 BEIDEMAN ROAD, LINCOLN, DE | $399,000 | 5 | 4 | 3,673 |
| 22271 CUBBAGE POND ROAD, LINCOLN, DE | $399,900 | 3 | 2 | 1,764 |
| 9144 CUBBAGE WAY, LINCOLN, DE | $410,000 | 3 | 2 | 1,444 |
| TBB FIRE THORN LANE ALOHA, LINCOLN, DE | $429,990 | 3 | 2 | 1,464 |
| 8380 CHESTNUT COURT, LINCOLN, DE | $439,900 | 3 | 2 | 1,864 |
Moving Cost Estimate
EXIT Agents in LINCOLN


Listing Courtesy: Keller Williams Realty - 3023600300