

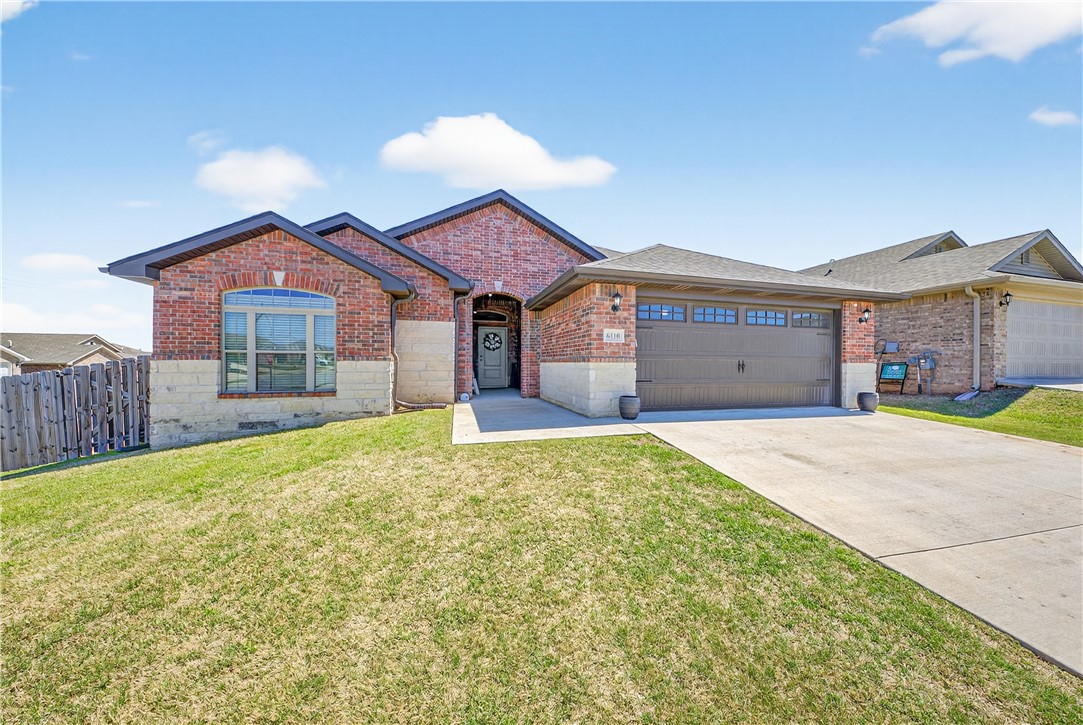
6110 Ettie May Street, Bentonville, AR 72713
Woodward Hills Sub Ph 6 Highfill · Benton County
Key Facts
Description
Preferred lender credit of $3,750. This energy efficient home sits on a desirable corner lot and offers room to live, gather, and grow. You’ll appreciate the expansive, open living area centered around a cozy brick fireplace—perfect for hosting or relaxing. You’ll love the abundant cabinetry in the kitchen, generous storage, & large island —ideal for everyday living or entertaining. Granite countertops run throughout, and the dining area easily accommodates a large table, making it perfect for gatherings. The spacious primary suite is a true retreat, featuring a boxed ceiling and a well-appointed bath with dual split vanities, a soaking tub, custom tile shower with seating, and a large walk-in closet. The smart split floor plan offers two secondary bedrooms and a full bath at the front of the home, while a private 4th bedroom and third full bath are tucked away—perfect for guests, a home office, or multigenerational living. Step outside to enjoy the oversized, partially covered patio and fully fenced backyard.
Property Information
Property Type
Residential
Sub-Type
Single Family Residence
Structure Type
House
Year Built
2021
Stories
1
Living Area
2,351 sq ft
Lot Size
0.18 acres
Days on Market
78
MLS® Listing#
1340993
Property Features
Interior
Appliances
Cooling
Heating
Flooring
Fireplace
Pool
Parking
Laundry
Patio
Fencing
Lot Features
Construction
Foundation
Roof
Windows
Security
Other Structures
Utilities
Water Source
Financial Details
HOA
$200 / Annually
Annual Taxes
$3,445
Parcel Number
22-01038-000
Directions
West on Hwy 12 (Past Regional Airport Drive), Turn Right on Mason Valley Rd, Right on NW 62nd Ave, Right on Ettie May St.
Affordability Calculator
$83,800
Estimated monthly payment
$2,230/mo
Principal $335,199 · Est. interest $467,633 over 30 yrs
Neighborhood Market Statistics
How this home compares to active listings in Bentonville, AR
- $559,070
- Median Listing Price
- 73
- Median Days on Market
- 2,185
- Median Sq Ft
- $239
- Median Price / Sq Ft
- 688
- Active Listings
- This home’s price is 25% below the area median.
- Its price per sq ft is 25% below the area median.
Market statistics compiled from active EXIT Realty® and MLS listings in Bentonville, AR.
Location

Points of Interest in Bentonville, AR
Showing the Bentonville area map.
Nearby Schools
NW AR National-Intermediate Parking
School · 3.2 mi away
Grimsley Junior High School
Secondary · 3.3 mi away
Life Way Christian School
School · 4.4 mi away
Evening Star Elementary
Elementary · 5.2 mi away
Bentonville West High School
Secondary · 5.3 mi away
Fulbright Junior High School
Secondary · 5.6 mi away
Centerton Gamble Elementary School
Elementary · 5.6 mi away
Osage Creek Elementary School
Elementary · 5.6 mi away
Creekside Middle School
Secondary · 5.7 mi away
Bright Field Middle School
Secondary · 5.7 mi away
Willowbrook Elementary
Elementary · 5.7 mi away
Bentonville Public Schools
School · 5.9 mi away
New Heights Christian School
School · 6.3 mi away
Decatur Middle School
Secondary · 6.4 mi away
Decatur High School
Secondary · 6.4 mi away
Spring Hill Middle School
Secondary · 6.4 mi away
Decatur Elementary School
Elementary · 6.4 mi away
Elm Tree Elementary School
Elementary · 6.5 mi away
Goddard School
School · 6.6 mi away
Founders Classical Academies of Arkansas High School Rogers
Secondary · 7.0 mi away
Commute Calculator
Nearby Homes


Similar Homes Nearby


Similar Home Values
Comparable nearby listings and their asking prices.
| Address | Price | Beds | Baths | Sq Ft |
|---|---|---|---|---|
| 4007 SW Moline Avenue, Bentonville, AR | $295,000 | 3 | 2 | 1,376 |
| 6700 SW Shady Road, Bentonville, AR | $299,000 | 4 | 2 | 1,500 |
| 3503 SW Carriageway Avenue, Bentonville, AR | $302,570 | 3 | 2 | 1,460 |
| 1210 Spring Street, Bentonville, AR | $305,000 | 3 | 2 | 1,255 |
| 5904 NW Meade Street, Bentonville, AR | $308,500 | 3 | 2 | 1,455 |
| 5905 NW Grant Street, Bentonville, AR | $309,000 | 3 | 2 | 1,488 |
Moving Cost Estimate
EXIT Agents in Bentonville


Listing Courtesy: Mission House Real Estate - info@missionhousere.com
Presented by: Jennifer Cristofaro