

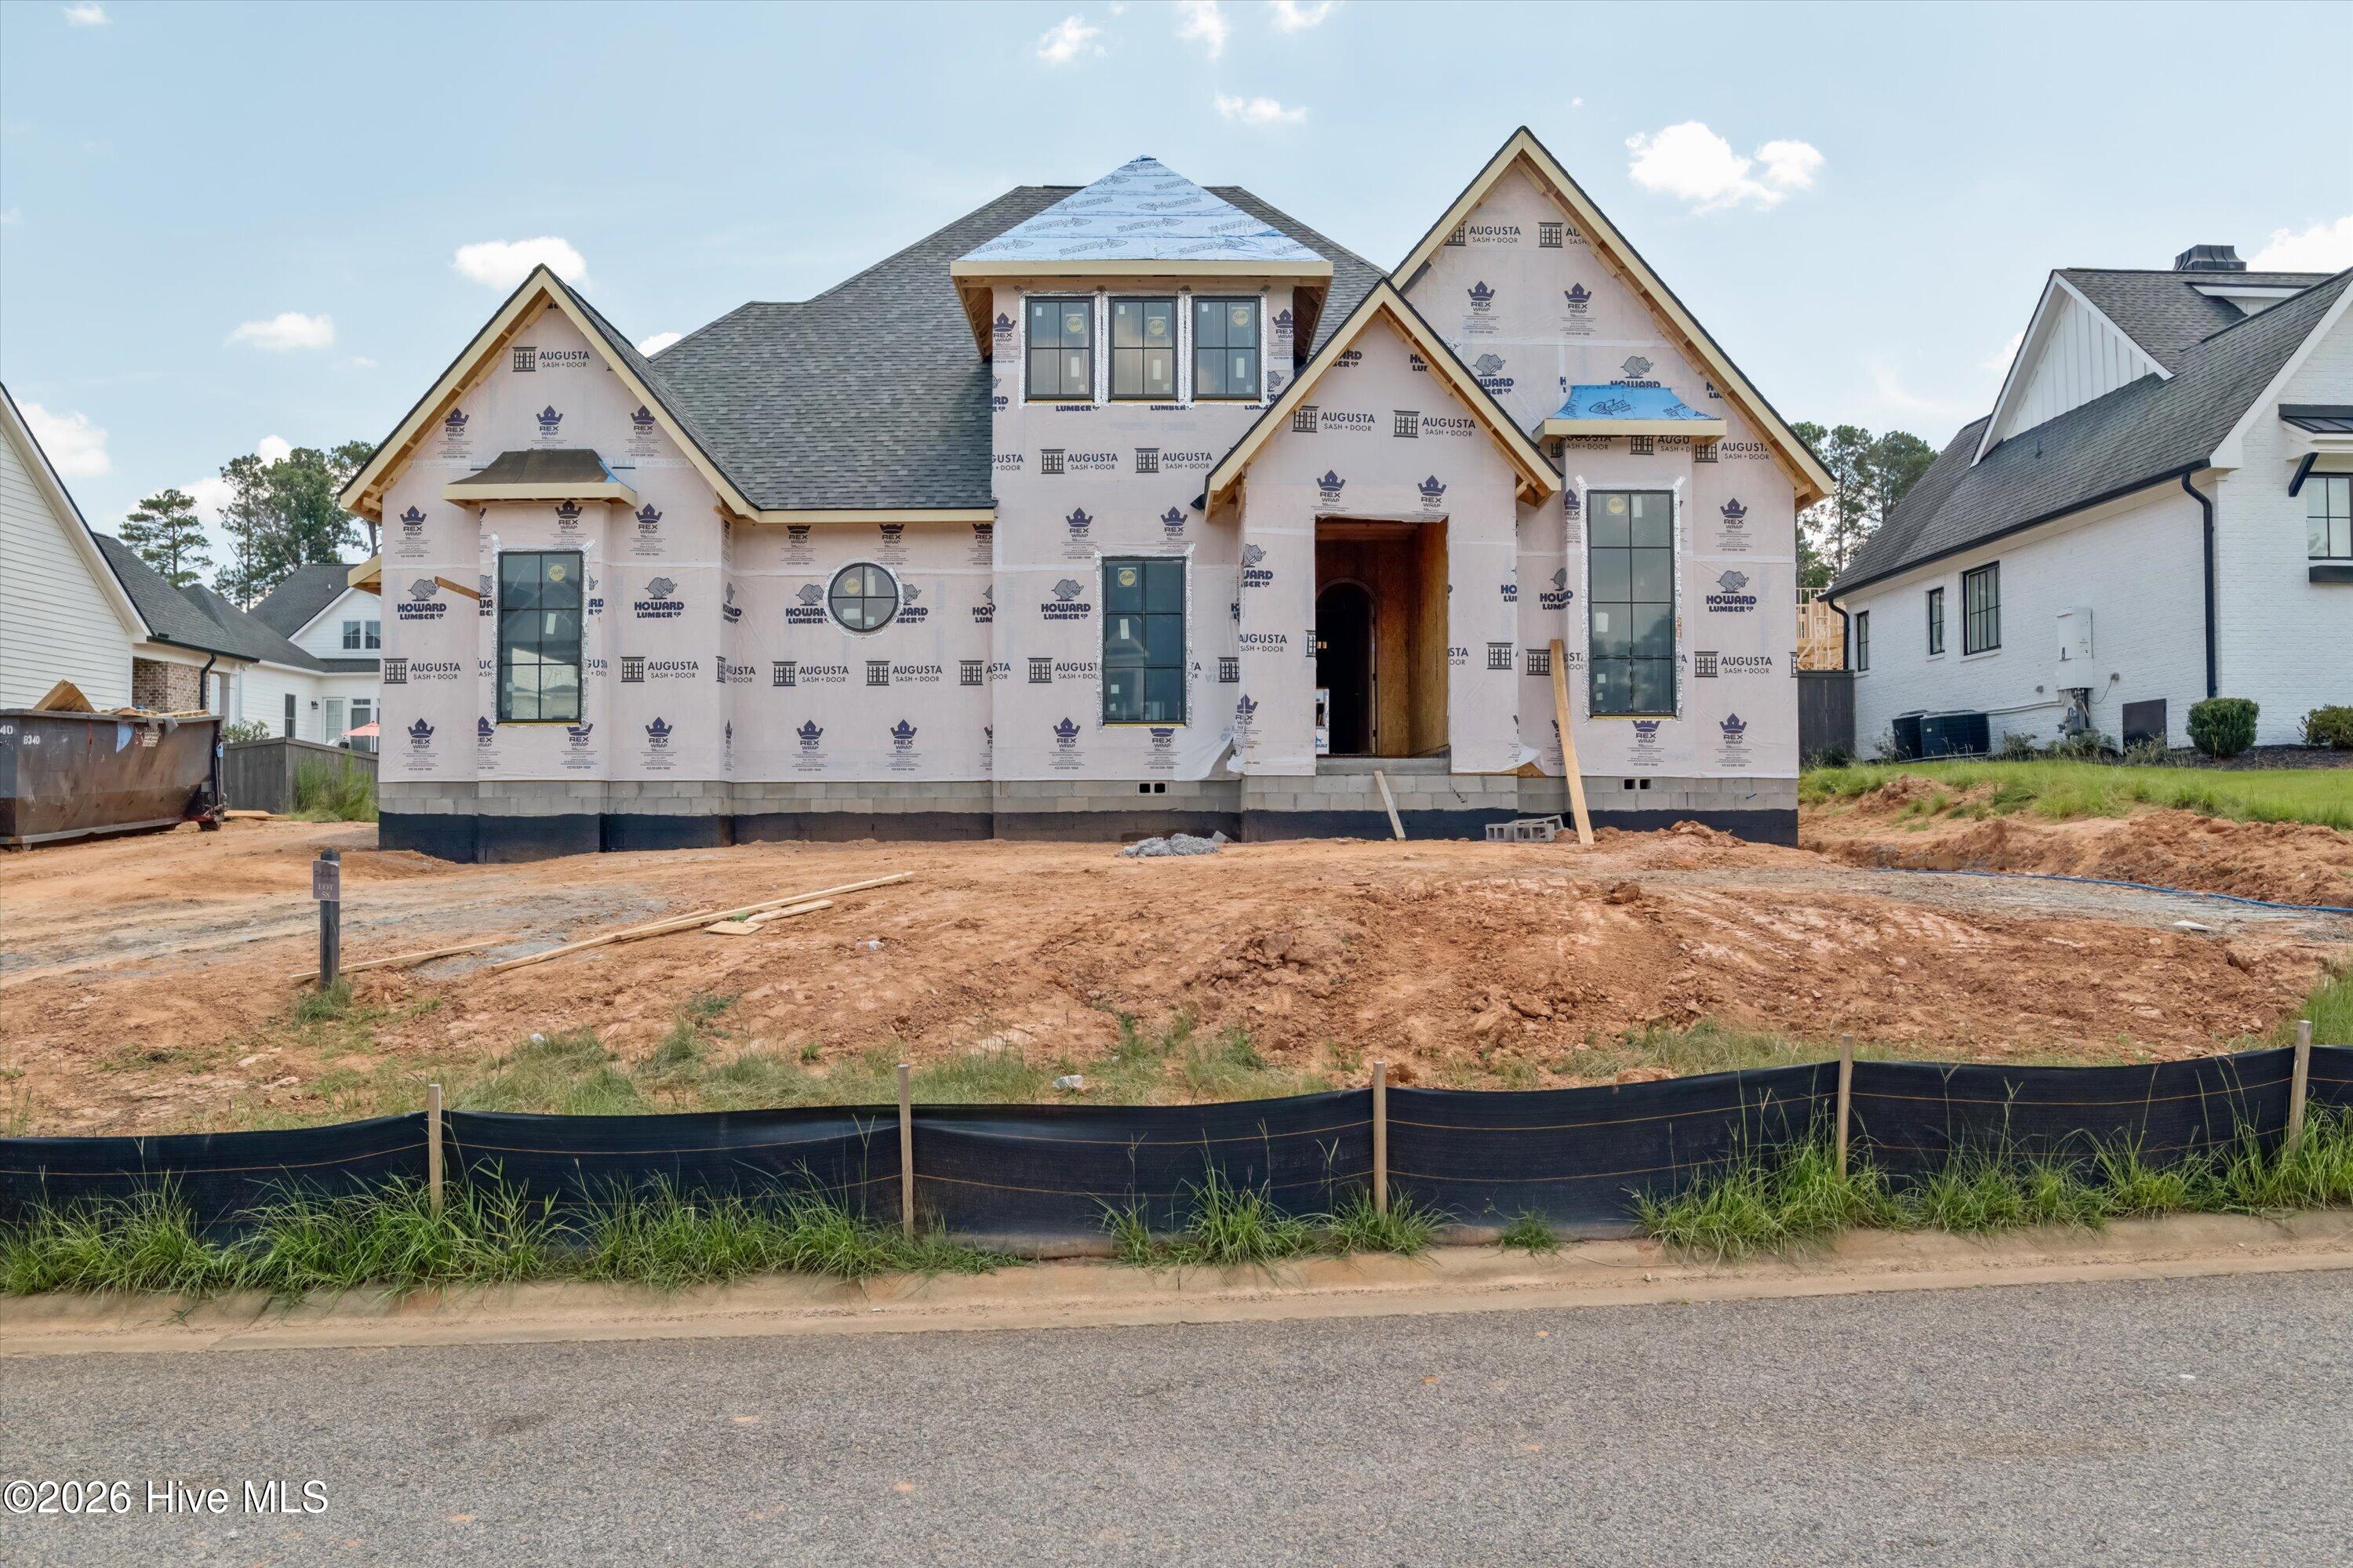
3156 Carillon Way, Evans, GA 30809
Bell Tower · Columbia County
Key Facts
Description
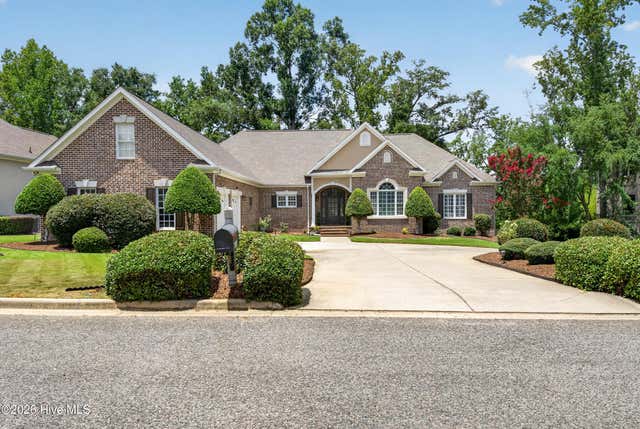
New Construction by PDH Homebuilders in Bell Tower Located in Bell Tower, one of Evans' premier luxury neighborhoods, this new construction home by PDH Homebuilders offers 3,732 square feet with a functional layout designed for everyday living and entertaining. The main level features four bedrooms, each with a private bath and walk-in closet, while the upper level includes a fifth ensuite bedroom and a spacious rec room with a wet bar. The open kitchen is equipped with a 9-foot island, an 8-burner gas range with dual ovens, a walk-in pantry with space for a second refrigerator, and flows seamlessly into the dining area and great room. The great room features vaulted ceilings, a gas fireplace, and sliding glass doors leading to the covered porch. The owner's suite includes a gas fireplace, a spacious bath, and a large walk-in closet. Additional features include a three-car garage, mudroom with built-in bench, and quality finishes throughout. Home is currently under construction. Features, finishes, and specifications are subject to change.
Property Information
Property Type
Residential
Sub-Type
Single Family Residence
Year Built
2026
Stories
2
Living Area
3,732 sq ft
Lot Size
0.31 acres
Lot Dimensions
100x135x100x135
Garage Spaces
3
Parking Spaces
3
Zoning
R1
Days on Market
4
MLS® Listing#
100588123
Property Features
Interior
Appliances
Cooling
Heating
Flooring
Fireplace
Basement
Pool
Parking
Patio
Fencing
Lot Features
Construction
Roof
Security
Community
Utilities
Sewer
Water Source
Rooms
- Bedroom 213.0x12.0Main
- Bedroom 313.0x13.0Main
- Bedroom 412.0x13.0Main
- Bedroom 512.0x12.0Upper
- Bonus Room12.0x19.0Upper
- Dining Room13.0x14.0Main
- Great Room19.0x18.0Main
- Kitchen18.0x12.0Main
- Master Bedroom17.0x16.0Main
Schools
- Elementary:
- Riverside
- Middle:
- Riverside
- High:
- Greenbrier
Financial Details
HOA
$1,200 / Annually
Bell Tower Property Owners Association LLC
Parcel Number
071 126
Directions
Hardy McManus Road to Bell Tower subdivision
Affordability Calculator
$234,980
Estimated monthly payment
$6,253/mo
Principal $939,920 · Est. interest $1,311,272 over 30 yrs
Neighborhood Market Statistics
How this home compares to active listings in Evans, GA
- $502,727
- Median Listing Price
- 47
- Median Days on Market
- 3,066
- Median Sq Ft
- $174
- Median Price / Sq Ft
- 237
- Active Listings
- This home’s price is 134% above the area median.
- Its price per sq ft is 81% above the area median.
Market statistics compiled from active EXIT Realty® and MLS listings in Evans, GA.
Location

Points of Interest in Evans, GA
Showing the Evans area map.
Nearby Schools
Riverside Elementary School
Elementary · 0.3 mi away
Riverside Middle School
Secondary · 1.1 mi away
River Ridge Elementary School
Elementary · 1.4 mi away
Academics Plus
School · 2.3 mi away
Sail - School for Arts Infused Learning
Elementary · 3.0 mi away
Stallings Island Middle School
Secondary · 3.2 mi away
Greenbrier Middle School
Secondary · 3.4 mi away
Evans Elementary School
Elementary · 3.4 mi away
Greenbrier Elementary School
Elementary · 3.5 mi away
Blue Ridge Elementary School
Elementary · 3.5 mi away
The Bradley Schools
School · 3.5 mi away
Greenbrier High School
Secondary · 3.6 mi away
Stevens Creek Elementary School
Elementary · 3.6 mi away
Lakeside Middle School
Secondary · 3.7 mi away
Bradley Schools
School · 3.8 mi away
Columbia County School District
School · 4.0 mi away
Evans Middle School
Secondary · 4.0 mi away
The Sunshine House
School · 4.2 mi away
Evans High School
Secondary · 4.2 mi away
South Columbia Elementary School
Elementary · 4.4 mi away
Commute Calculator
Nearby Homes


Similar Homes Nearby
Similar Home Values
Comparable nearby listings and their asking prices.
| Address | Price | Beds | Baths | Sq Ft |
|---|---|---|---|---|
| 5305 Magnolia Lane, Evans, GA | $825,000 | 5 | 6 | 4,000 |
| 205 Dixon Court, Evans, GA | $825,000 | 5 | 5 | 3,340 |
| 1364 Waterston Drive, Evans, GA | $850,000 | 5 | 4 | 3,402 |
| 356 Gardenia Drive, Evans, GA | $850,000 | 5 | 6 | 3,256 |
| 608 Emerald Crossing, Evans, GA | $885,000 | 4 | 5 | 4,282 |
| 4146 Hammonds Ferry, Evans, GA | $925,000 | 4 | 6 | 4,660 |
Moving Cost Estimate
EXIT Agents in Evans


Presented by: The Stone Team