

1404 ROANOKE ROAD, CAMDEN, NJ 08104
FAIRVIEW · CAMDEN County
Key Facts
Description
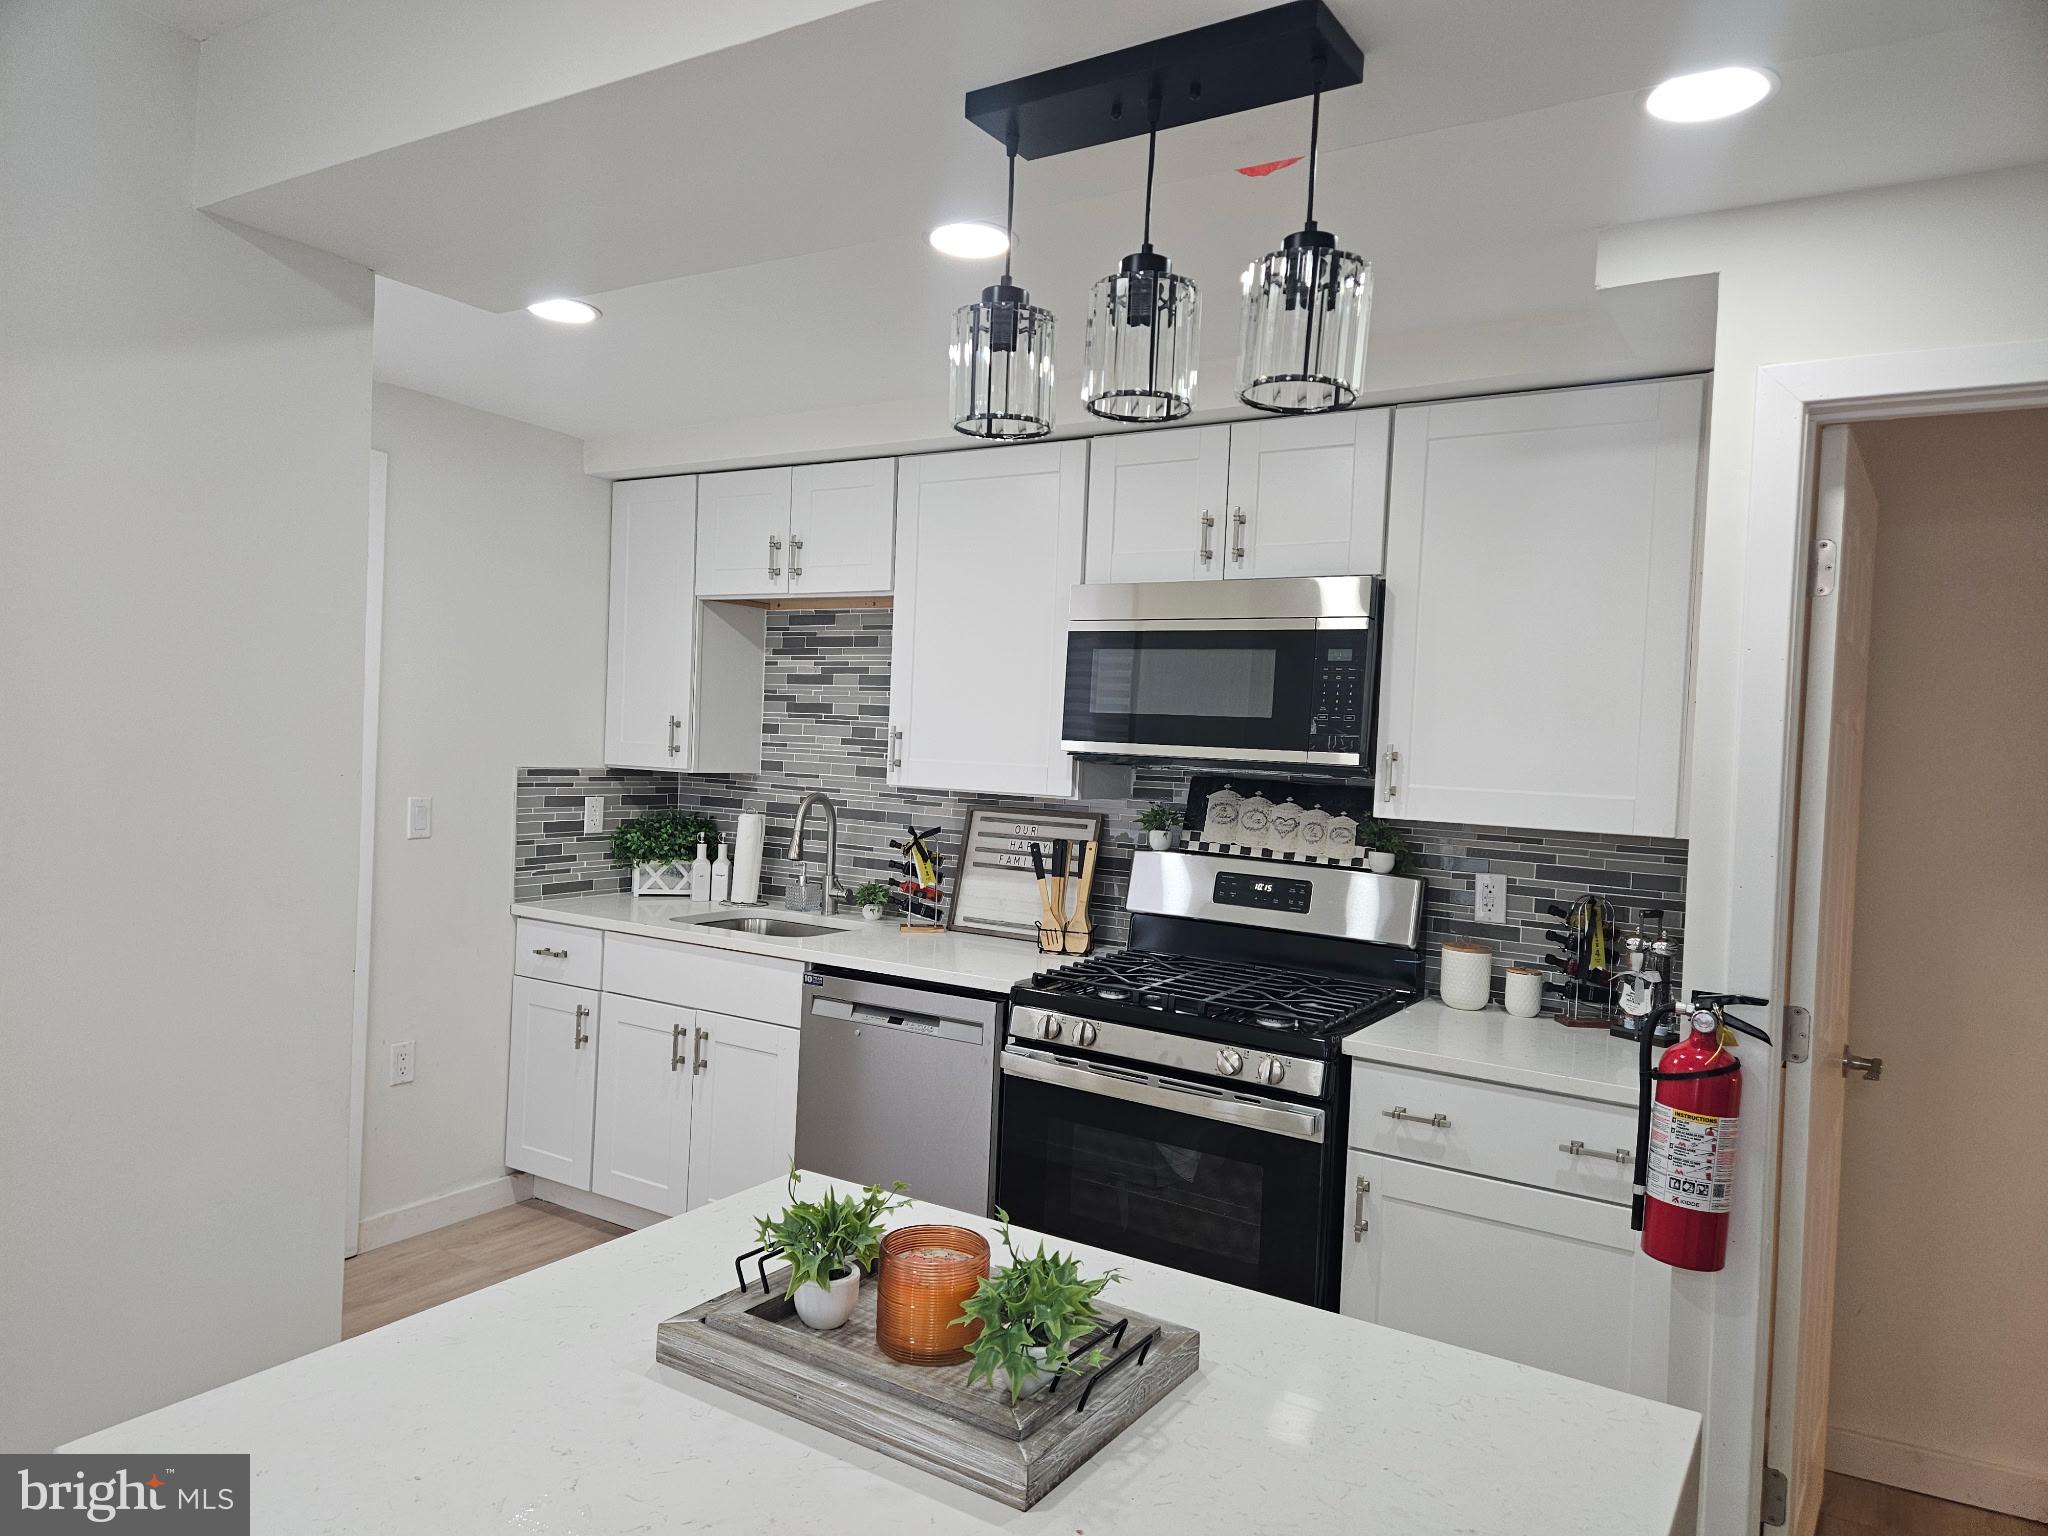
Welcome to this Completely renovated home from top to bottom, this stunning 3-bedroom, 1-bath two-story home in the desirable Fairview section of Camden offers modern living with high-end finishes throughout. Every detail has been updated — from the Windows and flooring to the HVAC system, brand-new furnace, central air, and tankless water heater. Step inside to an open and inviting layout featuring brand-new flooring and recessed lighting all through out the home. A custom accent wall with a built-in TV stand and fireplace, designed for both style and convenience. The fireplace includes built-in charging outlets perfect and convenient for phones, tablets, and everyday electronics. The beautifully upgraded kitchen is designed to impress with quartz countertops, stylish tile work, a center island, Stainless steel appliances including gas range, microwave, dishwasher, and refrigerator. The washer and dryer is located on the lower level in the finished basement — ideal for both entertaining and daily living. The fully renovated bathroom delivers a luxury feel with modern tile finishes, a stand in shower with a smart toilet, heated smart vanity mirror, with designer bath hardware for a sleek spa-like experience. Additional upgrades include all brand-new windows, doors, sheetrock, wood trim and finishes throughout the entire home. The finished basement provides valuable additional living space ideal for a family room, movie Room, home office, gym, or entertainment area. You'll Love this Home! Its Completely move-in ready with modern upgrades and energy-efficient systems throughout. This home is a true standout showstopper. Make your appointment today to experience this True Fairview GEM for yourself!!! This is an As-Is sale
Property Information
Property Type
Residential
Sub-Type
Townhouse
Structure Type
Townhouse
Year Built
1918
Living Area
1,152 sq ft
Lot Size
0.05 acres
Lot Dimensions
37.00 x 0.00
Zoning
RESIDENTIAL
Days on Market
17
MLS® Listing#
NJCD2121614
Property Features
Interior
Appliances
Cooling
Heating
Basement
Pool
Parking
Construction
Foundation
Sewer
Water Source
Schools
- District:
- CAMDEN CITY SCHOOLS
Financial Details
HOA
None
Annual Taxes
$2,333
Tax year 2025
Assessed Value
$63,300
Parcel Number
08-00700-00034
Directions
Take N Chesapeake Rd to Hartford Rd then to Roanoke Rd .
Affordability Calculator
$45,980
Estimated monthly payment
$1,224/mo
Principal $183,920 · Est. interest $256,585 over 30 yrs
Neighborhood Market Statistics
How this home compares to active listings in CAMDEN, NJ
- 42
- Median Days on Market
- 1,241
- Median Sq Ft
- $160
- Median Price / Sq Ft
- 126
- Active Listings
- Its price per sq ft is 25% above the area median.
Market statistics compiled from active EXIT Realty® and MLS listings in CAMDEN, NJ.
Location

Points of Interest in CAMDEN, NJ
Showing the CAMDEN area map.
Nearby Schools
Yorkship Elementary School
Elementary · 0.2 mi away
Morgan Village Middle School
Secondary · 0.6 mi away
Thomas Sharp Elementary School
Elementary · 0.8 mi away
H B Wilson Elementary School
Elementary · 0.9 mi away
Collingswood Headstart
School · 0.9 mi away
Oaklyn Public School
Elementary · 1.0 mi away
Woodlynne Elementary School
Elementary · 1.0 mi away
Riletta Twyne Cream Family School
School · 1.1 mi away
Gloucester Catholic High School
Secondary · 1.3 mi away
St Mary's Grade School
School · 1.3 mi away
Brimm Medical Arts High School
Secondary · 1.3 mi away
Gloucester City Middle School
Secondary · 1.4 mi away
Cold Springs School
Elementary · 1.4 mi away
Camden Prep Elementary School
Elementary · 1.4 mi away
Kipp Cooper Norcross High School
Secondary · 1.4 mi away
Charles Sumner Elementary School
Elementary · 1.4 mi away
Collingswood High School
Secondary · 1.4 mi away
Bonsall Annex School
School · 1.4 mi away
Colllingswood Public Schools
School · 1.4 mi away
Camden Prep High School
Secondary · 1.4 mi away
Commute Calculator
Nearby Homes


Similar Homes Nearby


Similar Home Values
Comparable nearby listings and their asking prices.
| Address | Price | Beds | Baths | Sq Ft |
|---|---|---|---|---|
| 1309 PARK BOULEVARD, CAMDEN, NJ | $165,000 | 4 | 1 | 1,662 |
| 1120 JACKSON STREET, CAMDEN, NJ | $170,000 | 3 | 1 | 986 |
| 2828 YORKSHIP 2828, CAMDEN, NJ | $170,000 | 3 | 1 | 1,048 |
| 431 RARITAN STREET, CAMDEN, NJ | $174,999 | 2 | 1 | 896 |
| 1336 MORTON STREET, CAMDEN, NJ | $175,000 | 2 | 1 | 855 |
| 1252 CHASE STREET, CAMDEN, NJ | $175,000 | 3 | 1 | 1,416 |
Moving Cost Estimate
EXIT Agents in CAMDEN


Listing Courtesy: Realty Mark Advantage - 8564574900