

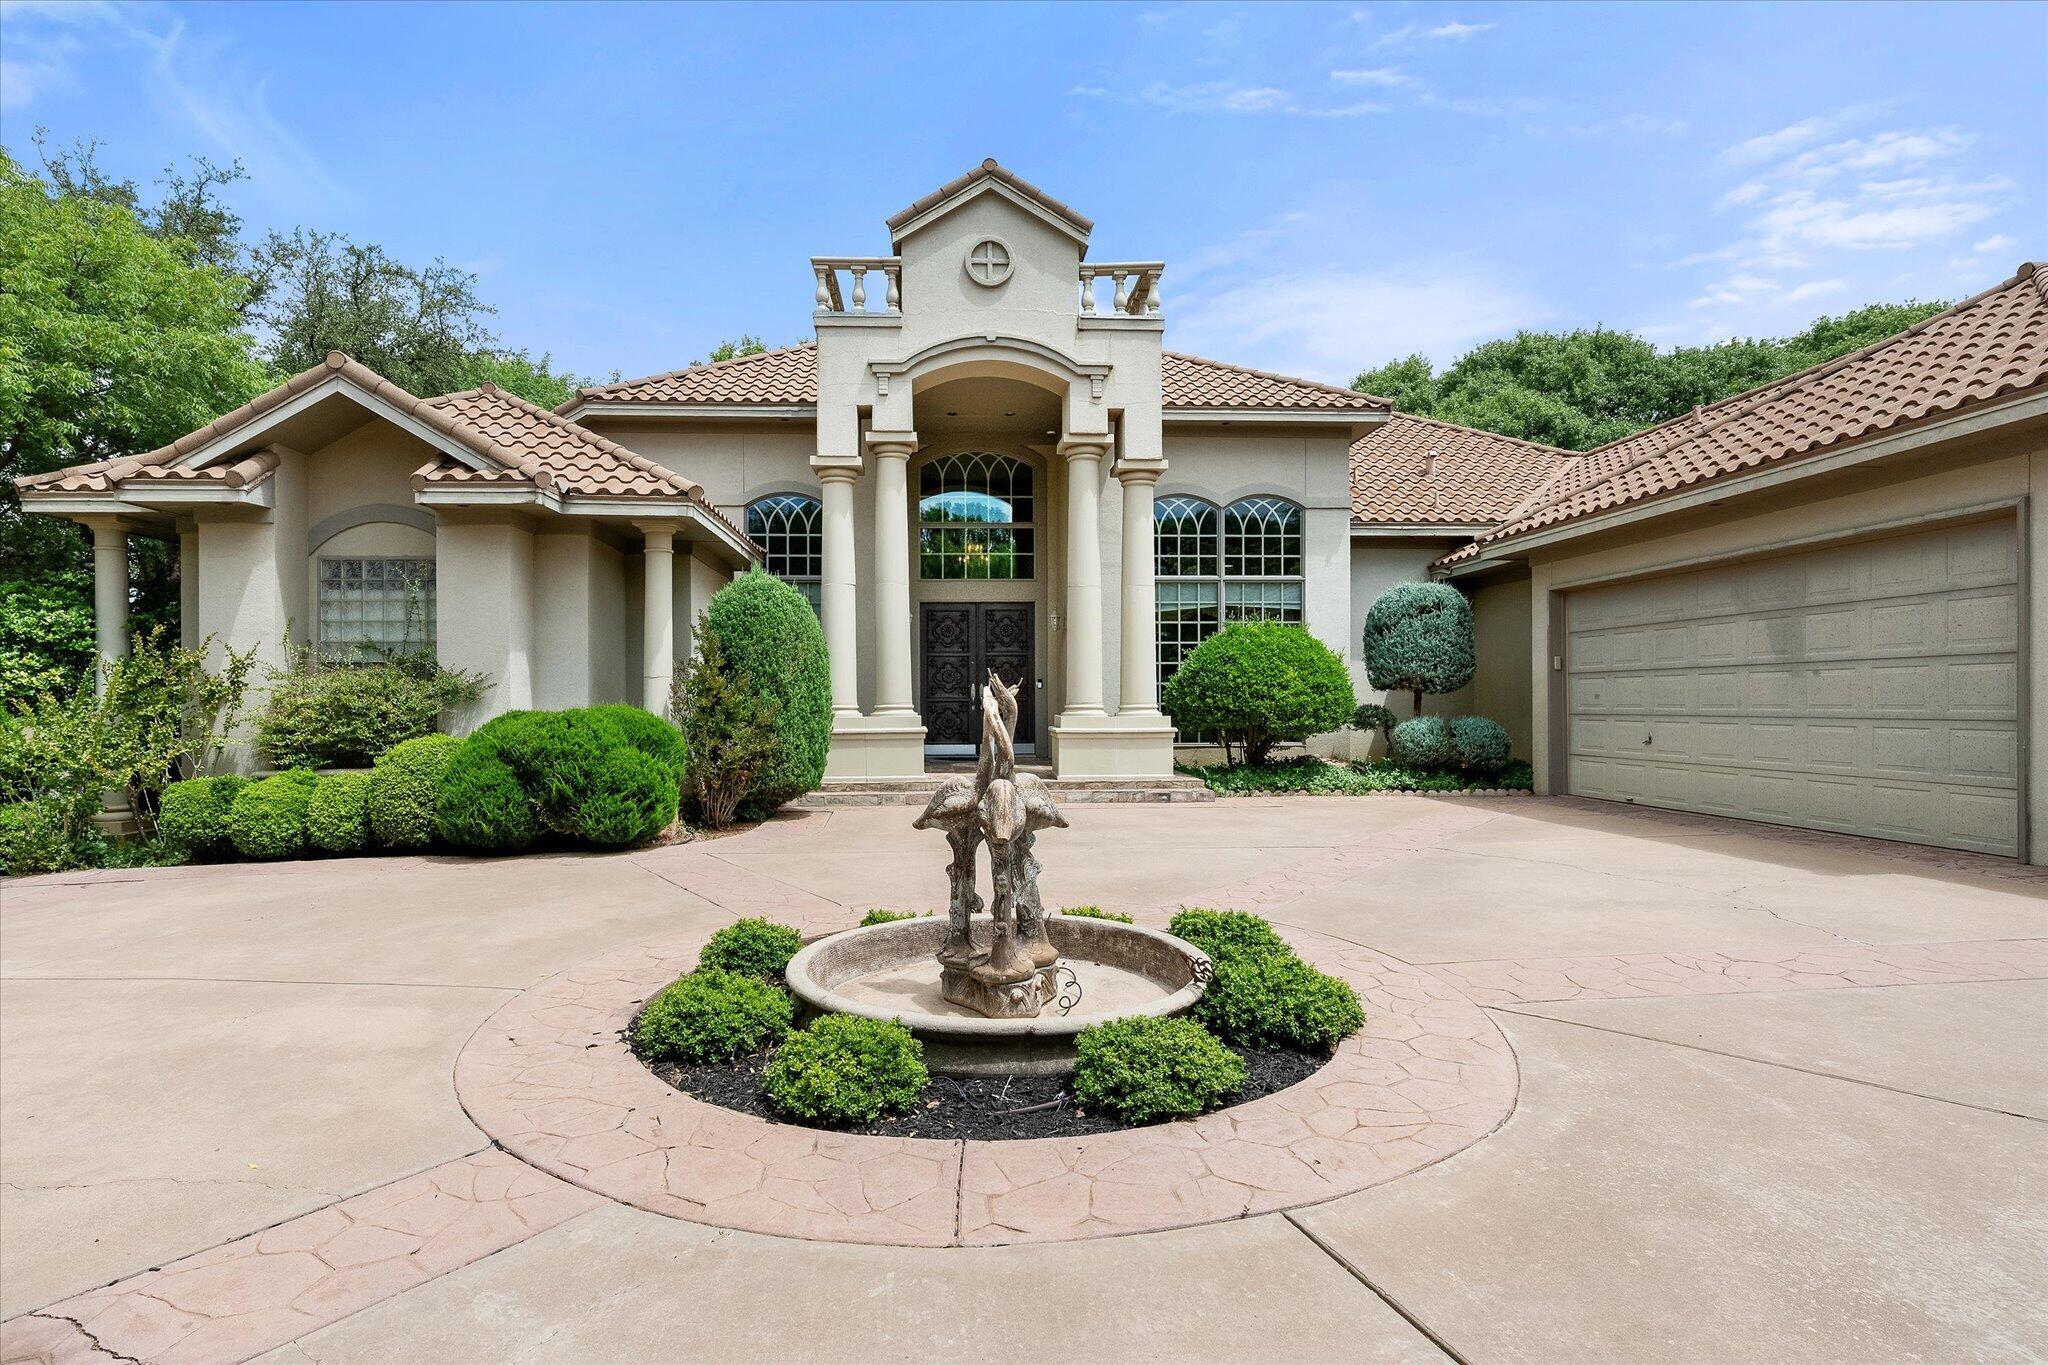
4518 93rd Drive, Lubbock, TX 79424
Lubbock County
Key Facts
Description
Custom Lakeridge Estate Overlooking the 9th & 10th Fairways Perfectly positioned on a premier corner lot overlooking the 9th and 10th fairways of Lakeridge Country Club, this exceptional custom estate offers a rare blend of luxury, privacy, and resort-style living. From the moment you enter, soaring ceilings, dramatic architectural details, custom ceiling treatments, and expansive windows create an unforgettable first impression. Natural light pours throughout the home, highlighting the spacious living areas designed for both elegant entertaining and comfortable everyday living. The private primary suite is a true retreat, featuring a spa-inspired bath with a jetted soaking tub, oversized walk-in shower, dual vanities, and generous closet space. Each additional bedroom offers its own private haven, providing comfort and privacy for family and guests. The heart of the home flows effortlessly to an extraordinary outdoor living experience. Surrounded by mature trees and lush landscaping, the backyard feels more like a private resort than a traditional residence. Enjoy morning coffee beneath the pergola, entertain guests on the covered patio, or unwind beside the stunning waterfall and lily pad pond complete with goldfish. Every view has been thoughtfully designed to create a sense of peace and escape. An upstairs observation deck provides panoramic views of the fairways and some of the most beautiful West Texas evenings. Whether you're watching golfers pass by, enjoying the evening breeze, or hosting friends under the stars, this space offers a lifestyle few homes can match. Additional features include a dedicated office, oversized utility room, abundant storage throughout, and a versatile enclosed patio area already plumbed for a future hot tub or spa. This flexible space offers endless possibilities and could easily serve as a cozy sitting room, fitness area, hobby room, game room, second office, or even a small fourth bedroom for guests. The home is completed by a spacious 3-car garage with additional storage, providing plenty of room for vehicles, golf carts, and recreational equipment. Properties of this caliber rarely become available. Combining exceptional craftsmanship, breathtaking golf course views, mature landscaping, architectural character, and thoughtfully designed indoor and outdoor living spaces, this is more than a home—it's a lifestyle. Experience the beauty, elegance, and tranquility of Lakeridge living at its finest.
Property Information
Property Type
Residential
Sub-Type
Single Family Residence
Style
Other / Traditional
Year Built
1999
Living Area
3,615 sq ft
Lot Size
0.33 acres
Garage Spaces
3
Days on Market
10
MLS® Listing#
202608182
Property Features
Interior
Exterior
Appliances
Cooling
Heating
Flooring
Fireplace
Parking
Laundry
Patio
Fencing
Construction
Foundation
Roof
Windows
Other Structures
Rooms
- Bedroom 112.0 x 16.0
- Bedroom 212.6 x 13.1
- Bedroom 313.2 x 13.2
- Den18.6 x 22.6
- Dining Room12.1 x 12.7
- Kitchen16.39 x 16.89
- Laundry7.0 x 9.69
- Living Room14.8 x 18.5
- Master Bedroom16.3 x 19.7
- Office11.7 x 13.7
Schools
- Elementary:
- Smith
- Middle:
- Irons
- High:
- Coronado
Financial Details
HOA
None
Annual Taxes
$7,265
Parcel Number
R120951
Affordability Calculator
$157,800
Estimated monthly payment
$4,199/mo
Principal $631,200 · Est. interest $880,580 over 30 yrs
Neighborhood Market Statistics
How this home compares to active listings in Lubbock, TX
- $278,022
- Median Listing Price
- 42
- Median Days on Market
- 1,863
- Median Sq Ft
- $138
- Median Price / Sq Ft
- 1,565
- Active Listings
- This home’s price is 184% above the area median.
- Its price per sq ft is 59% above the area median.
Market statistics compiled from active EXIT Realty® and MLS listings in Lubbock, TX.
Location
Map is currently unavailable for this location.
Points of Interest in Lubbock, TX
Showing the Lubbock area map.
Commute Calculator
Nearby Homes

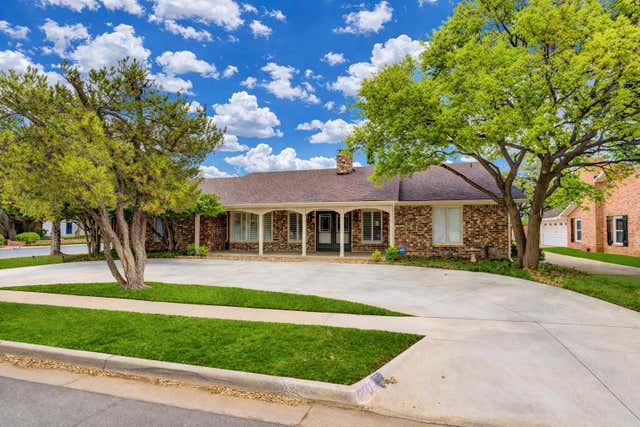
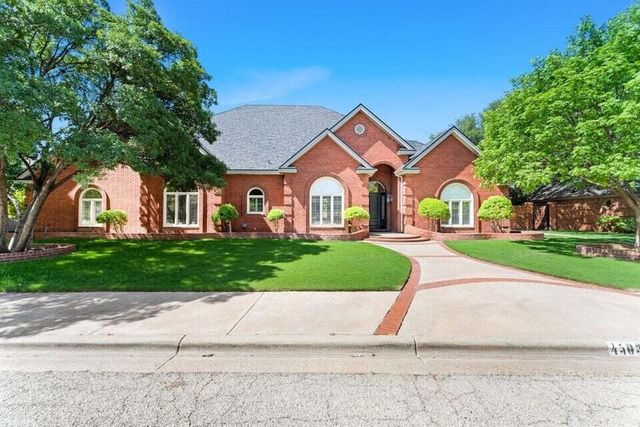
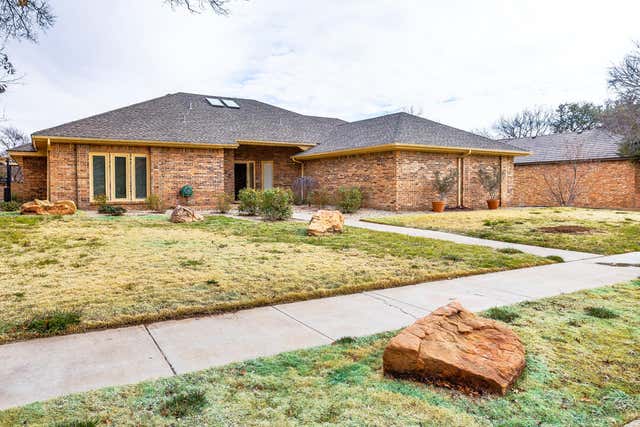
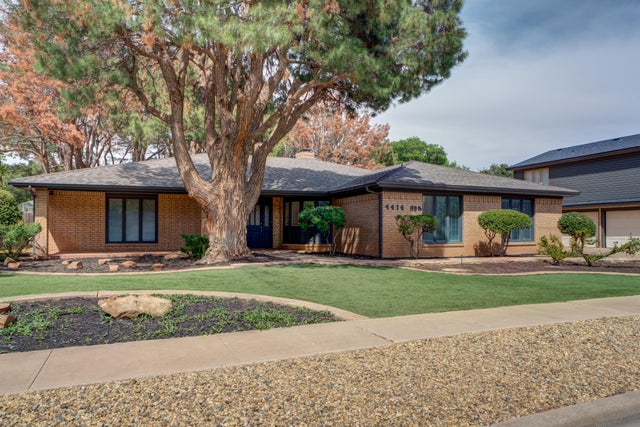
Similar Homes Nearby
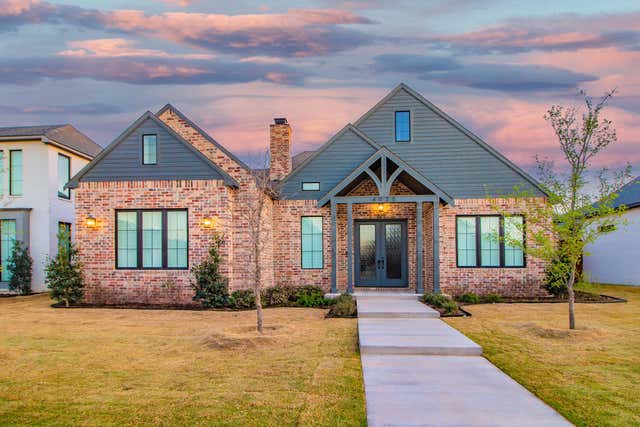
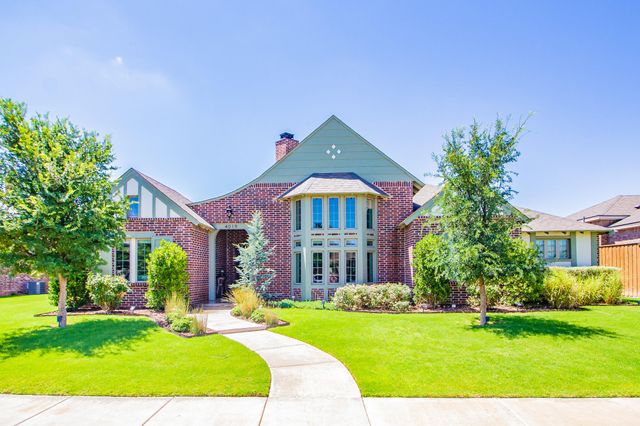


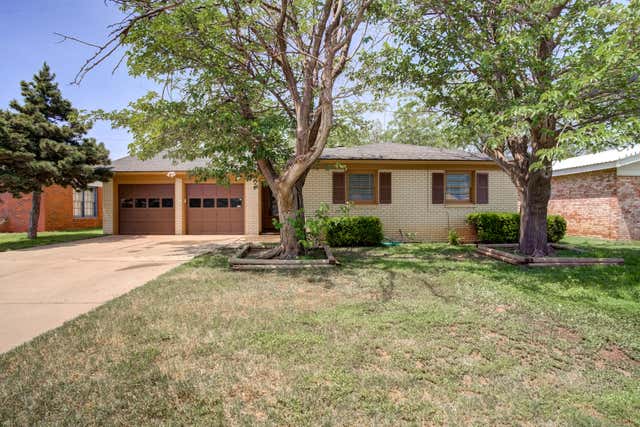
Similar Home Values
Comparable nearby listings and their asking prices.
| Address | Price | Beds | Baths | Sq Ft |
|---|---|---|---|---|
| 4025 136th Street, Lubbock, TX | $555,000 | 4 | 3 | 2,683 |
| 4019 137th Street, Lubbock, TX | $555,000 | 4 | 3 | 2,740 |
| 4509 13th Street, Lubbock, TX | $559,000 | 4 | 4 | 4,027 |
| 7802 56th Street, Lubbock, TX | $559,000 | 5 | 4 | 2,893 |
| 14409 Joliet Avenue, Lubbock, TX | $559,900 | 4 | 3 | 2,659 |
| 4708 47th Street, Lubbock, TX | $565,000 | 3 | 2 | 1,438 |
Moving Cost Estimate
EXIT Agents in Lubbock


Listing Courtesy: eXp Realty LLC - 8885197431
Presented by: Hacee Hughes
Licensed in the state of Texas.