

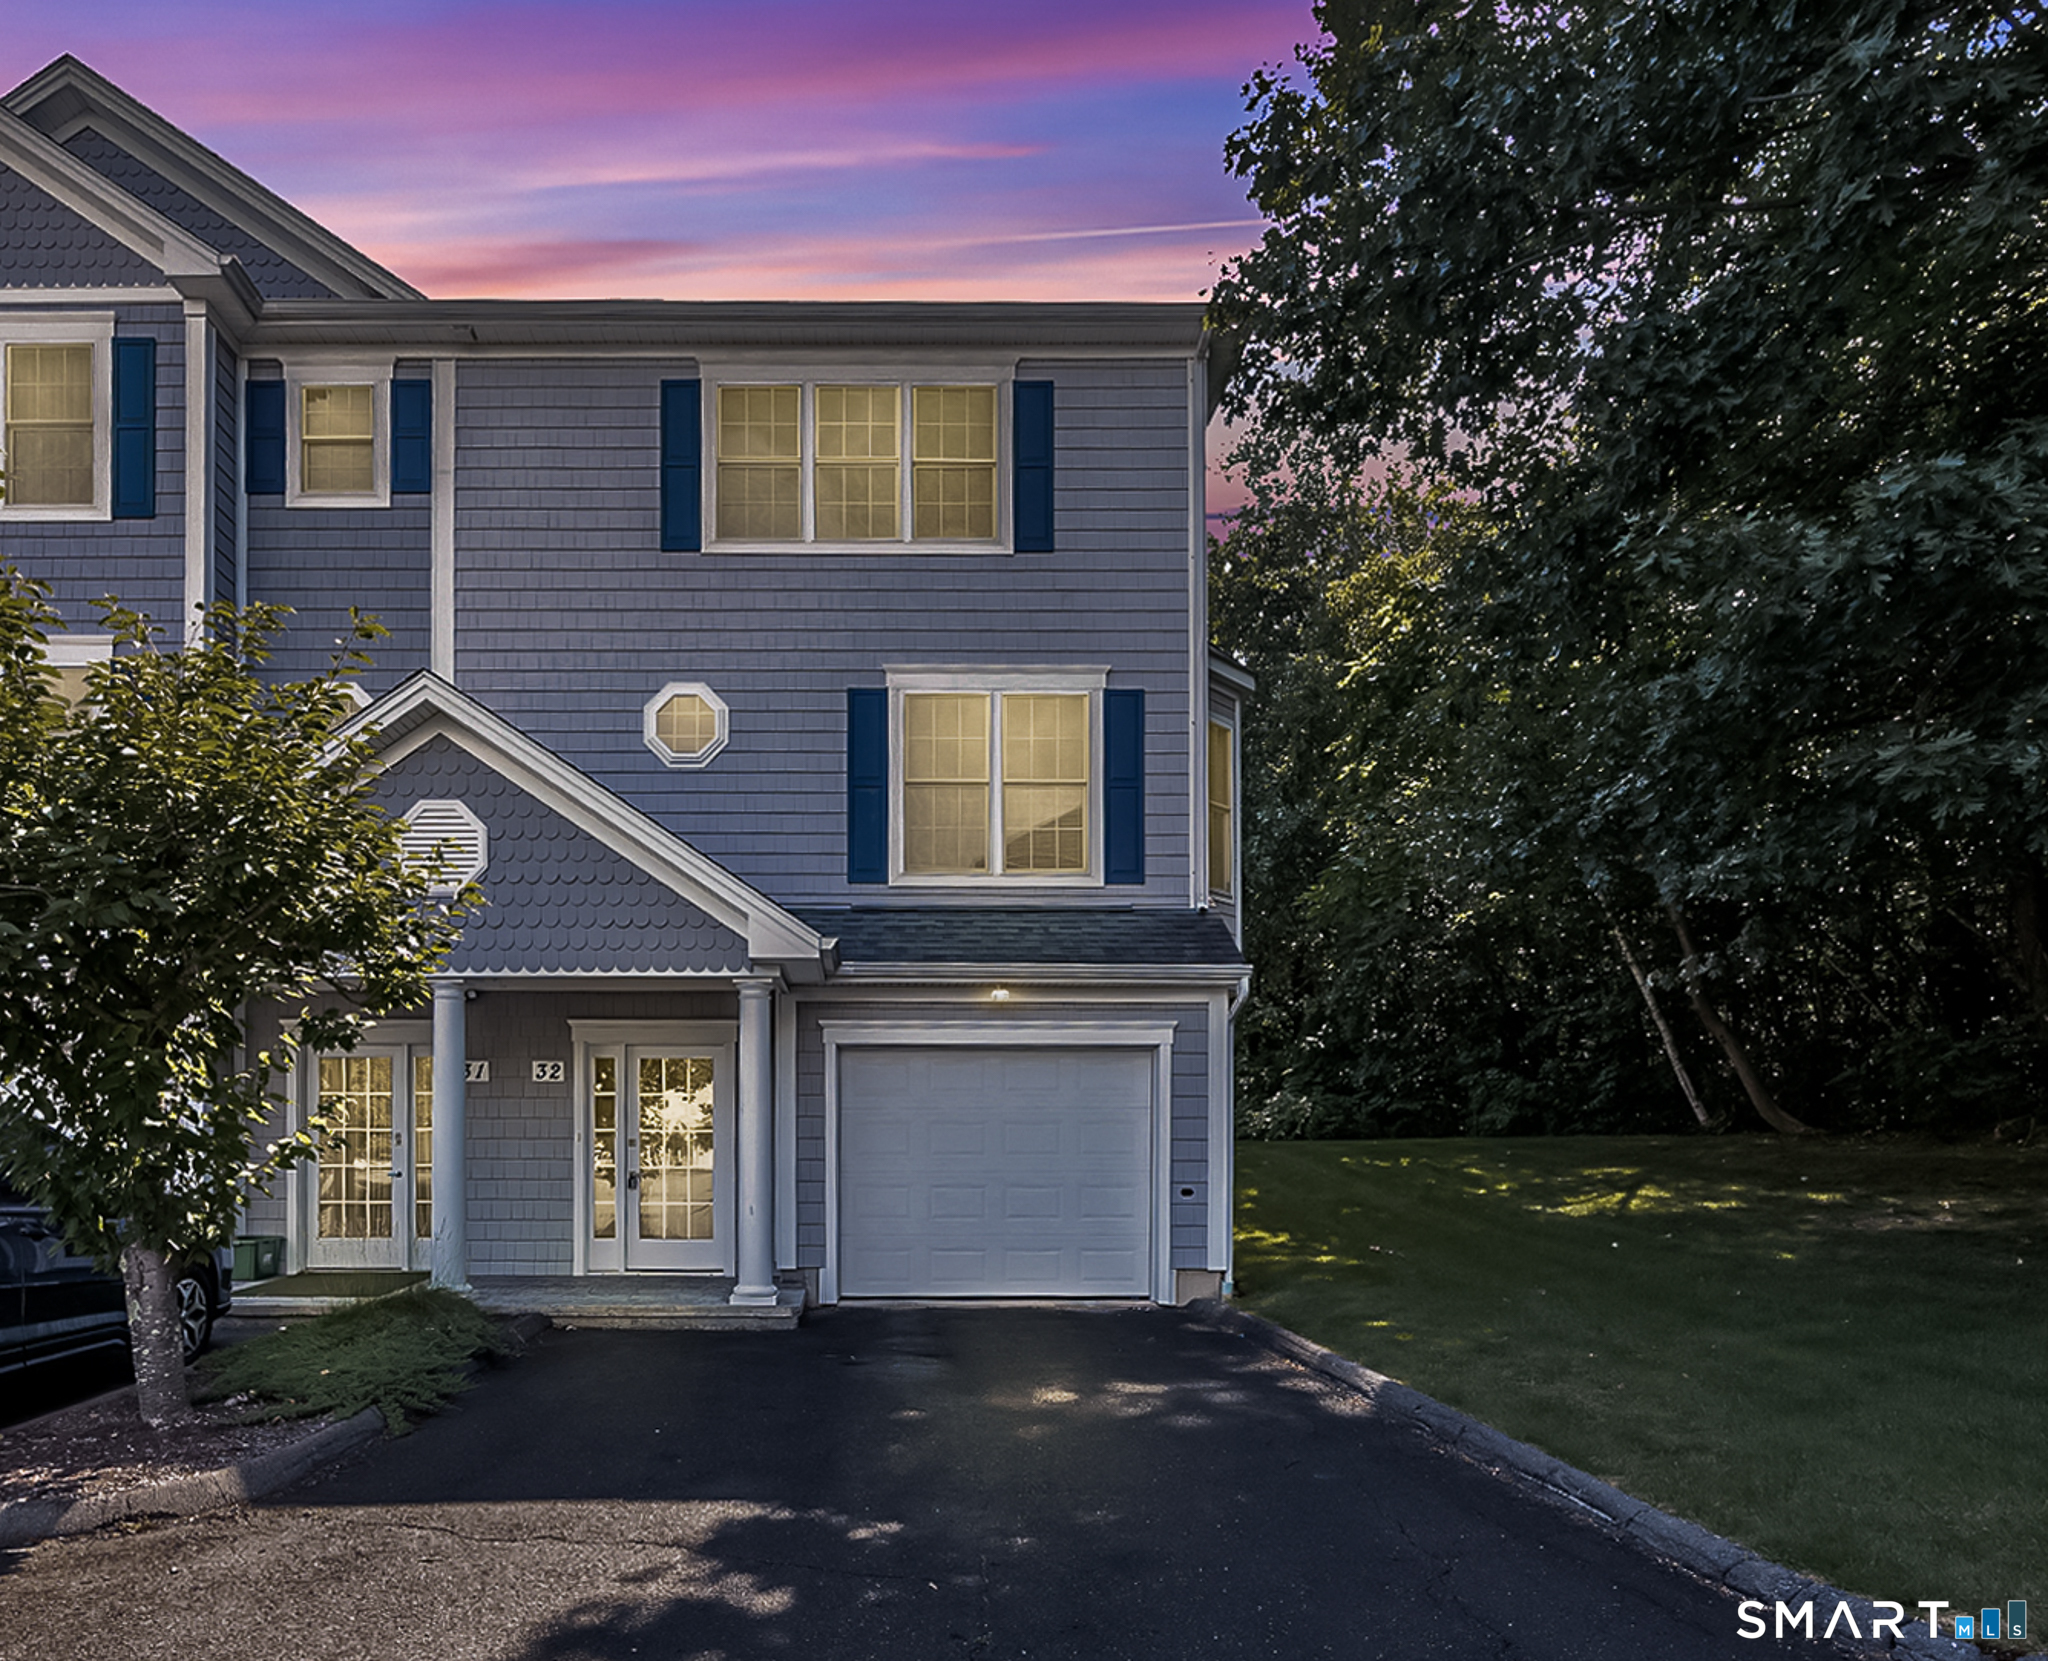
32 Songbird Lane 32, Farmington, CT 06032
Hartford County
Key Facts
Description
The rental you have been looking for in the desirable Farmington Edge complex! This spacious freshly painted end unit townhome features 2 ample sized bedrooms, each with their own full bathrooms with generous closet space. Newly refinished gleaming hardwood floors on the main level and abundant natural light welcome you into your spacious living room complete with a cozy gas fireplace. Your updated kitchen offers a center island, stainless steel appliances and plenty of cabinet space that opens up to a sun drenched dining room with sliders to a spacious, private back deck and large backyard; a perfect space to host friends and family. Off the kitchen is a half bath that completes the first floor. A convenient upstairs laundry is just perfect. The large unfinished private basement has plenty of storage space. 1 car attached garage with a new epoxy floor, central air and gas heat. A stone's throw from parks, dining, shopping, Westwoods Golf Course, Tunxis Community College, and 15 minutes from UConn Health, ESPN and Bristol Hospital, with easy access to route 6 and 84; don't miss this perfectly situated pristine space, schedule your showing today!
Property Information
Property Type
Residential Lease
Sub-Type
Condominium
Style
Townhouse
Year Built
2003
Living Area
1,384 sq ft
Lot Size
0.10 acres
Garage Spaces
1
Zoning
RDM
Days on Market
13
MLS® Listing#
24188863
Property Features
Appliances
Cooling
Heating
Basement
Parking
Patio
Lot Features
Construction
Community
Sewer
Water Source
Rooms
- Main
Schools
- Elementary:
- Per Board of Ed
- High:
- Farmington
Financial Details
HOA
Yes
Parcel Number
2443425
Directions
GPS friendly
Affordability Calculator
$600
Estimated monthly payment
$16/mo
Principal $2,400 · Est. interest $3,348 over 30 yrs
Neighborhood Market Statistics
How this home compares to active listings in Farmington, CT
- $700,000
- Median Listing Price
- 29
- Median Days on Market
- 1,985
- Median Sq Ft
- $303
- Median Price / Sq Ft
- 30
- Active Listings
- This home’s price is 100% below the area median.
- Its price per sq ft is 99% below the area median.
Market statistics compiled from active EXIT Realty® and MLS listings in Farmington, CT.
Location
Map is currently unavailable for this location.
Points of Interest in Farmington, CT
Showing the Farmington area map.
Commute Calculator
Nearby Homes


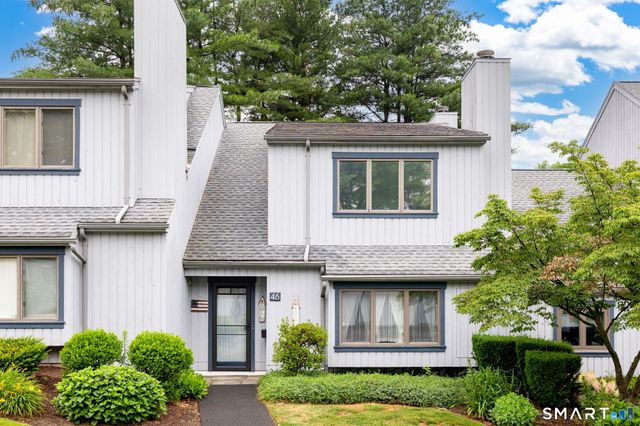

Similar Homes Nearby

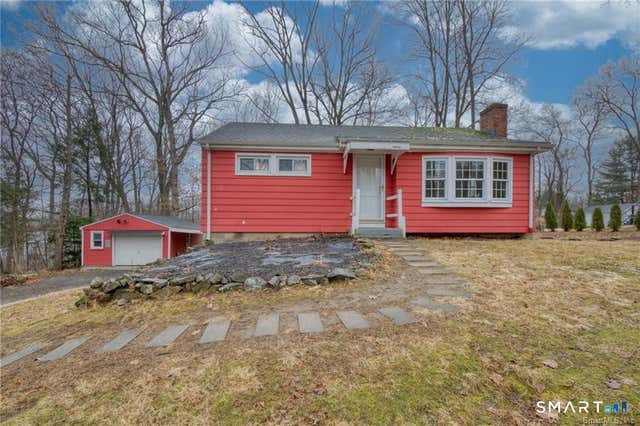


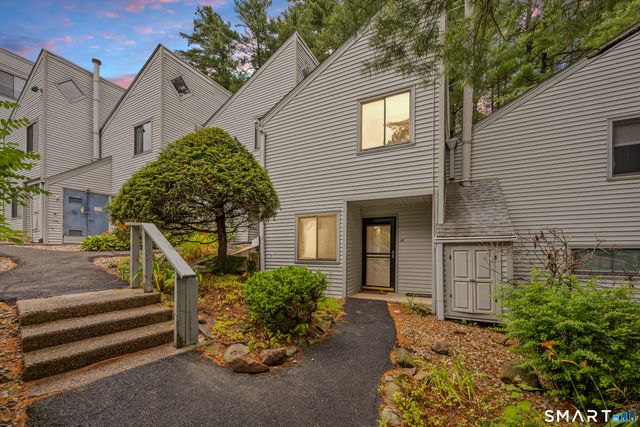

Similar Home Values
Comparable nearby listings and their asking prices.
| Address | Price | Beds | Baths | Sq Ft |
|---|---|---|---|---|
| 9 Talcott Forest Road C, Farmington, CT | $2,200/mo | 2 | 2 | 1,118 |
| 79 Birdseye Road, Farmington, CT | $2,400/mo | 2 | 1 | 830 |
| 5 Staunton Court B, Farmington, CT | $2,400/mo | 2 | 2 | 1,118 |
| 185 Main Street #E, Farmington, CT | $2,400/mo | 2 | 1 | 8,823 |
| 5 Staunton Court E, Farmington, CT | $2,400/mo | 2 | 2 | 1,118 |
| 7 Grandview Drive 31D, Farmington, CT | $2,450/mo | 2 | 1 | 928 |
Moving Cost Estimate
EXIT Agents in Farmington


Listing Courtesy: KW Legacy Partners - (860) 818-3170
Presented by: Tina Frigeri