

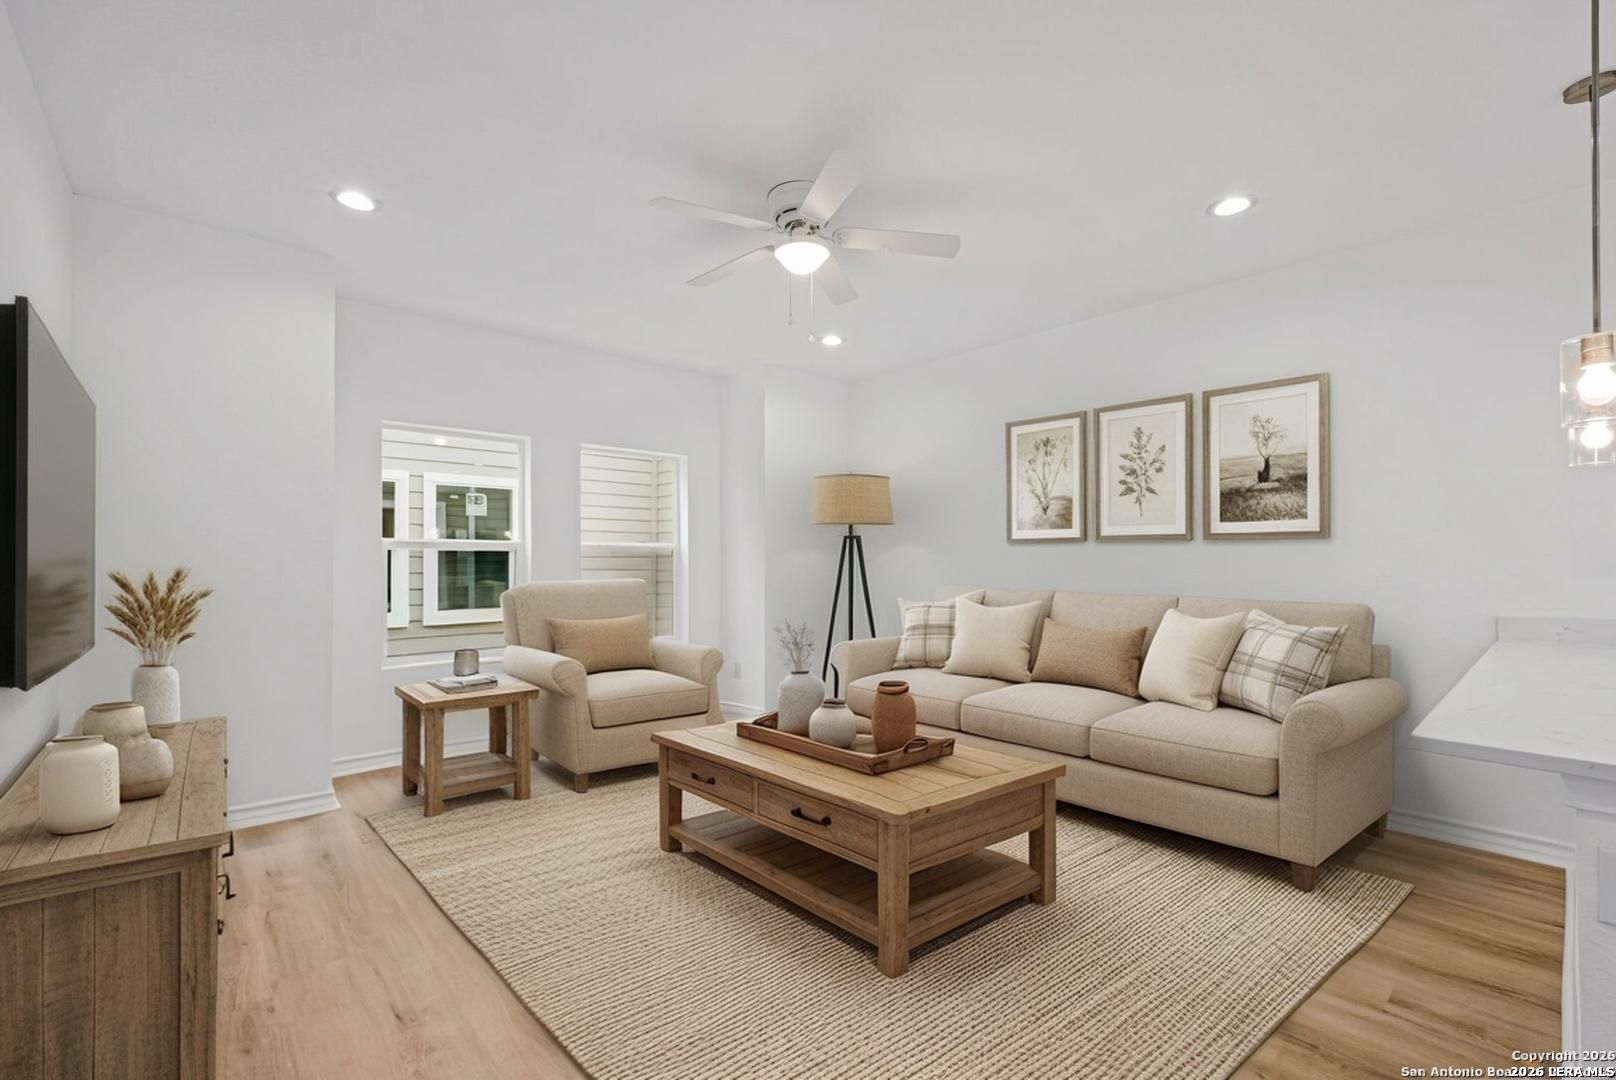
1518 S Walters #101,102, San Antonio, TX 78210
DENVER HEIGHTS EAST OF NEW BRA · Bexar County
Key Facts
Description
Presenting a rare opportunity to lease or purchase a newly built 3-story condominium unit within a modern portfolio of duplex-style residences in the rapidly growing Denver Heights area-just minutes from downtown San Antonio. Each unit offers approximately 1,180 square feet of thoughtfully designed living space, featuring 3 bedrooms, 2.5 bathrooms, and a single-car garage. The flexible three-story layout is ideal for a variety of living arrangements, including roommate setups, multigenerational living, or work-from-home lifestyles. The first floor includes a private-entry bedroom with an ensuite half bath and dedicated mini-split system-perfect for added privacy. The second level showcases an open-concept living, dining, and kitchen area filled with natural light and enhanced by recessed lighting throughout. The kitchen is outfitted with bright countertops, modern cabinetry, and a full suite of stainless-steel appliances, including refrigerator, stove, microwave, and dishwasher. On the third floor, the spacious primary suite features its own ensuite bathroom, accompanied by a secondary bedroom for additional flexibility. Central HVAC services the second and third floors for year-round comfort. Washer and dryer connections for a stackable unit add convenience, while no carpet throughout ensures a clean, low-maintenance interior. Each unit includes a one-car garage and separate electric meters for streamlined utility management-an attractive feature for investors. With no existing tenants, units are available for immediate lease-up, allowing for flexibility in rental pricing. Ideally located near downtown San Antonio with easy access to major highways, dining, and entertainment-including the Frost Bank Center and Freeman Coliseum-this property is well positioned. Multiple units are available-invite others to be your neighbor or co-investors in this stylish condo community! Whether you're looking for a modern place to live or a strategic lock and leave addition to your investment portfolio, this opportunity offers the perfect blend of location, design, and income potential.
Property Information
Property Type
Residential Income
Sub-Type
Multi Family
Year Built
2025
Living Area
2,700 sq ft
Lot Size
0.91 acres
Zoning
RM-4
Days on Market
148
MLS® Listing#
1933944
Property Features
Cooling
Heating
Flooring
Foundation
Roof
Schools
- Elementary:
- Smith
- Middle:
- Poe
- High:
- Highlands
- District:
- San Antonio I.S.D.
Financial Details
HOA
Yes
0
Annual Taxes
$21,964
Directions
S Walters and Essex St
Affordability Calculator
$85,000
Estimated monthly payment
$2,262/mo
Principal $339,999 · Est. interest $474,329 over 30 yrs
Neighborhood Market Statistics
How this home compares to active listings in San Antonio, TX
- $322,003
- Median Listing Price
- 78
- Median Days on Market
- 1,865
- Median Sq Ft
- $167
- Median Price / Sq Ft
- 11,062
- Active Listings
- This home’s price is 32% above the area median.
- Its price per sq ft is 6% below the area median.
Market statistics compiled from active EXIT Realty® and MLS listings in San Antonio, TX.
Location
- 1518 S Walters #101,102, San Antonio, TX 78210
Points of Interest in San Antonio, TX
Showing the San Antonio area map.
Nearby Schools
Jubilee Highland Park
Elementary · 0.3 mi away
Smith Elementary School
Elementary · 0.6 mi away
Poe Middle
School · 0.6 mi away
Our Lady of Perpetual Help Church of San Antonio
School · 0.7 mi away
Highland Park Elementary School
Elementary · 0.7 mi away
St Gerard Catholic High School
Secondary · 0.9 mi away
Idea Eastside
Secondary · 0.9 mi away
Dorie Miller Elementary School
Elementary · 1.0 mi away
Highlands High School
Secondary · 1.2 mi away
Steele Elementary School
Elementary · 1.3 mi away
Herff Elementary Saisd
Elementary · 1.3 mi away
Democracy Prep at the Stewart Campus
Elementary · 1.3 mi away
Douglass Elementary
Elementary · 1.4 mi away
St Margaret Mary Catholic School
School · 1.5 mi away
Gates Elementary Saisd
Elementary · 1.5 mi away
Eloise Japhet Elementary
Elementary · 1.5 mi away
Page Middle School
Elementary · 1.6 mi away
Tynan Early Childhood Campus
School · 1.6 mi away
Antioch Christian Academy
School · 1.6 mi away
Washington Elementary School
Elementary · 1.7 mi away
Commute Calculator
Nearby Homes


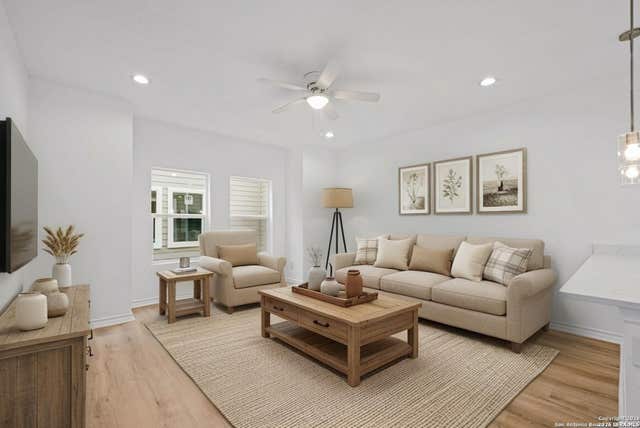
Similar Homes Nearby
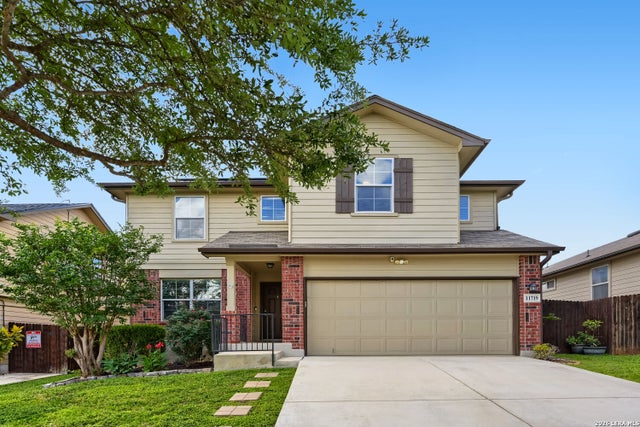

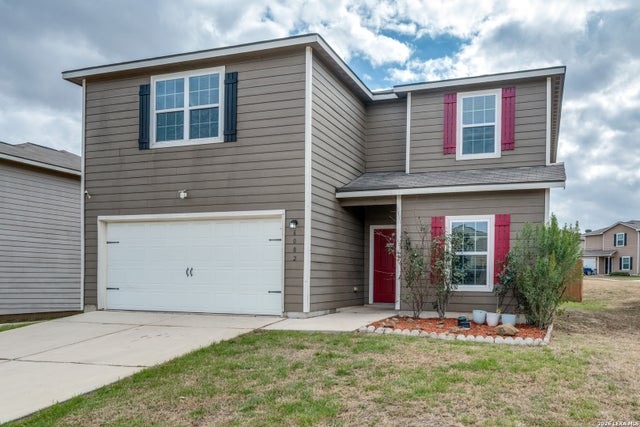
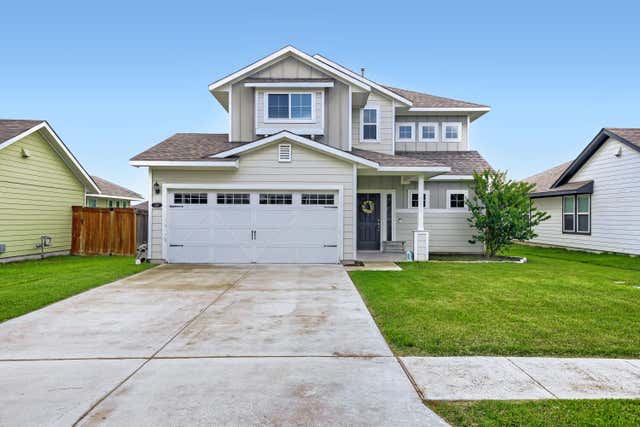
Similar Home Values
Comparable nearby listings and their asking prices.
| Address | Price | Beds | Baths | Sq Ft |
|---|---|---|---|---|
| 11719 CLAMOUN CIR, San Antonio, TX | $298,000 | 5 | 3 | 2,544 |
| 6620 Sykes Circle, San Angelo, TX | $299,000 | 5 | 2 | 2,016 |
| 6002 Southern Vista, San Antonio, TX | $299,000 | 5 | 3 | 2,573 |
| 120 Horsemint WAY, San Marcos, TX | $299,000 | 5 | 3 | 2,167 |
| 1303 Haynes ST, San Marcos, TX | $299,000 | 5 | 3 | 1,761 |
| 11111 Varas Heights, San Antonio, TX | $299,499 | 5 | 3 | 2,524 |
Moving Cost Estimate
EXIT Agents in San Antonio



Listing Courtesy: Phyllis Browning Company - (210) 464-4521 pgutierrez@phyllisbrowning.com
Presented by: Polo Gutierrez