

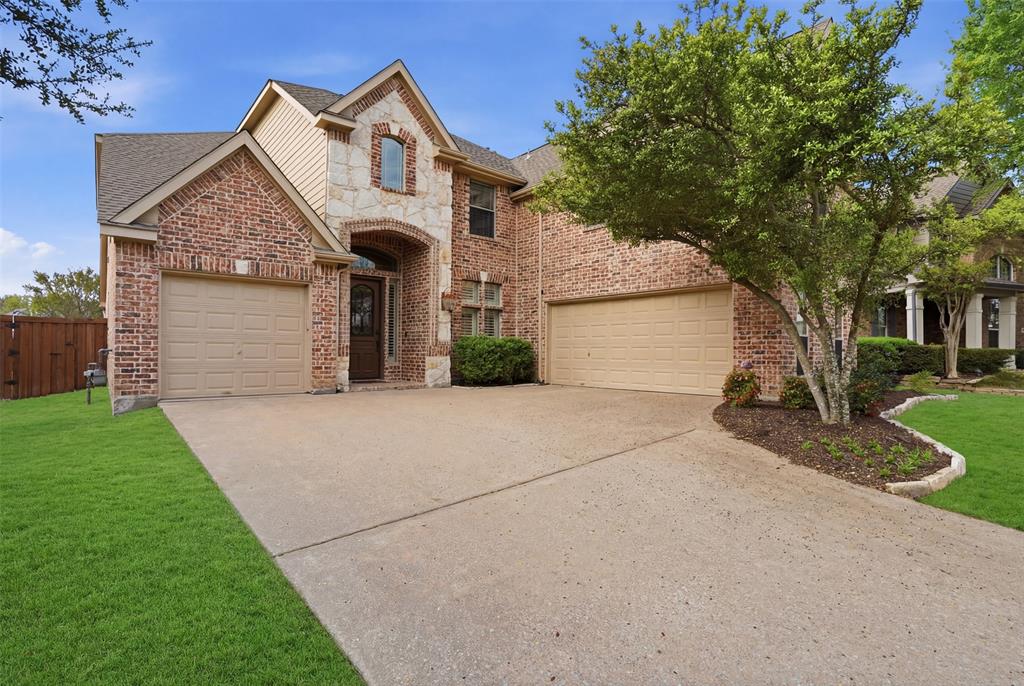
2013 Chessington Lane, McKinney, TX 75072
Hidden Creek Ph 4 · Collin County
Key Facts
Description
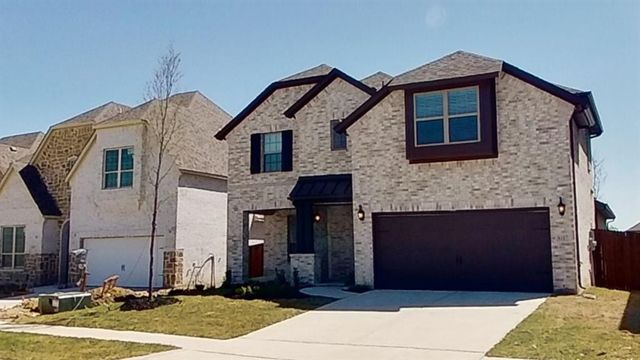
Welcome home to this magnificent 5-bedroom, 4-bathroom estate, crafted by renowned Shaddock Homes. Nestled on a generous north-facing lot in the highly sought after community of Hidden Creek in Mckinney ISD. The stunning two-story foyer, highlighted by a grand spiral staircase that serves as the home’s striking centerpiece. Expansive handscraped hardwood floors flow seamlessly throughout the main living areas, exuding warmth and sophistication. The luminous great room, adorned with soaring vaulted ceilings, is awash with natural light, creating an inviting ambiance for gatherings. Culinary enthusiasts will revel in the state-of-the-art kitchen, featuring premium Samsung appliances, a central island, and a convenient butler’s pantry for seamless entertaining. The first-floor primary suite is a sanctuary of serenity, offering unparalleled comfort with its spa-inspired bathroom and expansive closet space. Designed for both relaxation and entertainment, this home boasts a sophisticated office, a dedicated media room for immersive viewing experiences, and an enormous multipurpose room allowing for endless customization—from a fitness center to a playroom. Venture outside and enjoy the tranquility and expansive space afforded by the large lot, ideal for creating your dream outdoor living area. Experience the perfect blend of comfort, style, and modern convenience that this exceptional property provides. Let us not forget the community features of a large swimming pool, playground, park, lake, tennis and pickleball courts and miles of walking and biking paths. Do not miss this opportunity!
Property Information
Property Type
Residential Lease
Sub-Type
Single Family Residence
Style
Traditional
Year Built
2003
Living Area
3,858 sq ft
Lot Size
0.23 acres
Garage Spaces
3
Days on Market
1
MLS® Listing#
21324422
Property Features
Interior
Appliances
Cooling
Heating
Flooring
Fireplace
Parking
Laundry
Patio
Fencing
Construction
Foundation
Roof
Windows
Security
Community
Utilities
Sewer
Water Source
Rooms
- 9 x 5Second
- 11 x 10First
- 8 x 5First
- 14 x 10Second
- Bedroom12 x 12First
- Bedroom14 x 11Second
- Bedroom14 x 11Second
- Bedroom13 x 11Second
- Bonus Room22 x 14Second
- Dining Room14 x 11First
- Kitchen16 x 13First
- Living Room16 x 16First
- Master Bedroom18 x 17First
- Media Room14 x 11Second
- Office11 x 11First
- Utility Room8 x 6First
Schools
- Elementary:
- Walker
- Middle:
- Faubion
- High:
- Mckinney
- District:
- McKinney ISD
Financial Details
Parcel Number
R452500E02001
Directions
GPS
Affordability Calculator
$800
Estimated monthly payment
$21/mo
Principal $3,200 · Est. interest $4,464 over 30 yrs
Neighborhood Market Statistics
How this home compares to active listings in McKinney, TX
- $561,359
- Median Listing Price
- 50
- Median Days on Market
- 2,631
- Median Sq Ft
- $213
- Median Price / Sq Ft
- 1,233
- Active Listings
- This home’s price is 99% below the area median.
- Its price per sq ft is 100% below the area median.
Market statistics compiled from active EXIT Realty® and MLS listings in McKinney, TX.
Location

Points of Interest in McKinney, TX
Showing the McKinney area map.
Nearby Schools
Walker Elementary School
Elementary · 0.3 mi away
Kids 'r' Kids of McKinney
School · 0.8 mi away
Primrose Schools
Elementary · 0.8 mi away
McNeil Elementary
Elementary · 1.2 mi away
Reuben Johnson Elementary
Elementary · 1.2 mi away
Jesse McGowen Elementary
Elementary · 1.7 mi away
Glen Oaks Elementary School
Elementary · 1.7 mi away
McKinney Boyd High School
Secondary · 1.7 mi away
Genius Child Academy
School · 1.8 mi away
Primrose Schools
Elementary · 1.8 mi away
Dowell Middle School
Secondary · 1.9 mi away
Spanish Schoolhouse
School · 2.0 mi away
Gary and Bobbye Jack Minshew Elementary
Elementary · 2.0 mi away
Ivy Vine Preschool
School · 2.0 mi away
Goddard School
School · 2.0 mi away
Slaughter Elementary School
Elementary · 2.0 mi away
Malvern Elementary School
Elementary · 2.1 mi away
Castle Montessori of McKinney
Elementary · 2.2 mi away
Wolford Elementary School
Elementary · 2.2 mi away
Lois Lindsey Elementary
Elementary · 2.2 mi away
Commute Calculator
Nearby Homes
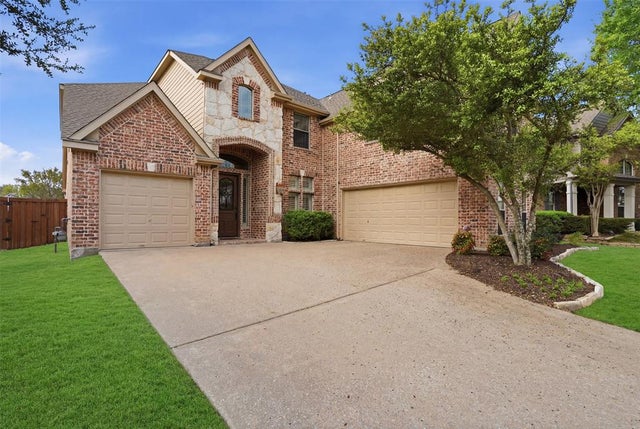

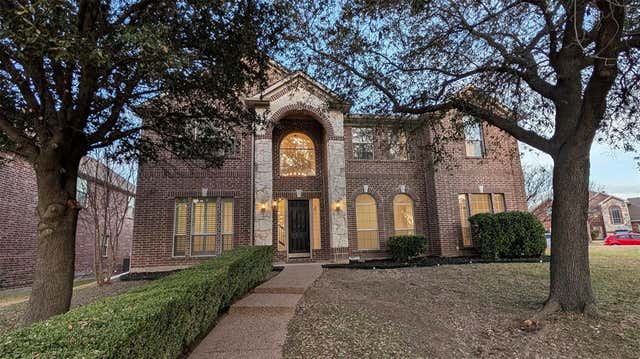

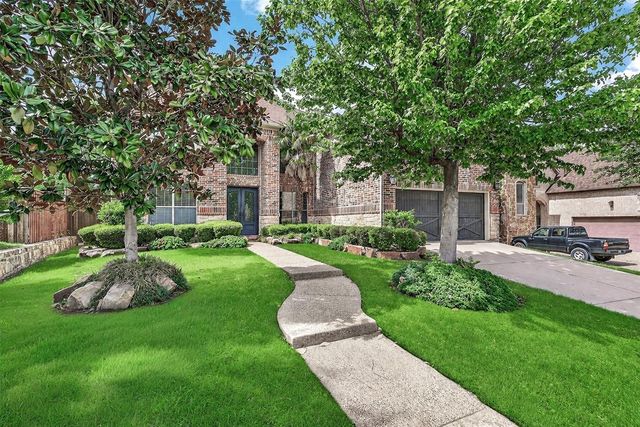

Similar Homes Nearby
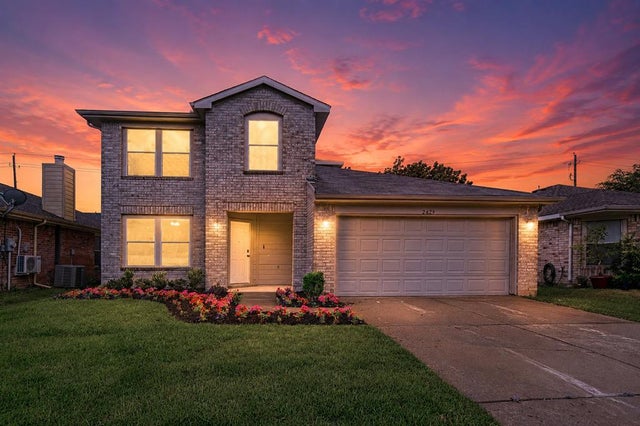
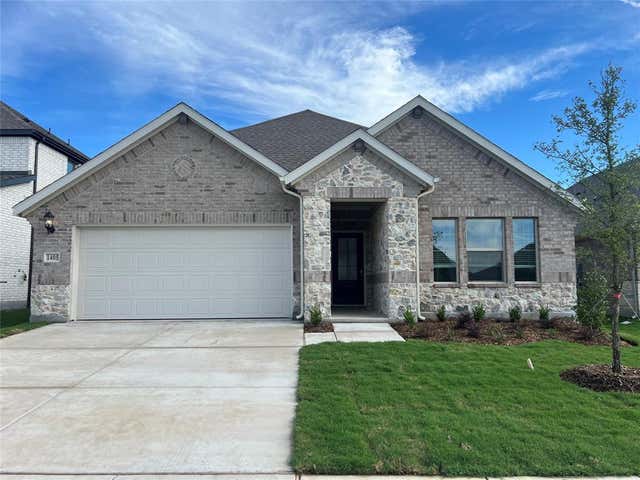

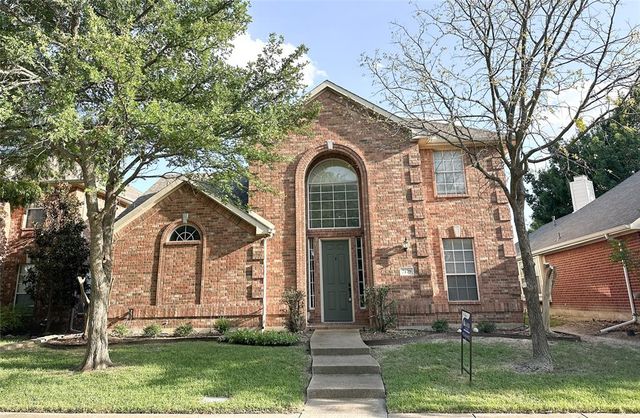
Similar Home Values
Comparable nearby listings and their asking prices.
| Address | Price | Beds | Baths | Sq Ft |
|---|---|---|---|---|
| 2629 Terrace Drive, McKinney, TX | $2,800/mo | 4 | 3 | 2,354 |
| 1405 Arrowleaf Drive, McKinney, TX | $2,800/mo | 4 | 3 | 2,260 |
| 5908 Brittner Drive, McKinney, TX | $2,800/mo | 4 | 3 | 2,260 |
| 2808 Inn Kitchen Way, McKinney, TX | $2,800/mo | 4 | 3 | 2,466 |
| 7129 Bryce Canyon Drive, McKinney, TX | $2,800/mo | 4 | 3 | 2,673 |
| 6117 Horsetail Drive, McKinney, TX | $2,800/mo | 4 | 3 | 2,500 |
Moving Cost Estimate
EXIT Agents in McKinney


Listing Courtesy: Coldwell Banker Apex, REALTORS - 903-738-3471
Presented by: Kerri Vana
Last Updated: 2026-07-08