

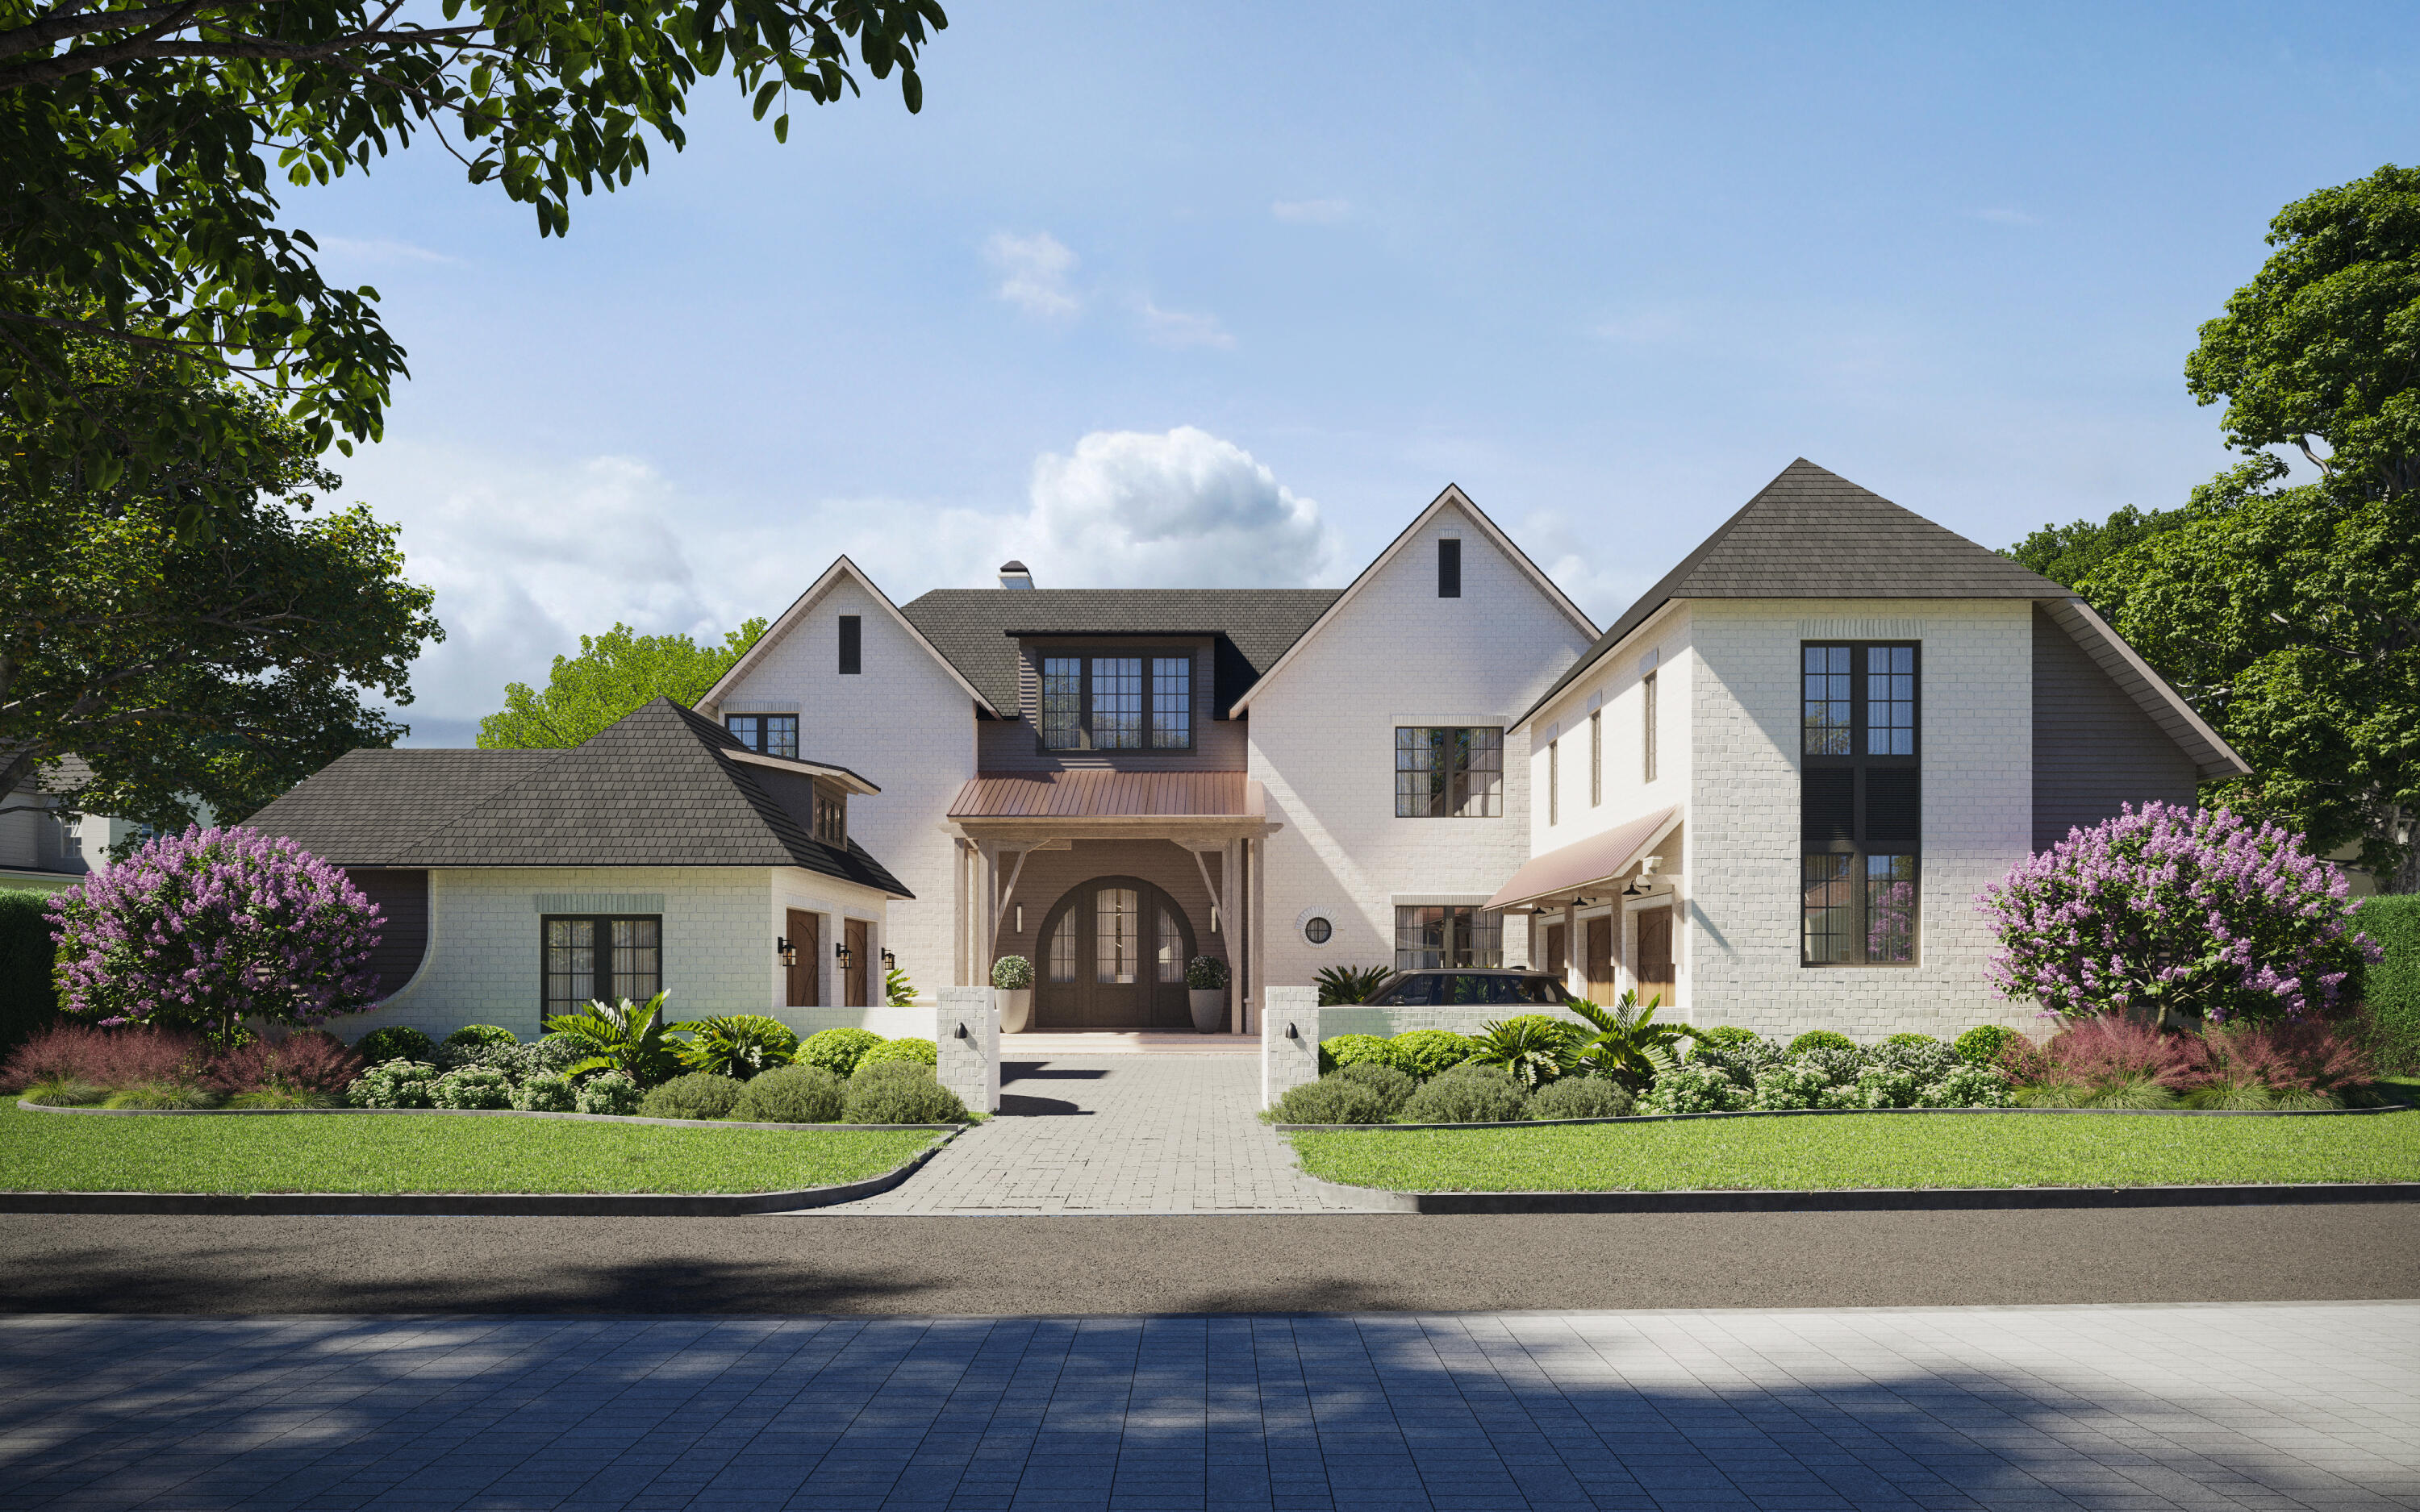
189 N Southern Cross Lane, Watersound, FL 32461
Watersound Camp Creek · Walton County
Key Facts
Description
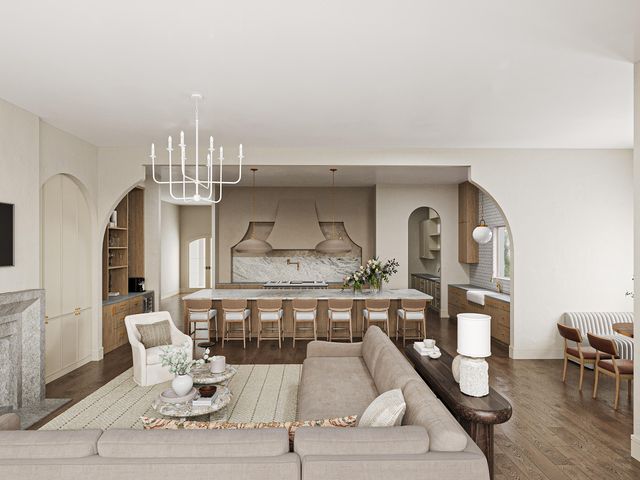
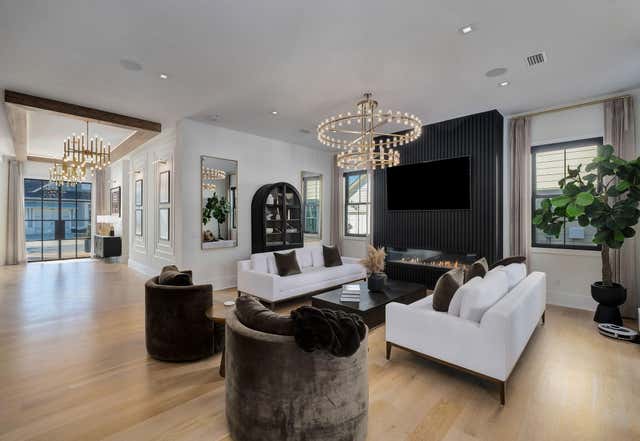
At 189 N Southern Cross Lane, a sense of anticipation lingers in the air--an emerging residence taking shape within the gated community of WaterSound Camp Creek, where thoughtful design and coastal beauty meet. Currently under construction with an early fall completion, this home by Minchew Design Build is being crafted with intention, each detail contributing to a larger story of how a home should feel as much as how it should function. Thoughtfully designed for modern living, the residence is also fully smart-home wired, seamlessly integrating convenience and technology throughout. One of the defining luxuries of Camp Creek living is the inclusion of a WaterSound Club membership, extending the experience far beyond the residence itself. Days can begin with a round of unlimited golf, followed by an afternoon on the private beach with dedicated setups, a match on the tennis or pickleball courts, or time spent at the zero-entry pools. The club's wellness offerings are equally compelling, with strength training and cardio facilities, fitness classes, and rejuvenating sauna and steam rooms creating an amenity experience that feels more like a private resort. Spanning more than 5,500 square feet, the home unfolds with quiet confidence. As you move through the interiors, white oak hardwood floors carry a sense of warmth underfoot, guiding you from one space to the next. The main living areas are designed for both connection and ease--anchored by a fireplace and complemented by a butler's pantry and temperature-controlled wine room, where evenings can begin with a simple pour and evolve into something more memorable. There is a rhythm to the layout--moments of gathering balanced with spaces for retreat. A dedicated office offers a place for focus, while an upstairs living area invites slower afternoons or movie nights that stretch long past sunset. The bunk room with its reading loft introduces a sense of imagination, while a second primary suite on the upper level provides an additional private retreat for comfort and flexibility. Additional unfinished space not included in the main square footage offers flexibility for a private suite, fitness studio, or creative retreat, further enhancing the home's versatility. The primary suite feels elevated in both design and perspective, with vaulted ceilings and soft pond views that shift with the light throughout the day. It's a space designed for stillness--where mornings arrive gently and evenings settle in with ease. Outdoors, the home opens into a setting designed to be lived in fully. A heated saltwater pool and hot tub become the center of the experience, framed by an outdoor kitchen and fireplace that invite conversation, celebration, and time spent under open skies. Subtle architectural touches, including copper roof accents, add character and a sense of permanence. The five-car garage, thoughtfully designed to accommodate a lift, speaks to both practicality and possibility--space not just for storage, but for lifestyle. As it nears completion, 189 N Southern Cross Lane tells a story of balance--between architecture and environment, gathering and solitude, intention and ease. It is a home designed not simply to be seen, but to be experienced over time, where each day unfolds with a quiet sense of place within Camp Creek and is enriched by the extraordinary lifestyle of WaterSound Club.
Property Information
Property Type
Residential
Sub-Type
Single Family Residence
Style
Contemporary
Year Built
2026
Living Area
5,525 sq ft
Lot Size
0.37 acres
Lot Dimensions
134'x198'x97'x146
Garage Spaces
5
Parking Spaces
9
Zoning
Resid Single Family
Days on Market
71
MLS® Listing#
1000249
Property Features
Interior
Exterior
Appliances
Cooling
Heating
Flooring
Fireplace
Pool
Parking
Patio
Lot Features
Construction
Roof
Community
Utilities
Sewer
Water Source
Rooms
- 13 x 14.3Second
- Bedroom10 x 12Second
- Bedroom15.3 x 12.7Second
- Bonus Room35.4 x 14.5Second
- Living Room18.6 x 18First
- Master Bedroom17.6 x 19.9First
- Master Bedroom17.6 x 14.9Second
- Office15.6 x 10.2First
Schools
- Elementary:
- Dune Lakes
- Middle:
- Emerald Coast
- High:
- South Walton
Financial Details
HOA
$300 / Quarterly
Annual Taxes
$6,325
Tax year 2025
Assessed Value
$300
Parcel Number
22-3S-18-16104-000-1450
Directions
From Highway 98, traveling east, turn right onto Watersound Pkwy, turn right into Camp Creek entrance, turn right onto Windsong, turn right onto Morning Light, turn left onto N Southern Cross. Home sits on left before culdesac.
Affordability Calculator
$1,100,000
Estimated monthly payment
$29,273/mo
Principal $4,400,000 · Est. interest $6,138,392 over 30 yrs
Neighborhood Market Statistics
How this home compares to active listings in Watersound, FL
- $1,000,000
- Median Listing Price
- 106
- Median Days on Market
- 2,609
- Median Sq Ft
- $590
- Median Price / Sq Ft
- 61
- Active Listings
- This home’s price is 450% above the area median.
- Its price per sq ft is 69% above the area median.
Market statistics compiled from active EXIT Realty® and MLS listings in Watersound, FL.
Location
- 189 N Southern Cross Lane, Watersound, FL 32461
Points of Interest in Watersound, FL
Showing the Watersound area map.
Nearby Schools
Ohana Institute
School · 2.5 mi away
Dune Lakes Elementary School
Elementary · 3.5 mi away
Emerald Coast Middle School
Secondary · 5.8 mi away
Seaside Neighborhood School
Elementary · 6.0 mi away
The Preschool at Point Washington
School · 6.3 mi away
Bay Elementary School
Elementary · 6.3 mi away
South Walton Montessori Academy
Elementary · 6.4 mi away
South Walton High School
Secondary · 9.8 mi away
PCB Academy
School · 10.7 mi away
West Bay Elementary School
Elementary · 10.8 mi away
The Tree House Episcopal Montessori School
Elementary · 12.3 mi away
Surfside Middle School
Secondary · 13.1 mi away
Emerald Coast Middle School
School · 13.8 mi away
Van R Butler Elementary School
Elementary · 13.8 mi away
Hutchison Beach Elementary School
Elementary · 14.2 mi away
Freeport Middle School
Secondary · 14.5 mi away
Surfside Kids Academy
School · 14.6 mi away
Freeport Elementary School
Elementary · 14.9 mi away
Arnold Pre K
Secondary · 15.0 mi away
JR Arnold High School
Secondary · 15.3 mi away
Commute Calculator
Nearby Homes

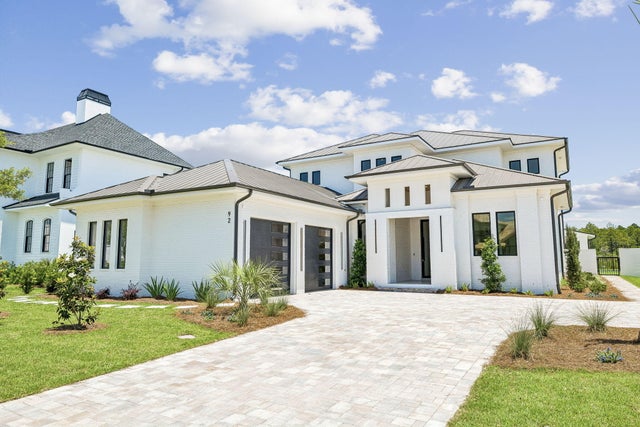
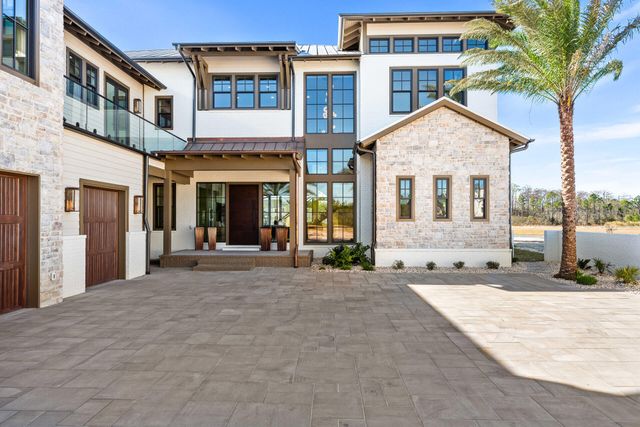
Similar Homes Nearby
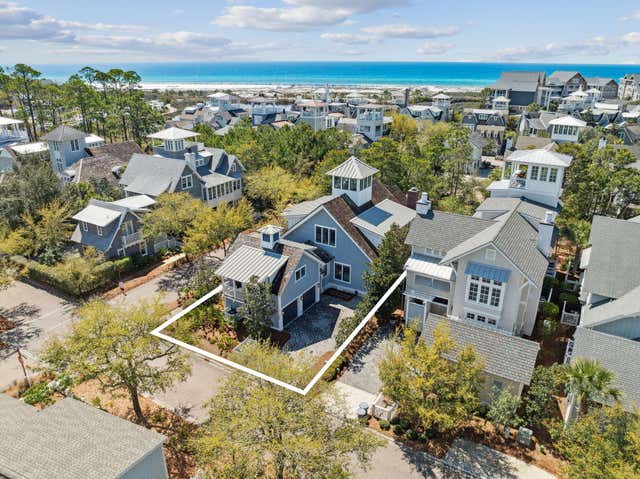

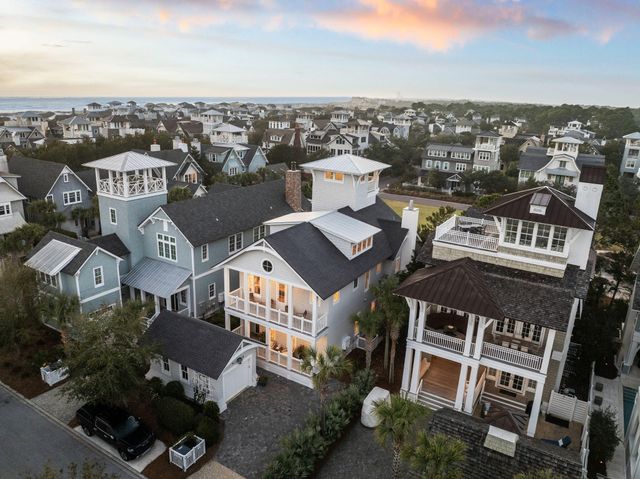
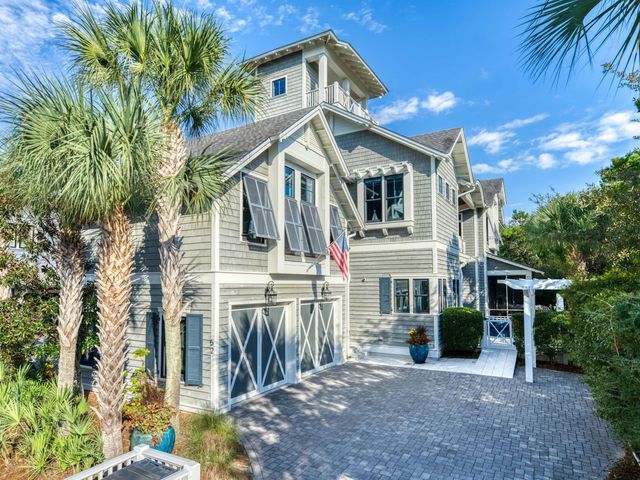
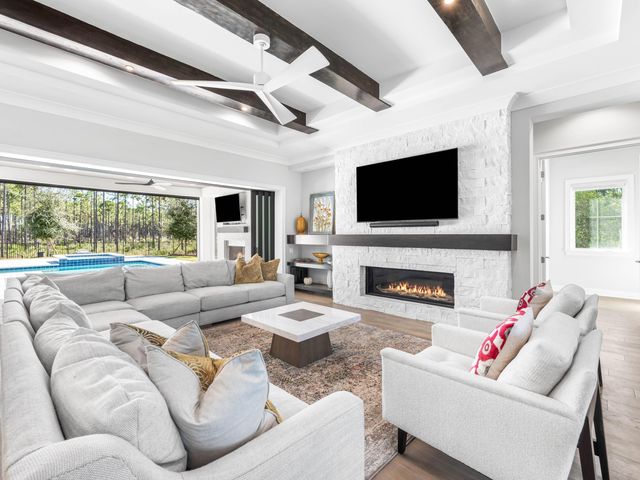
Similar Home Values
Comparable nearby listings and their asking prices.
| Address | Price | Beds | Baths | Sq Ft |
|---|---|---|---|---|
| 165 Needle Cast Lane, Watersound, FL | $3,895,000 | 4 | 5 | 4,997 |
| 254 E Yacht Pond Lane, Watersound, FL | $3,950,000 | 7 | 7 | 4,196 |
| 7570 E County Highway 30A, Watersound, FL | $4,549,000 | 8 | 9 | 6,372 |
| 17 Compass Point Way, Watersound, FL | $4,650,000 | 5 | 6 | 4,230 |
| 52 N Shingle Lane, Watersound, FL | $4,699,000 | 6 | 6 | 4,445 |
| 172 Norman Court, Watersound, FL | $4,799,000 | 5 | 6 | 5,501 |
Moving Cost Estimate
EXIT Agents in Watersound


Listing Courtesy: Corcoran Reverie SRB - 8502315030