

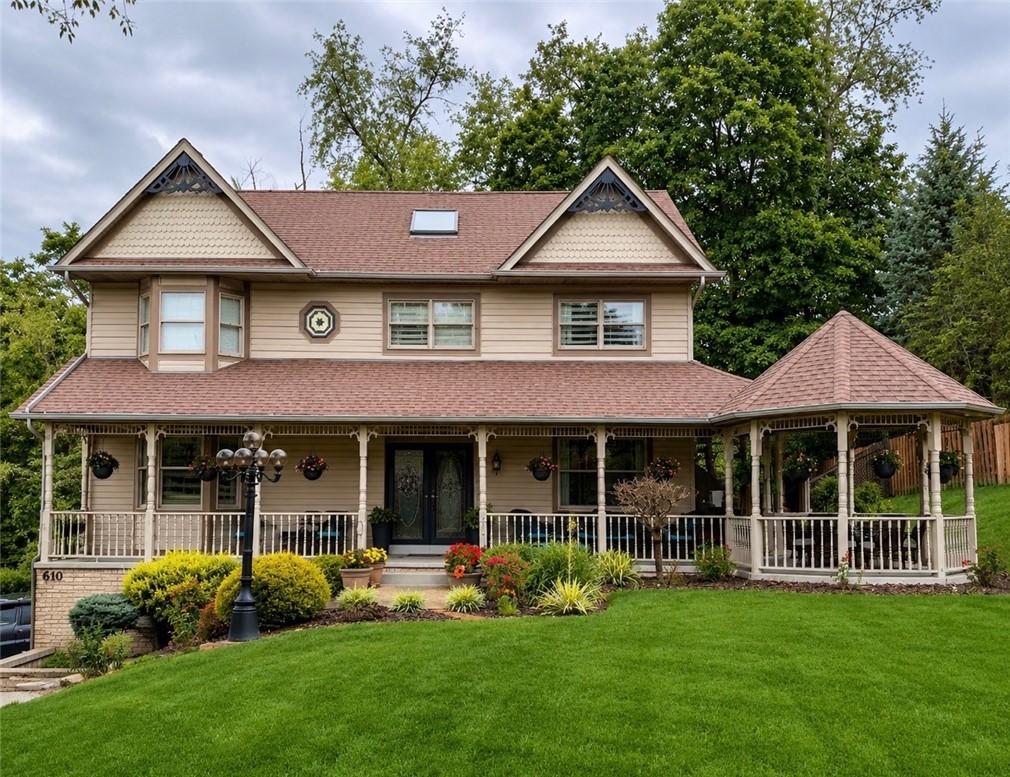
610 Kingfred Dr, North Huntingdon, PA 15642
Cedar Glenn · Westmoreland County
Key Facts
Description
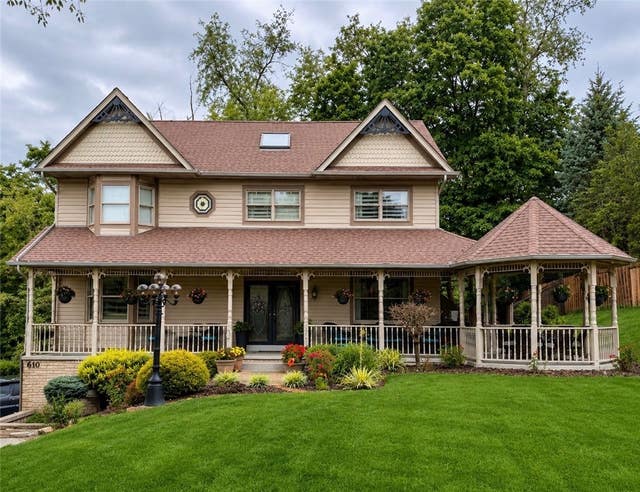
Located in the park-like neighborhood of Cedar Glenn, 610 Kingfred Drive offers the perfect blend of Victorian charm, thoughtful living spaces and expansive outdoor spaces. The kitchen boasts cabinets painted a serene blue with white quartz counters and pale grey/white tile backsplash throughout the room. New stainless appliances and an island that is ideal for meal prep. A double-sided fireplace warms both the breakfast nook and sunken family room. Just off the family room is the welcoming sunroom with vaulted ceiling, an electric fireplace and doors that open to the deck. The galley laundry room has a large pantry closet and abundant storage. The master bedroom features a tray ceiling, several walk-in closets, a gas fireplace and access to the attic storage. The second and third bedrooms are spacious and each has its own bathroom. The third bedroom features a "Juliet" balcony overlooking the backyard. The lower levels features a 16x10 game room, another 10x8 room ideal for exercise equipment, and the fourth full bathroom. There is a 3-car garage with storage cabinets and two additional, separate storage areas for outdoor furniture, mowers and holiday decor. This residence is perfect for outdoor entertaining with its landscaped front yard, wrap-around front porch and corner gazebo. The landscaped backyard features a Victorian-style shed and a large deck with ample space for summer get-togethers.
Property Information
Property Type
Residential
Sub-Type
Single Family Residence
Style
Two Story, Victorian
Year Built
1994
Living Area
2,700 sq ft
Lot Size
0.35 acres
Lot Dimensions
0.3474
Garage Spaces
3
Parking Spaces
3
MLS® Listing#
1763638
Property Features
Interior
Appliances
Cooling
Heating
Flooring
Fireplace
Basement
Pool
Parking
Construction
Roof
Sewer
Water Source
Rooms
- 19x14Upper
- Bedroom 213x11Upper
- Bedroom 313x10Upper
- Bonus Room15x13Main
- Bonus Room10x8Lower
- Dining Room14x11Main
- Family Room15x15Main
- Game Room16x10Lower
- Kitchen19x15Main
- Living Room14x14Main
Financial Details
Annual Taxes
$6,452
Assessed Value
$46,140
Directions
Rt. 30 to Robbins Station Road. L on Clay Pike. L on Mountain View. R on Cedar Glenn. R on Kingfred.
Affordability Calculator
$115,000
Estimated monthly payment
$3,060/mo
Principal $460,000 · Est. interest $641,741 over 30 yrs
Neighborhood Market Statistics
How this home compares to active listings in North Huntingdon, PA
- $369,492
- Median Listing Price
- 46
- Median Days on Market
- 1,962
- Median Sq Ft
- $213
- Median Price / Sq Ft
- 336
- Active Listings
- This home’s price is 56% above the area median.
- Its price per sq ft is right around the area median.
Market statistics compiled from active EXIT Realty® and MLS listings in North Huntingdon, PA.
Location

Getting Around
Points of Interest in North Huntingdon, PA
Showing the North Huntingdon area map.
Nearby Schools
Hillcrest Intermediate School
Secondary · 0.3 mi away
Norwin High School
Secondary · 0.3 mi away
Norwin Middle School
Secondary · 0.4 mi away
Hahntown Elementary School
Elementary · 0.6 mi away
Queen of Angels Catholic School
School · 0.9 mi away
Happy Apple Learning Center
School · 1.1 mi away
Creative Adventures Learning Center
School · 1.1 mi away
Norwin School District
School · 1.5 mi away
Sunset Valley Pta
Elementary · 1.5 mi away
Sheridan Terrace Elementary
Elementary · 1.7 mi away
Chum Nursery School
School · 1.7 mi away
His Precious Angels
School · 1.7 mi away
Goddard School
School · 2.2 mi away
Stewartsville Elementary School
Elementary · 2.3 mi away
Calvary Preschool Center
School · 2.5 mi away
Adelphoi Academy at Hartford Heights
School · 3.3 mi away
West Hempfield Elementary School
Elementary · 3.3 mi away
Sunrise Elementary School
Elementary · 3.5 mi away
West Hempfield Middle School
Secondary · 3.7 mi away
Greenock Elementary
Elementary · 3.9 mi away
Commute Calculator
Nearby Homes
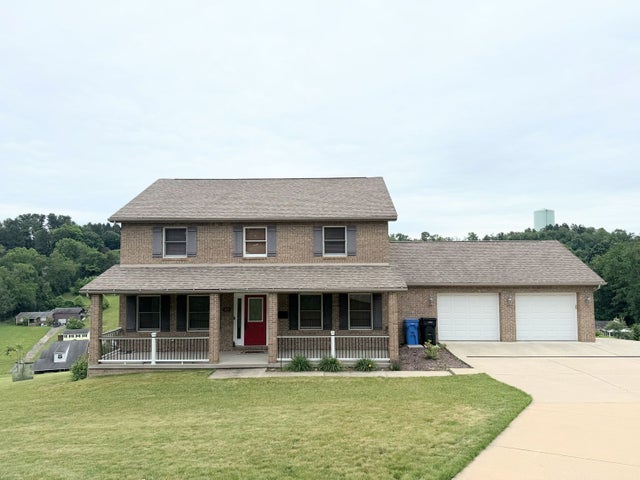
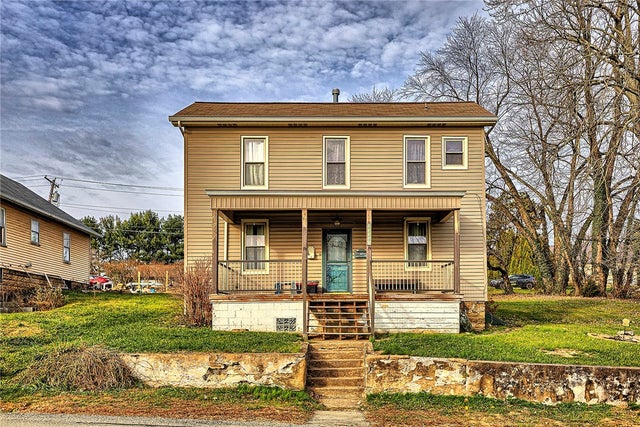
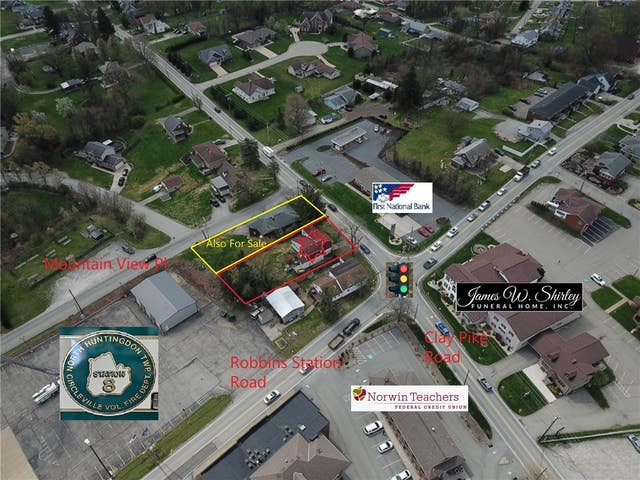

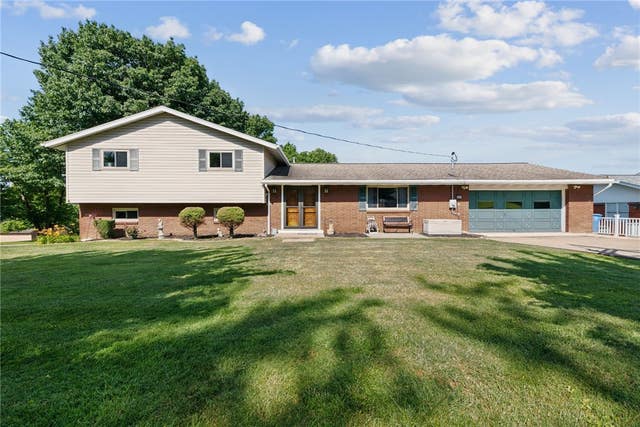
Similar Homes Nearby
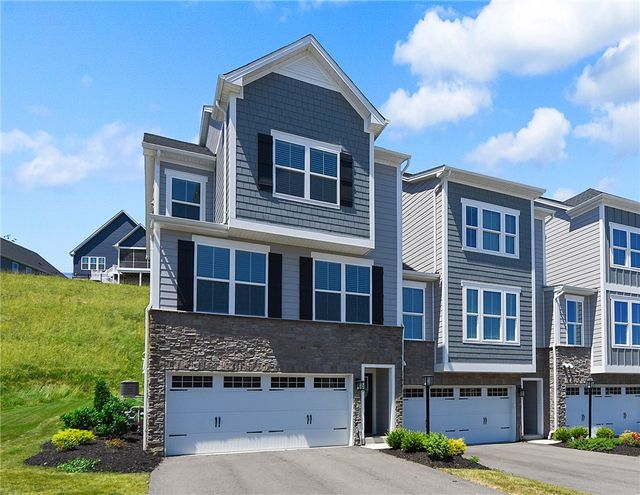
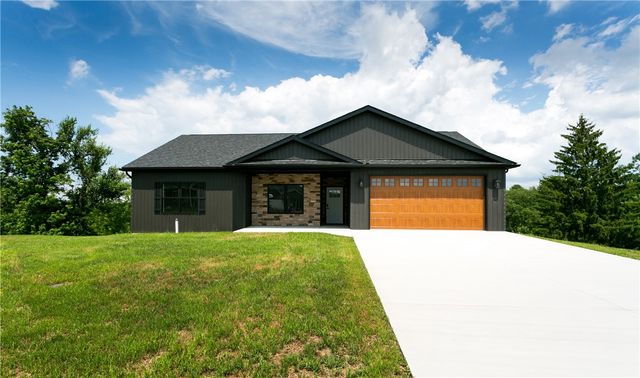

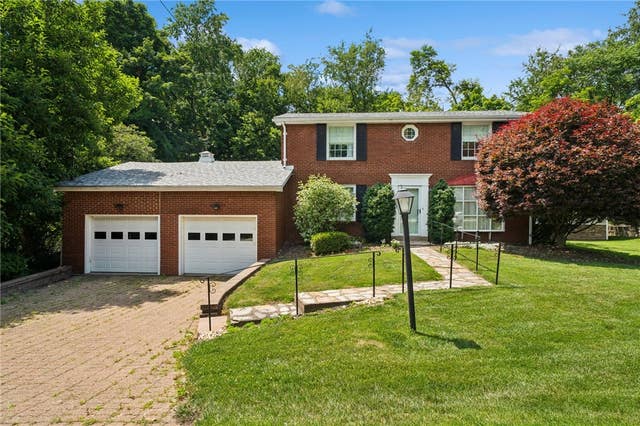
Similar Home Values
Comparable nearby listings and their asking prices.
| Address | Price | Beds | Baths | Sq Ft |
|---|---|---|---|---|
| 170 Summit Dr, North Huntingdon, PA | $409,000 | 3 | 2 | — |
| 409 Spruce Ln, North Strabane, PA | $409,000 | 3 | 4 | 2,214 |
| 10 VINCENT DRIVE 4, North Union Twp, PA | $425,000 | 3 | 2 | 1,600 |
| 110 Southfield Drive, North Fayette, PA | $426,990 | 2 | 2 | 1,188 |
| 260 CHERRY LANE, North Huntingdon, PA | $429,900 | 5 | 4 | 2,481 |
| 1247 Cleland Mill Rd, North Beaver Twp, PA | $430,000 | 4 | 3 | 2,200 |
Moving Cost Estimate
EXIT Agents in North Huntingdon


Listing Courtesy: SCALISE REAL ESTATE - 7248645500
Last Updated: 2026-07-07