

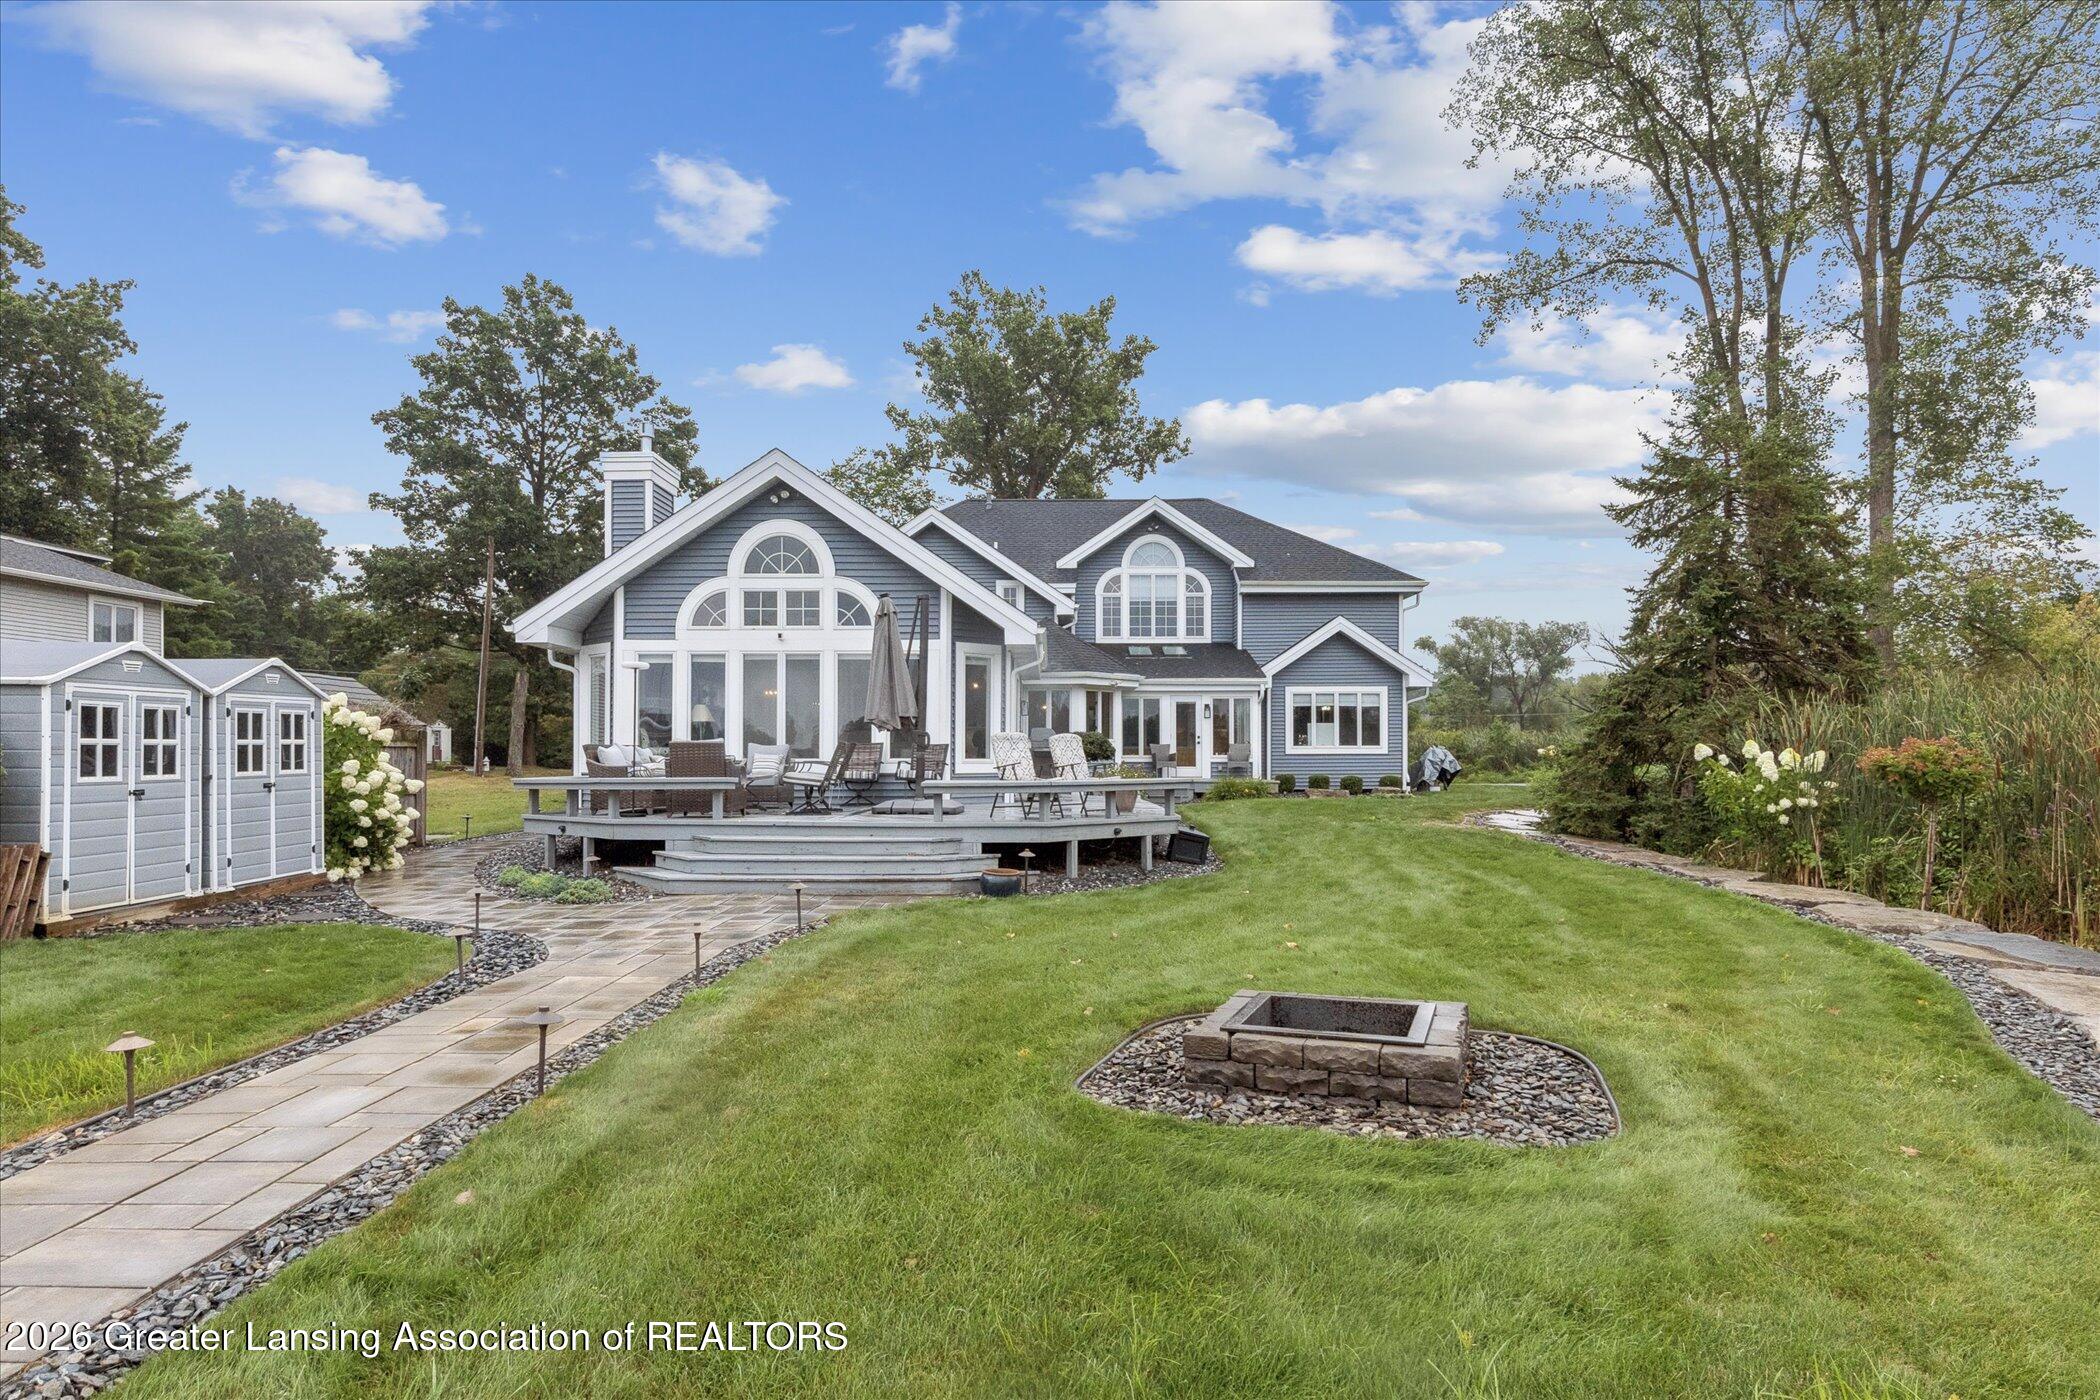
5837 Carlton Street, Haslett, MI 48840
Hickory Island · Ingham County
Key Facts
Description
**PLEASE VIEW EXCLUSIVE HOME TOUR: https://www.youtube.com/watch?v=hJF8WB_w-bg&t=189s** Your move-in ready luxury retreat awaits! This beautifully updated home (over 250k in updates) offers over 4,000 finished sq ft of living space, set on a private end lot on a low traffic street with scenic lake views. Inside, soaring cathedral ceilings highlight the open kitchen, dining, and great room with gas fireplace and custom windows showcasing beautiful views of Lake Lansing, perfect for entertaining year round. During the summer months, enjoy lounging on the back deck, sitting around the fire pit and enjoy the setting of Lake Lansing. The modern white kitchen features Jenn Air appliances and granite countertops. The main-floor primary suite includes two closets, a sunroom with lake views, and a fully remodeled spa-like bath with clawfoot tub, dual sinks, and a new walk-in tiled shower. An additional main-floor room doubles as a bedroom or office, with another full bath nearby. Upstairs features a spacious recreation room with vaulted ceilings, a wet bar, and a sauna that stays. Two more bedrooms (one of which has breathtaking lake views) and a full bath complete the upper level. Additional major updates include a newer roof, siding, furnace, generator, gutter guards, and $100K in landscaping (including cutting down trees and brush that blocked the stunning lake views). A heated 4-car garage with tool bench, sprinkler system, fire pit, and expansive deck/patio space round out the property. This home blends luxury, comfort, and breathtaking living...schedule your private showing today!
Property Information
Property Type
Residential
Sub-Type
Single Family Residence
Style
Contemporary
Year Built
1989
Living Area
6,838 sq ft
Lot Size
0.26 acres
Lot Dimensions
35x170
Garage Spaces
4
Days on Market
38
MLS® Listing#
295451
Property Features
Exterior
Appliances
Cooling
Heating
Flooring
Fireplace
Basement
Parking
Laundry
Lot Features
Construction
Roof
Sewer
Water Source
Rooms
Financial Details
Annual Taxes
$21,448
Tax year 2025
Parcel Number
33-02-02-11-176-013
Directions
Haslett Rd to Carlton St
Affordability Calculator
$195,000
Estimated monthly payment
$5,189/mo
Principal $780,000 · Est. interest $1,088,169 over 30 yrs
Neighborhood Market Statistics
How this home compares to active listings in Haslett, MI
- $500,000
- Median Listing Price
- 25
- Median Days on Market
- 2,385
- Median Sq Ft
- $199
- Median Price / Sq Ft
- 23
- Active Listings
- This home’s price is 95% above the area median.
- Its price per sq ft is 28% below the area median.
Market statistics compiled from active EXIT Realty® and MLS listings in Haslett, MI.
Location
Map is currently unavailable for this location.
Points of Interest in Haslett, MI
Showing the Haslett area map.
Commute Calculator
Nearby Homes


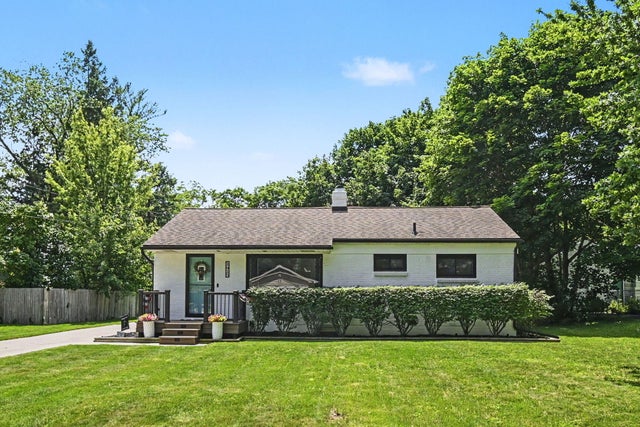
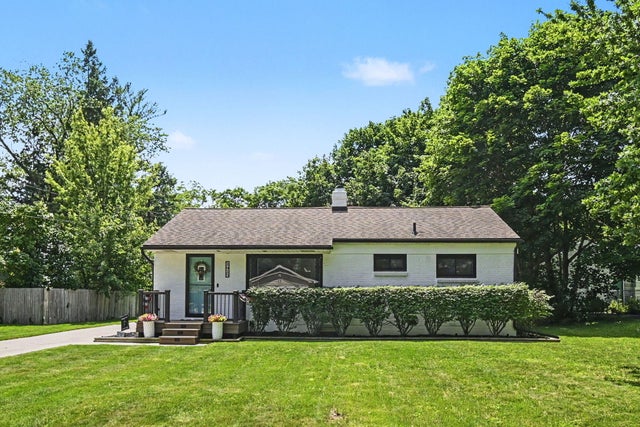

Similar Homes Nearby

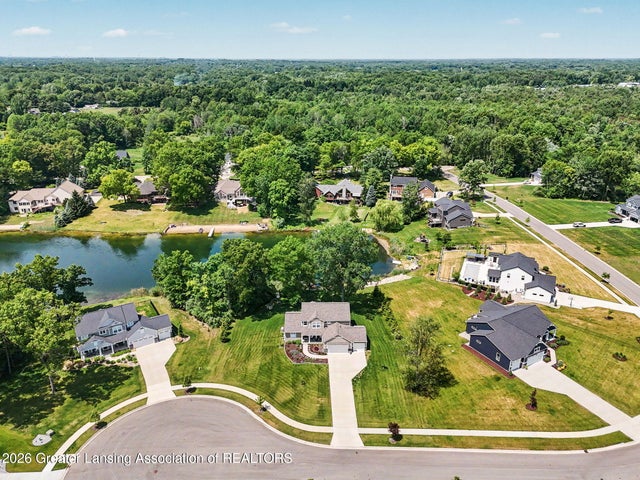

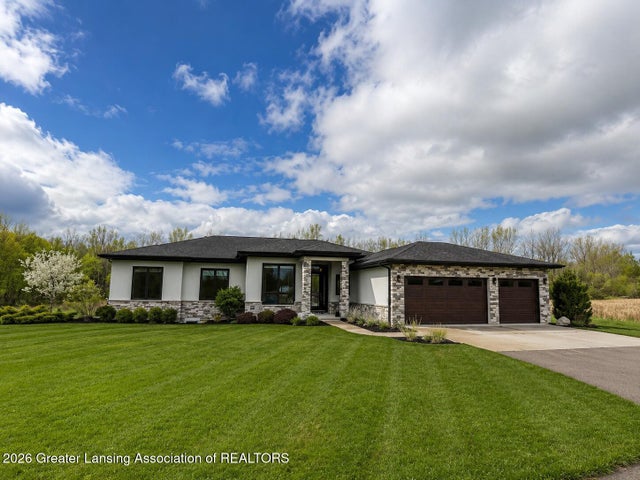
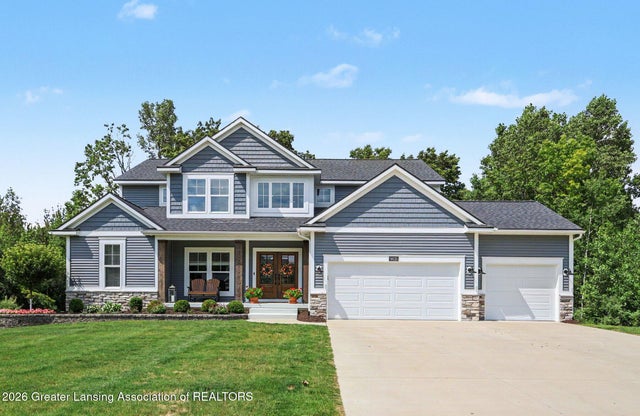
Similar Home Values
Comparable nearby listings and their asking prices.
| Address | Price | Beds | Baths | Sq Ft |
|---|---|---|---|---|
| 6227 W Reynolds Road, Haslett, MI | $695,000 | 3 | 2 | 1,938 |
| 9660 Tobermory Drive, Haslett, MI | $774,900 | 4 | 3 | 2,436 |
| 16677 Peacock Road, Haslett, MI | $799,900 | 4 | 4 | 3,983 |
| 278 E Haslett, Haslett, MI | $1,199,000 | 5 | 4 | 5,235 |
| 9635 Tobermory Drive, Haslett, MI | $1,250,000 | 5 | 5 | 3,863 |
Moving Cost Estimate
EXIT Agents in Haslett


Listing Courtesy: RE/MAX Real Estate Professionals - 5173218255
Presented by: Troy Seyfert