

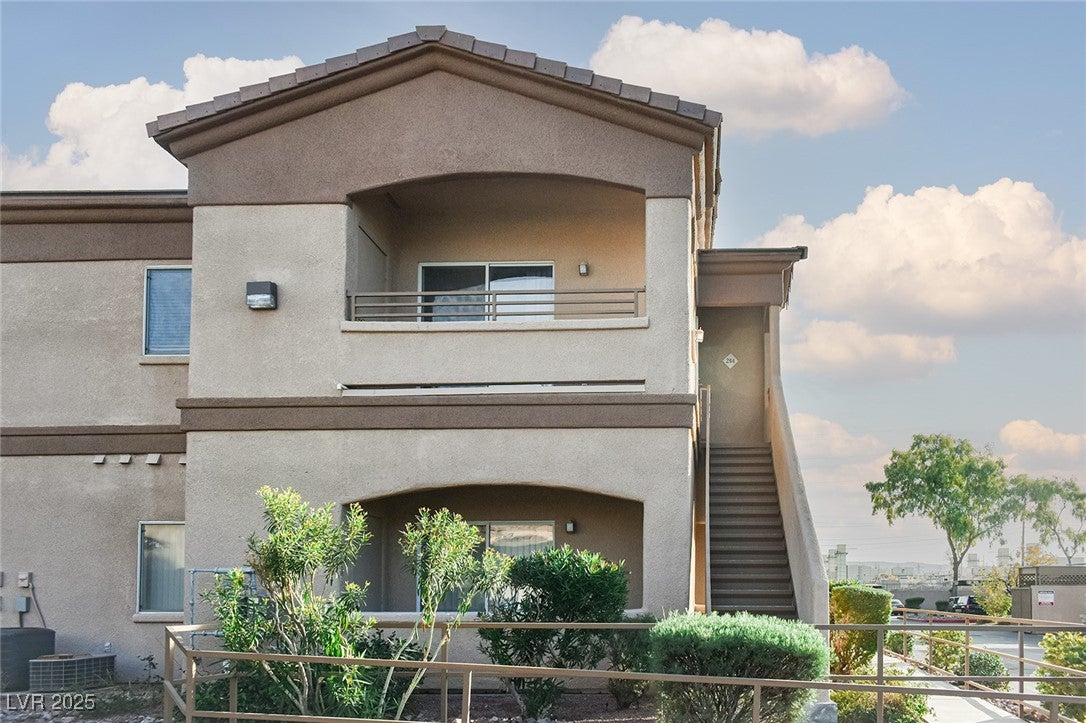
5751 E Hacienda Avenue 264, Las Vegas, NV 89122
Infinity Palms · Clark County
Key Facts
Description
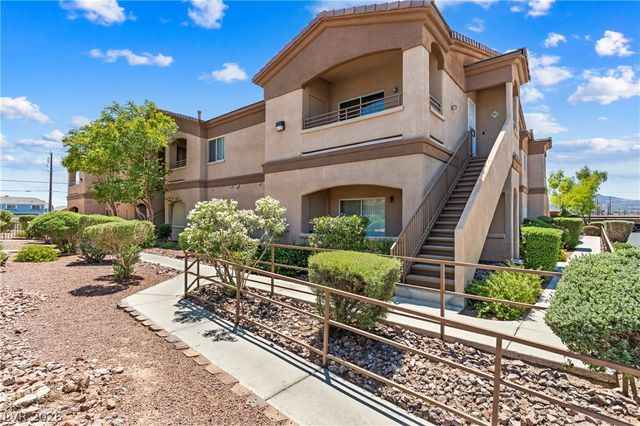
Charming condominium! 2 bedrooms and 2 full bathrooms. Features: Neutral colors, beautiful flooring throughout, a very good-sized primary bedroom with a ceiling fan, a primary bathroom with a separate garden tub and shower, a spacious living room with a beautiful view from the nice, covered balcony. Ample cabinet storage, a built-in microwave, a gas range, kitchen with a breakfast bar, and all appliances included! Community Facilities: Pool, Exercise Room, Clubhouse, BBQ Area, Gate, Grassy Areas, Mature Landscaping throughout, and an assigned covered parking space. The HOA covers water and sewer, Moving-in-Ready! The location offers easy access to freeways, schools, shopping, parks, and the Whitney Recreation Center.
Property Information
Property Type
Residential
Sub-Type
Condominium
Style
TwoStory
Year Built
1998
Stories
2
Living Area
896 sq ft
Lot Size
0.21 acres
Ownership
Condominium
Days on Market
177
MLS® Listing#
2743003
Property Features
Interior
Exterior
Appliances
Cooling
Heating
Flooring
Pool
Parking
Laundry
Fencing
Windows
Security
Community
Utilities
Sewer
Water Source
Rooms
- 14x10
- Bedroom 210x10
- Dining Room8x8
- Kitchen
- Living Room12x15
Schools
- Elementary:
- Harmon, Harley A.,Harmon, Harley A.
- Middle:
- Cortney Francis
- High:
- Chaparral
Financial Details
HOA
$179 / Monthly
Tera
Annual Taxes
$482
Parcel Number
161-28-712-128
Directions
US 95/Exit at Russell Rd East, Turn North On Stephanie, Left on Hacienda, Left into Tera Condos, once in gate turn left to building
Affordability Calculator
$37,800
Estimated monthly payment
$1,006/mo
Principal $151,200 · Est. interest $210,937 over 30 yrs
Neighborhood Market Statistics
How this home compares to active listings in Las Vegas, NV
- $477,316
- Median Listing Price
- 84
- Median Days on Market
- 1,686
- Median Sq Ft
- $260
- Median Price / Sq Ft
- 8,379
- Active Listings
- This home’s price is 60% below the area median.
- Its price per sq ft is 19% below the area median.
Market statistics compiled from active EXIT Realty® and MLS listings in Las Vegas, NV.
Location
- 5751 E Hacienda Avenue 264, Las Vegas, NV 89122
Points of Interest in Las Vegas, NV
Showing the Las Vegas area map.
Nearby Schools
Whitney Elementary School
Elementary · 0.5 mi away
Francis H Cortney Junior High School
Secondary · 0.6 mi away
Cowan Behavioral Junior Sr High
Secondary · 0.8 mi away
Jim Thorpe Elementary School
Elementary · 1.0 mi away
Harriet A Treem Elementary School
Elementary · 1.1 mi away
Sister Robert Joseph Bailey Elementary School
Elementary · 1.1 mi away
Thurman White Middle School
Secondary · 1.1 mi away
Harley Harmon Elementary School
Elementary · 1.2 mi away
Ullom Elementary School
Elementary · 1.4 mi away
Southeast Career Technical Academy
School · 1.4 mi away
Silver Sands Montessori Charter School
Elementary · 1.5 mi away
Clark Co School Dist-Magnet/Cta
School · 1.5 mi away
Schools Clark County Public
School · 1.5 mi away
Cynthia Cunningham Elementary School
Elementary · 1.5 mi away
Explore Knowledge Academy
School · 1.7 mi away
Clark County School District
Secondary · 1.7 mi away
Green Valley Christian School
School · 2.0 mi away
William E Ferron Elementary School
Elementary · 2.0 mi away
American Heritage Academy
School · 2.2 mi away
Miss Marsha's Mini School
School · 2.3 mi away
Commute Calculator
Nearby Homes




Moving Cost Estimate
EXIT Agents in Las Vegas


Listing Courtesy: Century 21 Consolidated - 702-732-7282
Presented by: Rosa Salazar