

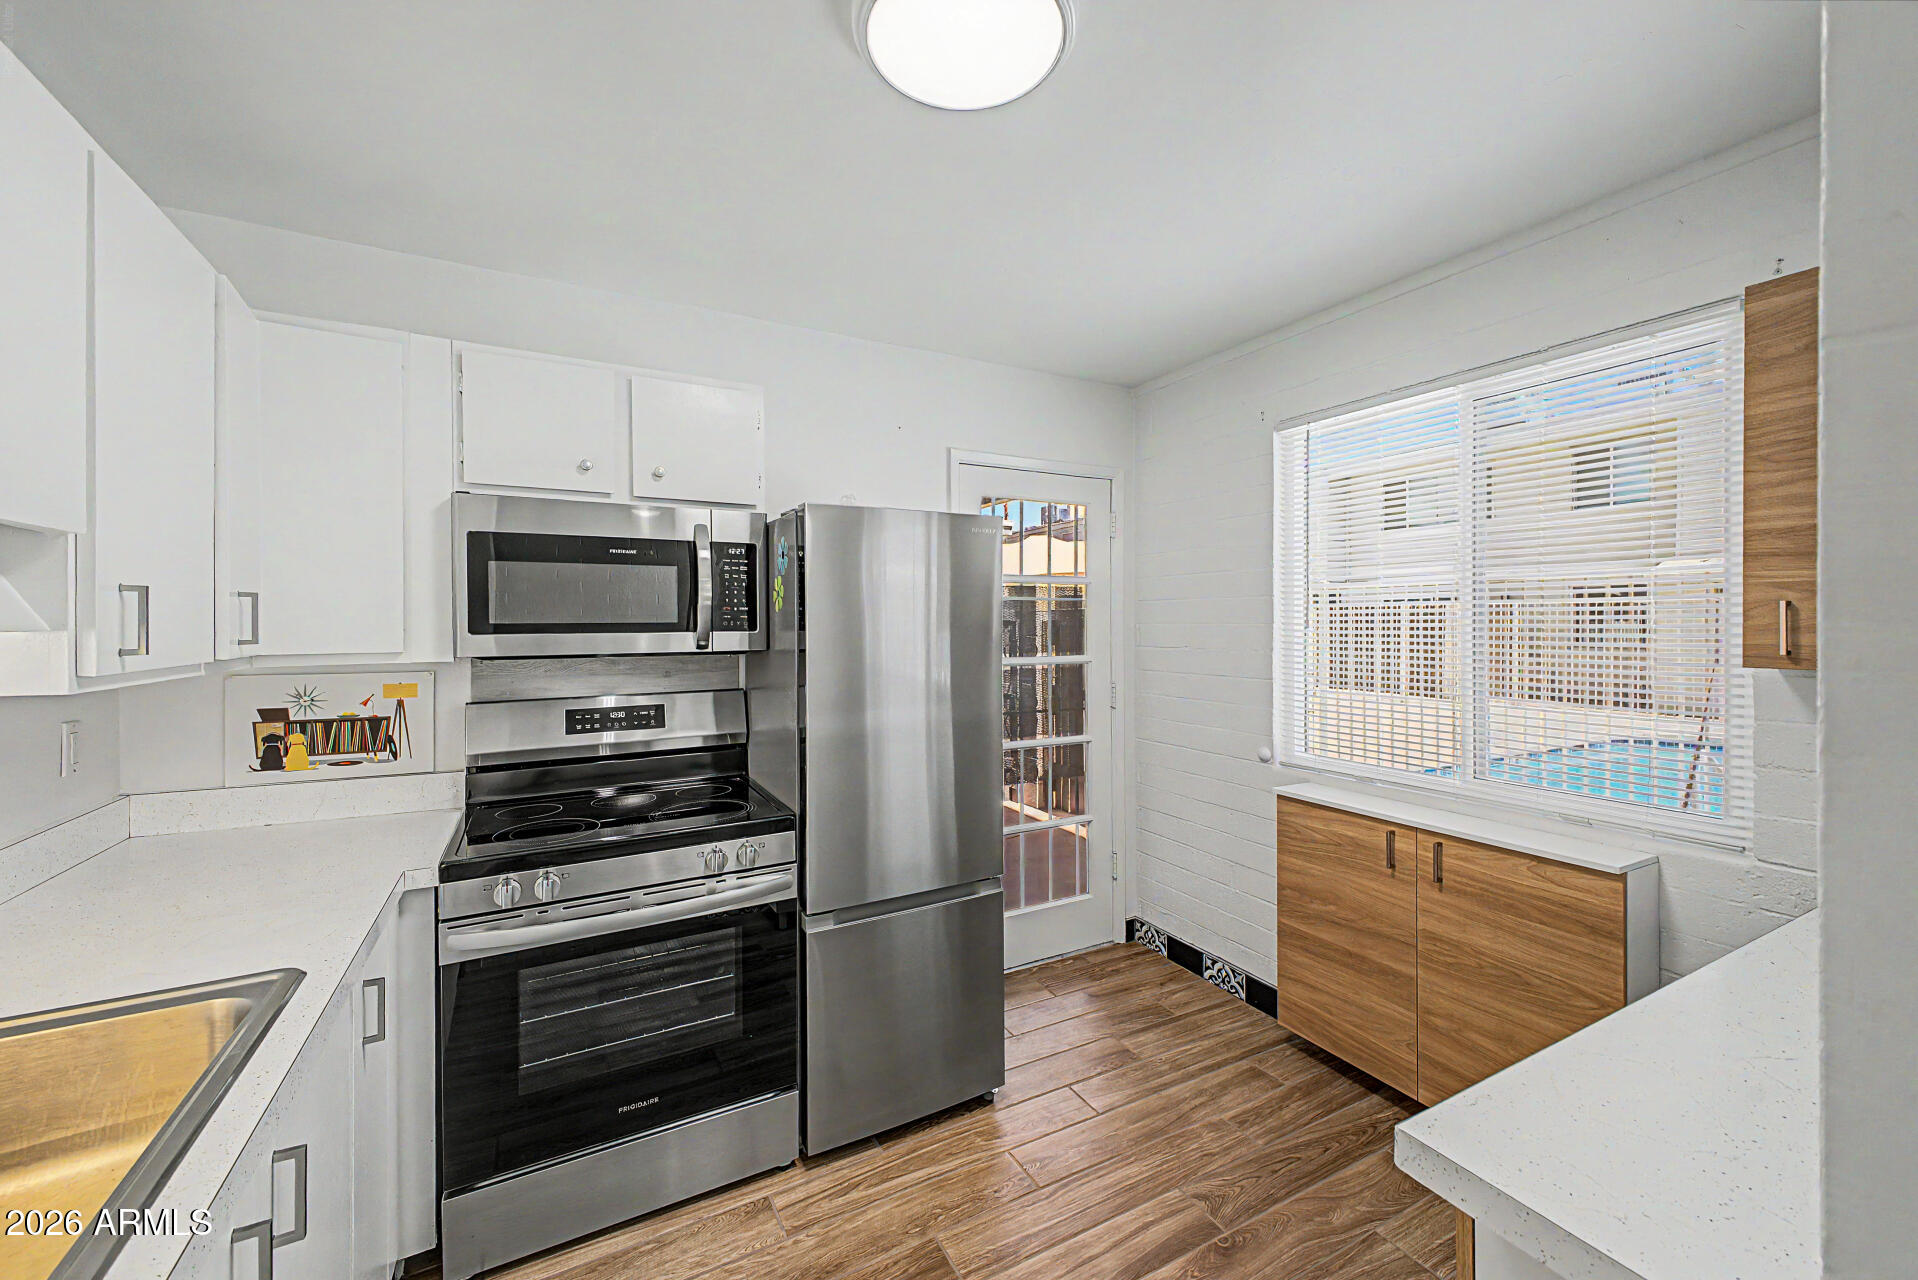
2633 W Rose Lane B114, Phoenix, AZ 85017
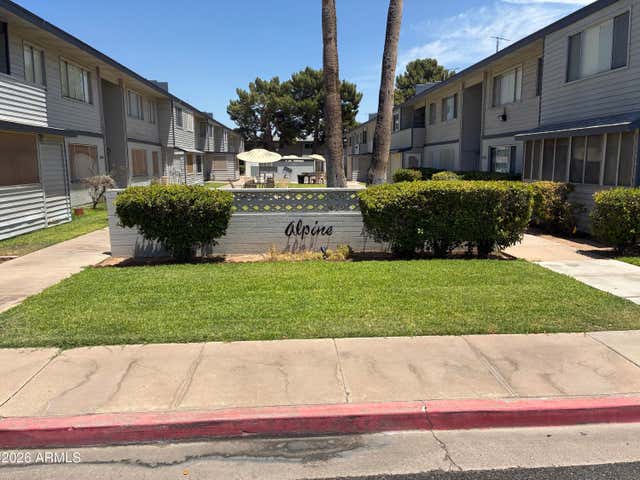
Bethany Crest Cooperative · Maricopa County
Key Facts
Listing Courtesy: eXp Realty - 6024324210
Description
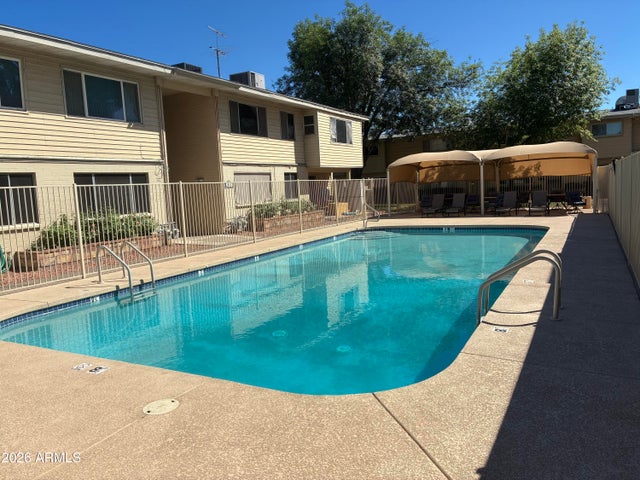
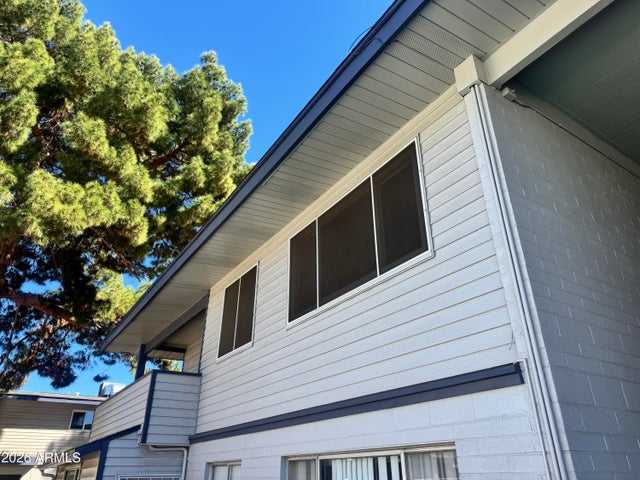
Ground-floor, poolside condo in a well-maintained gated community. Laundry just steps away, 1 covered parking space, and excellent closet/storage space. Updated 2024-2025: enclosed patio with low-maintenance composite pickets, plank tile flooring with 6'' baseboards (vinyl in bedroom 2024), remodeled bath with new tub, tile surround, fixtures, and finishes, updated kitchen with new appliances, added cabinetry and hardware, new windows, blinds throughout, ceiling fan, updated lighting, 2 security doors, and exterior sun shade. HOA $233/mo includes property taxes and community expenses. Co-op ownership; no title fees; minimal closing costs. CASH only. No rentals allowed. Owner-occupancy required .
Property Information
Property Type
Residential
Sub-Type
Apartment
Year Built
1963
Stories
2
Living Area
680 sq ft
Listing #
7011463
Property Features
Interior
Appliances
Cooling
Heating
Flooring
Parking
Laundry
Patio
Fencing
Construction
Roof
Windows
Community
Utilities
Sewer
Water Source
Schools
- Elementary:
- Washington Elementary School
- Middle:
- Maryland Elementary School
- High:
- Washington High School
Financial Details
HOA
$233 / Monthly
Bethany Crest Co-op
Parcel Number
156-04-012
Directions
North on 27th Ave from Bethany Home. East on Rose Lane. South on the access road. West on Berridge to the gate. Go through the right side gate.
Affordability Calculator
$14,700
Estimated monthly payment
$391/mo
Principal $58,800 · Est. interest $82,031 over 30 yrs
Neighborhood Market Statistics
How this home compares to active listings in Phoenix, AZ
- $474,489
- Median Listing Price
- 63
- Median Days on Market
- 1,632
- Median Sq Ft
- $284
- Median Price / Sq Ft
- 4,100
- Active Listings
- This home’s price is 85% below the area median.
- Its price per sq ft is 62% below the area median.
Market statistics compiled from active EXIT Realty® and MLS listings in Phoenix, AZ.
Location
- 2633 W Rose Lane B114, Phoenix, AZ 85017
Getting Around
Points of Interest in Phoenix, AZ
Showing the Phoenix area map.
Nearby Schools
Pensar Academy
School · 0.2 mi away
Synergy Public School
Elementary · 0.3 mi away
Montebello School
Secondary · 0.4 mi away
Alhambra Traditional School
Elementary · 0.4 mi away
Bennett Academy
School · 0.5 mi away
Maryland School
Elementary · 0.8 mi away
Washington High School
Secondary · 0.8 mi away
Re Simpson School
Elementary · 0.8 mi away
Ocotillo Elementary School
Elementary · 0.9 mi away
Cornerstone Charter School
Secondary · 1.0 mi away
Empower College Prep High School
Secondary School · 1.0 mi away
Trinity UMC Preschool & Kindergarten
School · 1.1 mi away
Career and College Prep
Secondary School · 1.1 mi away
Cordova Middle School
Elementary · 1.2 mi away
Edupreneurship Charter School
School · 1.2 mi away
Solano Elementary School
Elementary · 1.4 mi away
Westwood Primary School
Elementary · 1.5 mi away
Orangewood School
Elementary · 1.5 mi away
Cordova Primary School
Elementary · 1.6 mi away
Valencia Newcomer School
Elementary · 1.6 mi away
Commute Calculator
Nearby Homes


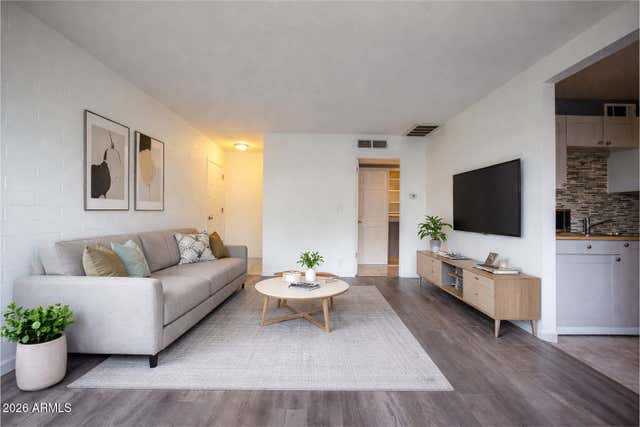
Similar Homes Nearby

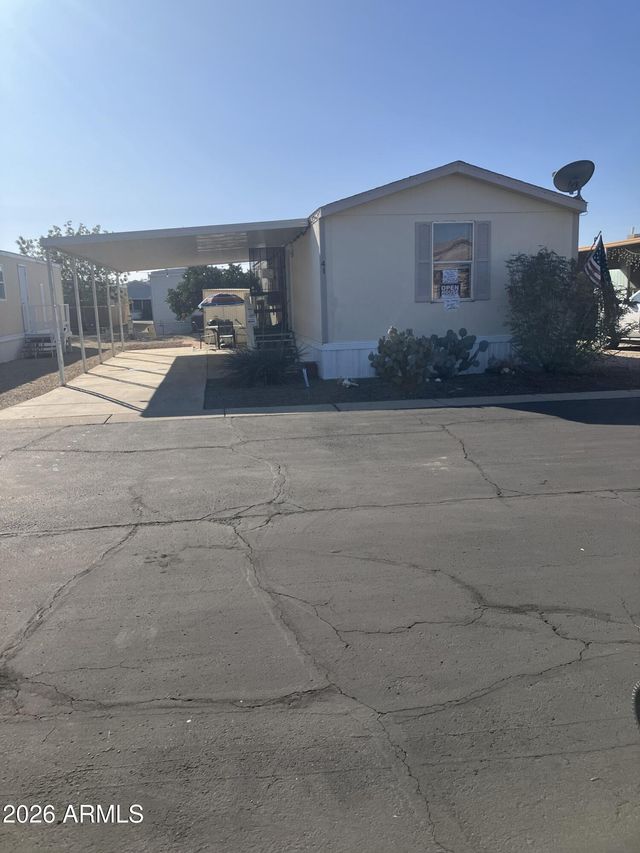
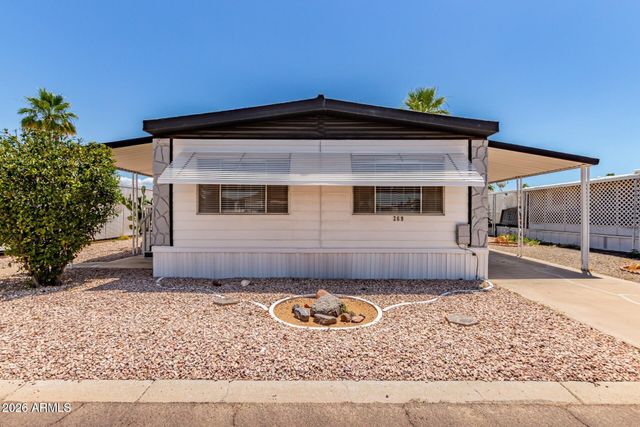

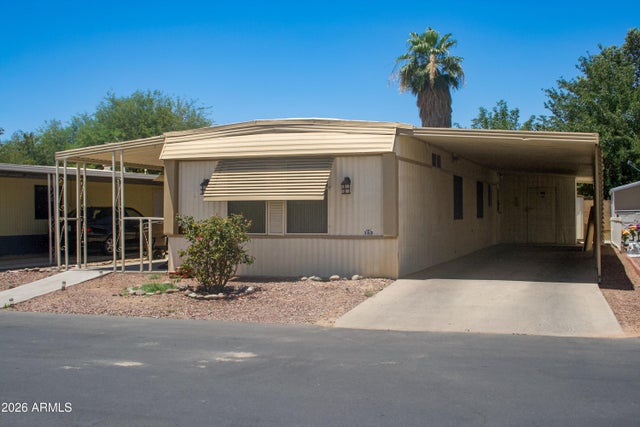
Similar Home Values
Comparable nearby listings and their asking prices.
| Address | Price | Beds | Baths | Sq Ft |
|---|---|---|---|---|
| 2650 W UNION HILLS Drive 323, Phoenix, AZ | $52,000 | 2 | 2 | 834 |
| 2523 E CONTENTION MINE Road 41, Phoenix, AZ | $54,000 | 2 | 2 | 1,024 |
| 2650 W Union Hills Drive 269, Phoenix, AZ | $54,900 | 3 | 2 | 1,536 |
| 11811 N 19th Avenue 18, Phoenix, AZ | $55,000 | 2 | 2 | 900 |
| 452 N 68th Lane 153, Phoenix, AZ | $55,000 | 2 | 2 | 896 |
| 2650 W UNION HILLS Drive 231, Phoenix, AZ | $55,000 | 2 | 2 | 960 |
Moving Cost Estimate
EXIT Agents in Phoenix


Last Updated: 2026-04-09