

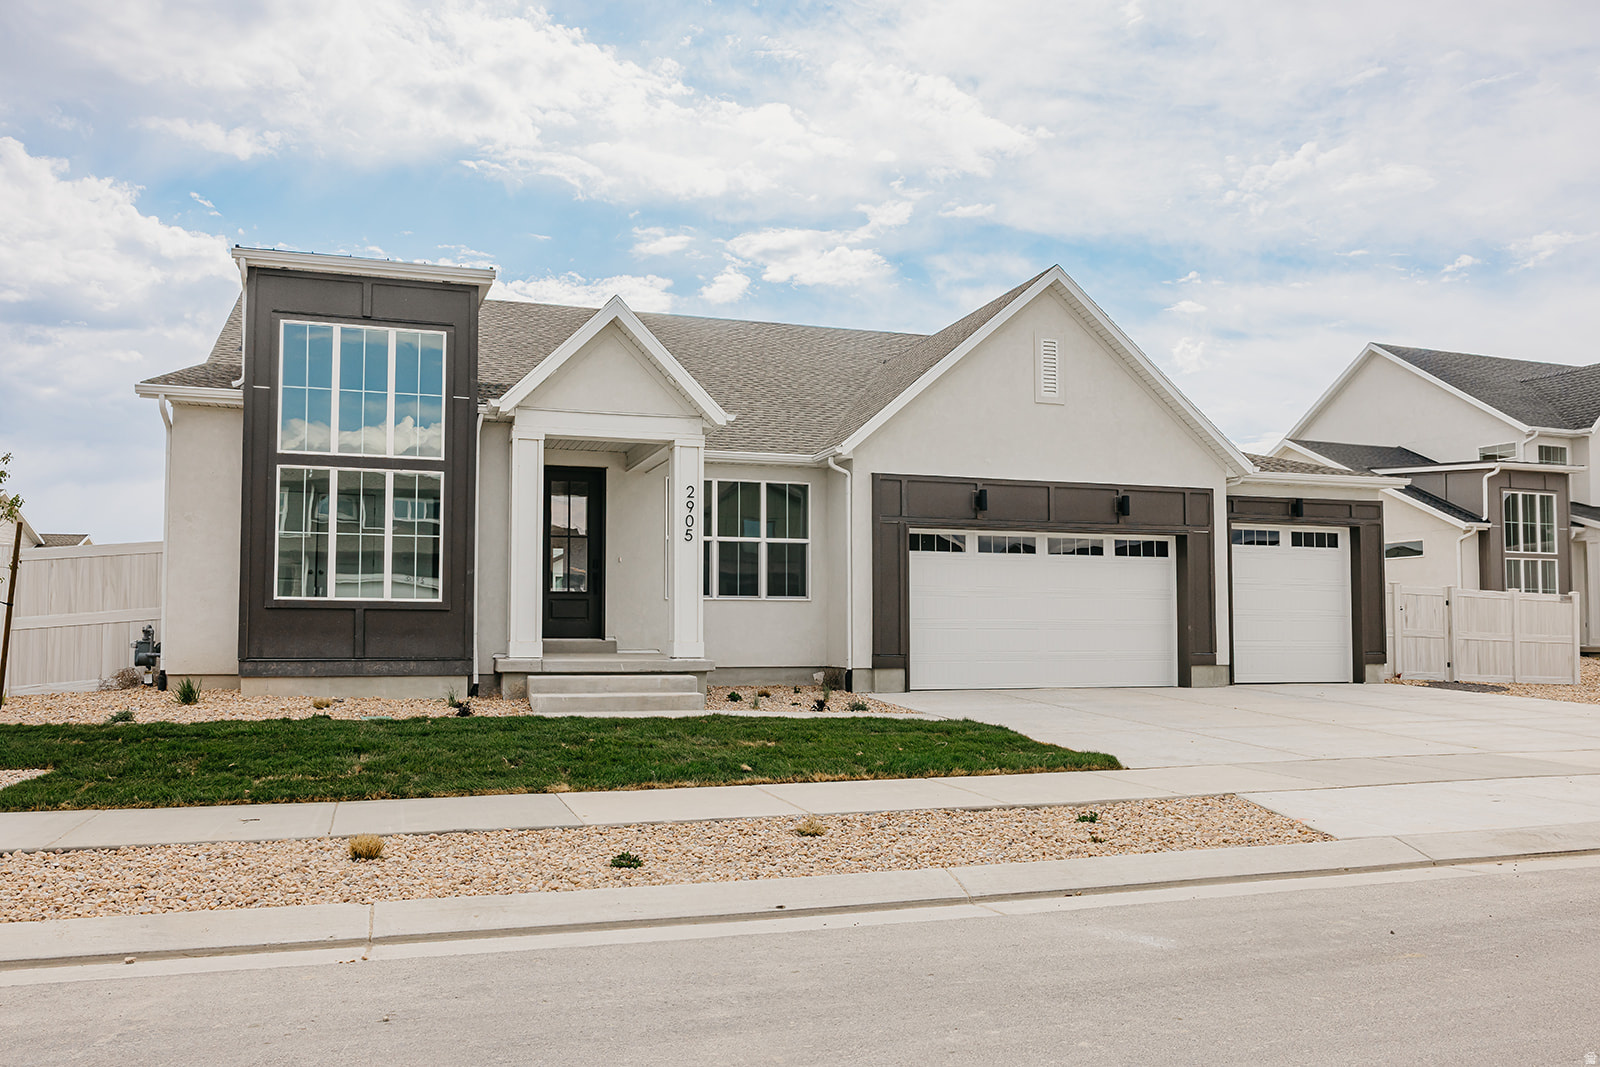
2905 N KINGBIRD DR 609, Eagle Mountain, UT 84005
FIREFLY · Utah County
Key Facts
Description
The Mammoth floor plan is our largest rambler, offering over 4,500 square feet of space. The main floor features a formal living room/office, two bedrooms with walk-in closets and a shared full bathroom. The open great room includes a large kitchen island, upgraded kitchen, and a semi-formal dining area. The primary en suite includes a spacious bathroom with freestanding tub, and a walk-in closet. Additional features include a fireplace, large sliding glass door, powder room, and centralized laundry room for easy access throughout the home. This home is located in Firefly, the master-planned community built specifically for kids to live life unplugged. Stop fighting over screen time and start reconnecting in an environment engineered to encourage play. Firefly isn't just a neighborhood, it's a 350+ acre network of parks, trails, and amenities designed to inspire adventure and activity. The day you move in, your kids will be enjoying the skate and wheels park, the bike pump track, the downhill mountain bike course, pickleball and basketball courts, neighborhood playgrounds, and miles of trails. Is your child shy? Firefly has the region's only full-time Activities Director curating weekly activities and events for all ages, encouraging families and neighbors to connect in nature. Located in Eagle Mountain, Firefly is an easy commute to the Silicon Slopes, with close proximity to shopping and entertainment. Just 40 miles south of Salt Lake City and 30 miles north of Provo, it's one of Utah County's fastest-growing cities. Book a tour of this beautiful Candlelight home, explore all the amenities, and see for yourself why Firefly is the best place in Utah to raise your kids.
Property Information
Property Type
Residential
Sub-Type
Single Family Residence
Style
Rambler/Ranch
Year Built
2026
Stories
2
Living Area
4,588 sq ft
Lot Size
0.23 acres
Lot Dimensions
0.0x0.0x0.0
Garage Spaces
3
Parking Spaces
3
Zoning
Single-Family
Days on Market
55
MLS® Listing#
2153817
Property Features
Interior
Appliances
Cooling
Heating
Flooring
Basement
Patio
Fencing
Construction
Roof
Windows
Security
Utilities
Schools
- Elementary:
- Cedar Valley
- Middle:
- Frontier
- High:
- Cedar Valley
Financial Details
HOA
$45 / Monthly
Rachel Swan
Annual Taxes
$1
Parcel Number
39-395-0609
Affordability Calculator
$129,881
Estimated monthly payment
$3,456/mo
Principal $519,523 · Est. interest $724,781 over 30 yrs
Neighborhood Market Statistics
How this home compares to active listings in Eagle Mountain, UT
- $539,777
- Median Listing Price
- 49
- Median Days on Market
- 3,144
- Median Sq Ft
- $182
- Median Price / Sq Ft
- 462
- Active Listings
- This home’s price is 20% above the area median.
- Its price per sq ft is 22% below the area median.
Market statistics compiled from active EXIT Realty® and MLS listings in Eagle Mountain, UT.
Location
Map is currently unavailable for this location.
Points of Interest in Eagle Mountain, UT
Showing the Eagle Mountain area map.
Commute Calculator
Nearby Homes
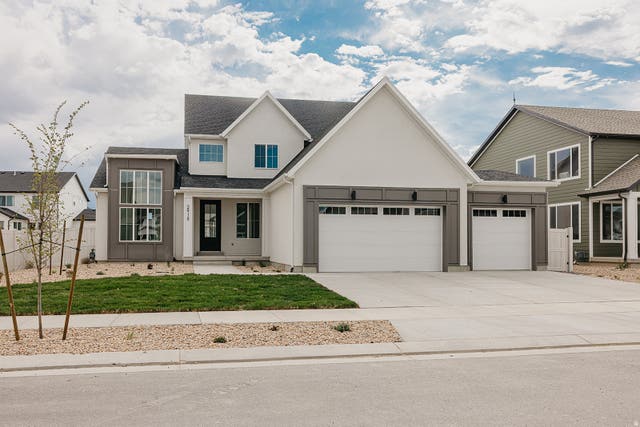

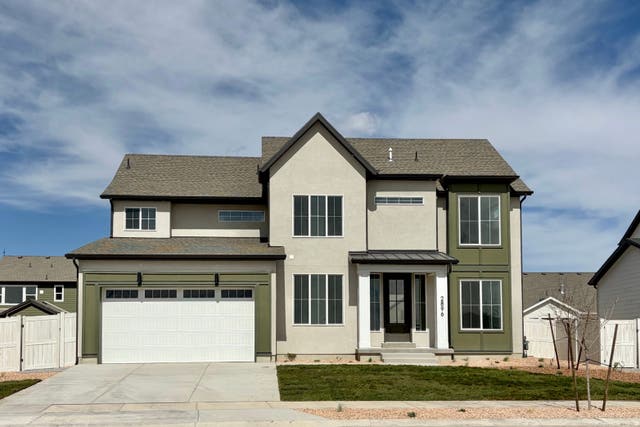
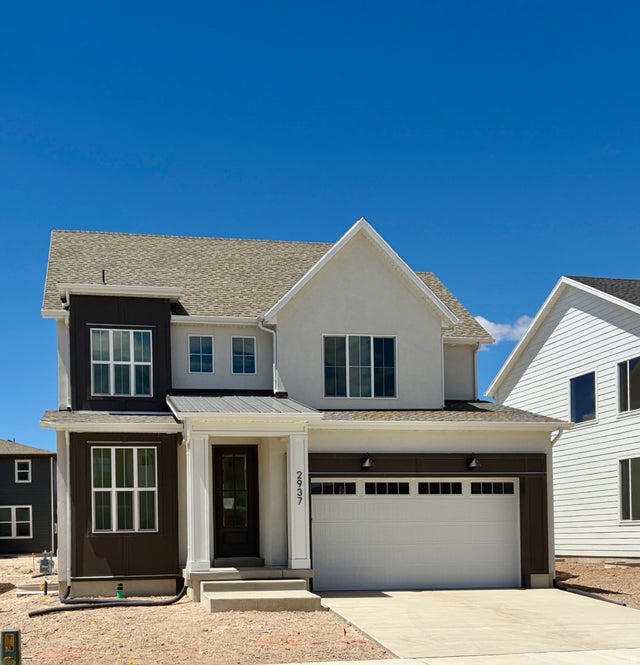
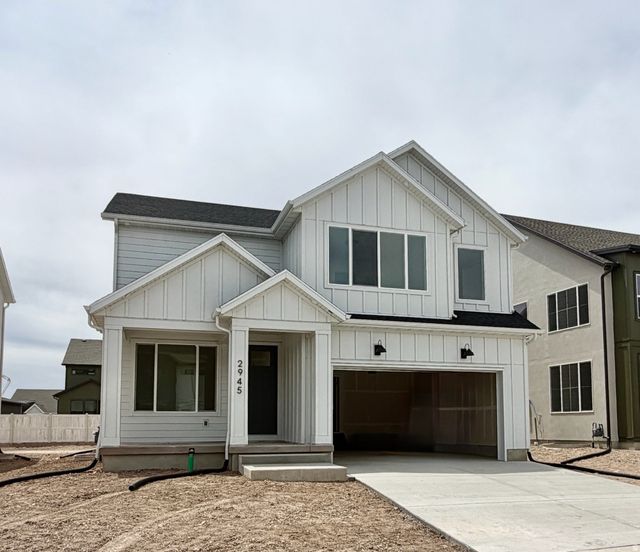
Similar Homes Nearby
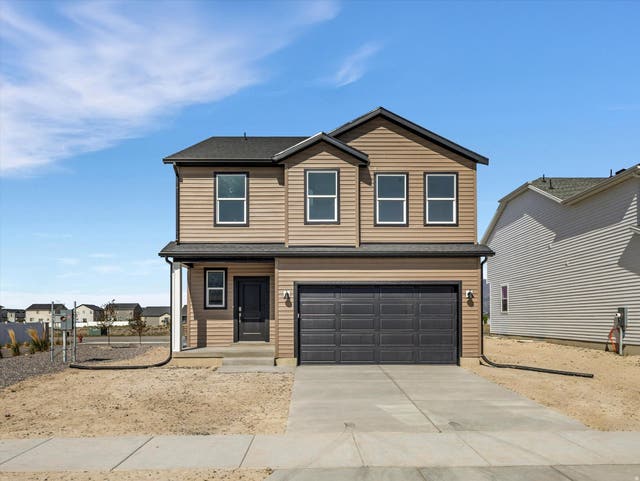


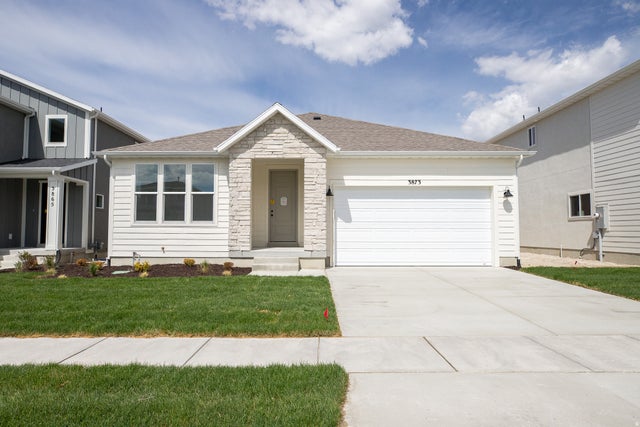
Similar Home Values
Comparable nearby listings and their asking prices.
| Address | Price | Beds | Baths | Sq Ft |
|---|---|---|---|---|
| 3519 N SPARROW LN 216, Eagle Mountain, UT | $454,900 | 3 | 3 | 2,600 |
| 912 E EDEN ST 1691, Eagle Mountain, UT | $454,990 | 3 | 3 | 2,598 |
| 888 E EDEN ST 1688, Eagle Mountain, UT | $454,990 | 3 | 3 | 2,236 |
| 2135 E WHITE PINE RD, Eagle Mountain, UT | $457,000 | 3 | 2 | 2,528 |
| 3872 N CHRISTOPHER STREET LOT 125, Eagle Mountain, UT | $459,655 | 3 | 2 | 3,030 |
| 2362 E YELLOW BLOSSOM ST 477, Eagle Mountain, UT | $459,900 | 3 | 2 | 2,768 |
Moving Cost Estimate
EXIT Agents in Eagle Mountain


Listing Courtesy: goBE, LLC - 801-966-4000
Last Updated: 2026-04-28