

6 Ipswich Drive, Bella Vista, AR 72714
Suffolk Sub Bvv · Benton County
Key Facts
Description
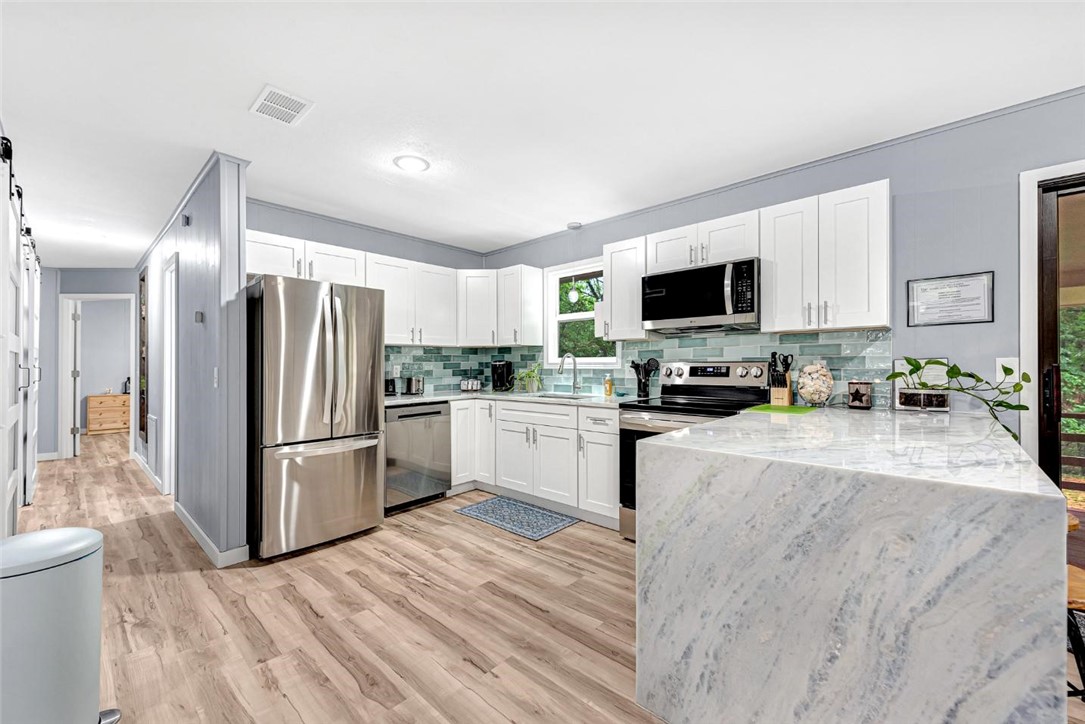
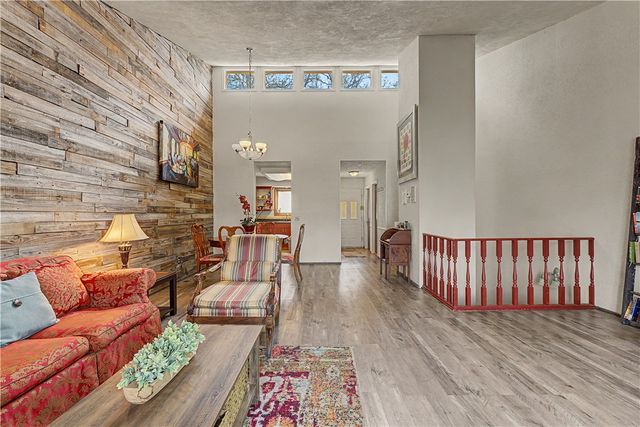
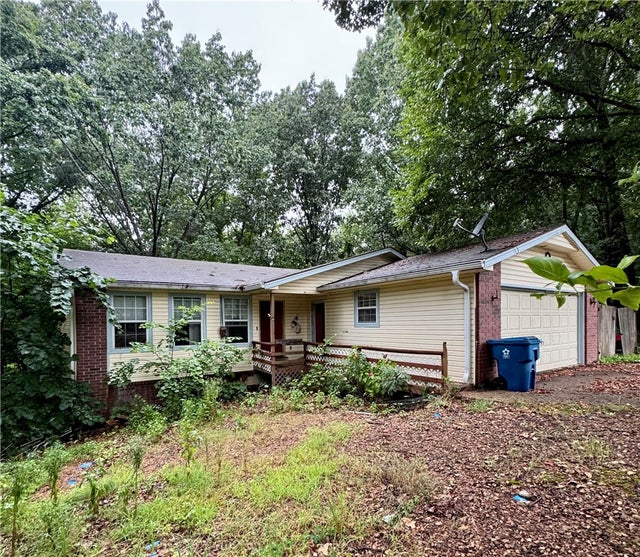
Freshly remodeled and clean as a whistle. Featuring high end finishes, a new roof and gutters Jan 2025, new heat and air units February 2026, new appliances (including refrigerator), new windows, Shadow Storm stone countertops and waterfall, waterproof LVP flooring, and a gorgeous tile shower and tub surround. This home sits on a fairly level lot and is surrounded by mature trees. The front yard is nearly all rock so very low maintenance. As a bonus this home features a 680 SQFT heated and cooled basement with potential to be your dream workshop. The basement has several outlets and plumbing in place for a sink. The Flo-Ride trail is less than 60 seconds from your front door via bike. Enjoy some of the best biking and hiking in Bella Vista without ever hopping in a car! Property is agent owned. RD eligible. Furnishings negotiable. Home is currently an AirBnB/ VRBO boasting "Guest Favorite" and "Top 10% of Listings" status at time of listing.
Property Information
Property Type
Residential
Sub-Type
Single Family Residence
Structure Type
House
Year Built
1972
Stories
1
Living Area
1,398 sq ft
Lot Size
0.30 acres
Days on Market
1
MLS® Listing#
1338061
Property Features
Interior
Appliances
Cooling
Heating
Flooring
Fireplace
Basement
Pool
Parking
Patio
Fencing
Lot Features
Construction
Foundation
Roof
Windows
Security
Other Structures
Community
Utilities
Sewer
Water Source
Financial Details
HOA
Yes
Annual Taxes
$870
Parcel Number
16-29672-000
Directions
71b, take exit 98 for 340e (e lancashire blvd), head east on lancashire, left on woodbridge dr., left on ipswich dr., home is on the right
Affordability Calculator
$64,000
Estimated monthly payment
$1,703/mo
Principal $256,000 · Est. interest $357,143 over 30 yrs
Neighborhood Market Statistics
How this home compares to active listings in Bella Vista, AR
- $398,283
- Median Listing Price
- 60
- Median Days on Market
- 1,900
- Median Sq Ft
- $220
- Median Price / Sq Ft
- 472
- Active Listings
- This home’s price is 20% below the area median.
- Its price per sq ft is 4% above the area median.
Market statistics compiled from active EXIT Realty® and MLS listings in Bella Vista, AR.
Location
Map is currently unavailable for this location.
Points of Interest in Bella Vista, AR
Showing the Bella Vista area map.
Commute Calculator
Nearby Homes



Similar Homes Nearby




Similar Home Values
Comparable nearby listings and their asking prices.
| Address | Price | Beds | Baths | Sq Ft |
|---|---|---|---|---|
| 3 Tiffany Lane, Bella Vista, AR | $230,000 | 3 | 2 | 1,160 |
| 29 Gillingham Drive, Bella Vista, AR | $235,000 | 2 | 1 | 900 |
| 65 Davis Circle, Bella Vista, AR | $235,000 | 2 | 2 | 1,458 |
| 1 Mansfield Drive, Bella Vista, AR | $235,000 | 2 | 2 | 916 |
| 8 Quantock Hills Lane, Bella Vista, AR | $235,000 | 3 | 2 | 1,215 |
| 18 Alyce Lane, Bella Vista, AR | $239,000 | 2 | 2 | 1,080 |
Moving Cost Estimate
EXIT Agents in Bella Vista


Listing Courtesy: Blue Canopy Realty - 479-409-5499
Presented by: Dana McClelland