

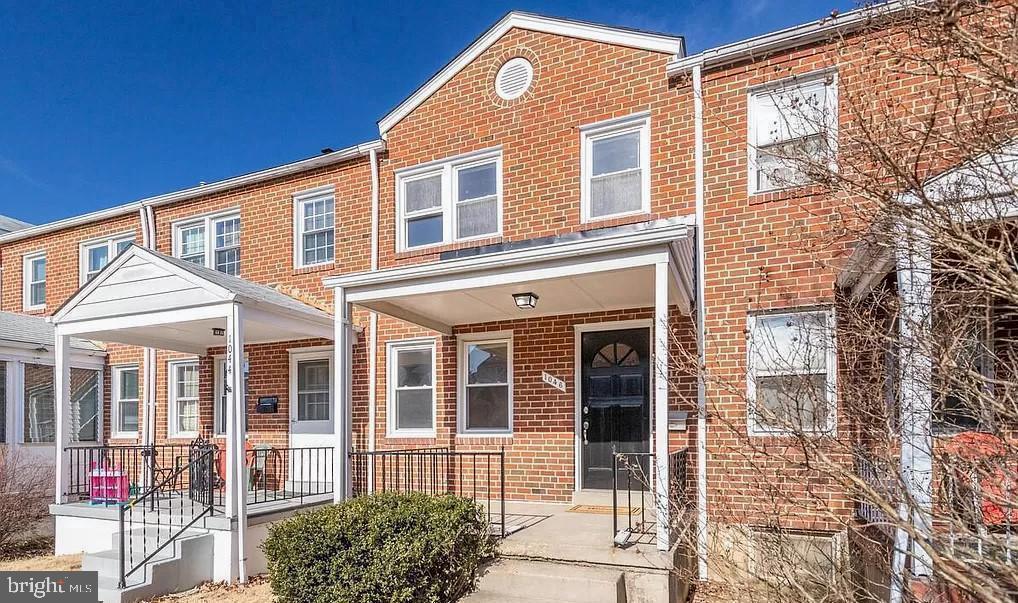
1046 ELM ROAD, HALETHORPE, MD 21227
ARBOUR MANOR · BALTIMORE County
Key Facts
Description
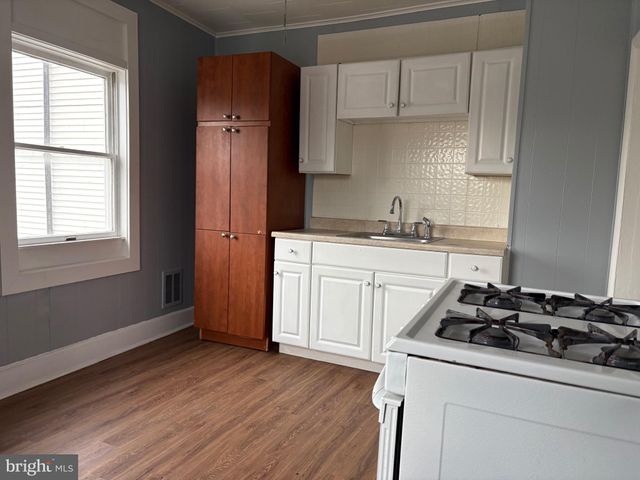
Exceptional opportunity to lease a beautifully renovated townhome offering 3 bedrooms and 1 full bathroom in desirable Arbour Manor. Thoughtfully updated throughout, this home features an updated roof, central air, and HVAC system (2022). The stylish kitchen showcases white shaker-style cabinetry, quartz countertops, and stainless steel appliances (installed in 2022). // Hardwood floors span the main and upper levels, where you'll also find spacious bedrooms and an updated full bathroom (2022). The finished lower level expands the living space with a recreation room, luxury vinyl plank flooring, additional storage, a washer and dryer, and walk-out access to the backyard. // Residents can enjoy nearby playgrounds and basketball courts, along with convenient access to I-95, I-695, UMBC, shopping, dining, and everyday amenities. This well-maintained rental offers comfort, style, and an excellent location.
Property Information
Property Type
Residential Lease
Sub-Type
Townhouse
Structure Type
Townhouse
Year Built
1953
Living Area
1,536 sq ft
Lot Size
0.04 acres
Zoning
RESIDENTIAL
Days on Market
1
MLS® Listing#
MDBC2168042
Property Features
Appliances
Cooling
Heating
Flooring
Basement
Pool
Parking
Laundry
Fencing
Construction
Foundation
Roof
Community
Sewer
Water Source
Rooms
- Bedroom 1
- Bedroom 2
- Bedroom 3
- Dining RoomMain
- Family Room
- KitchenMain
- Laundry
- Living RoomMain
Schools
- Elementary:
- RELAY
- Middle:
- ARBUTUS
- High:
- LANSDOWNE HIGH & ACADEMY OF FINANCE
- District:
- BALTIMORE COUNTY PUBLIC SCHOOLS
Financial Details
HOA
None
Parcel Number
04131308002210
Directions
Take Frederick Rd and S Rolling Rd to Elm Rd in Arbutus
Affordability Calculator
$430
Estimated monthly payment
$11/mo
Principal $1,720 · Est. interest $2,400 over 30 yrs
Neighborhood Market Statistics
How this home compares to active listings in HALETHORPE, MD
- $371,429
- Median Listing Price
- 60
- Median Days on Market
- 1,732
- Median Sq Ft
- $234
- Median Price / Sq Ft
- 12
- Active Listings
- This home’s price is 99% below the area median.
- Its price per sq ft is 99% below the area median.
Market statistics compiled from active EXIT Realty® and MLS listings in HALETHORPE, MD.
Location
Map is currently unavailable for this location.
Points of Interest in HALETHORPE, MD
Showing the HALETHORPE area map.
Commute Calculator
Nearby Homes

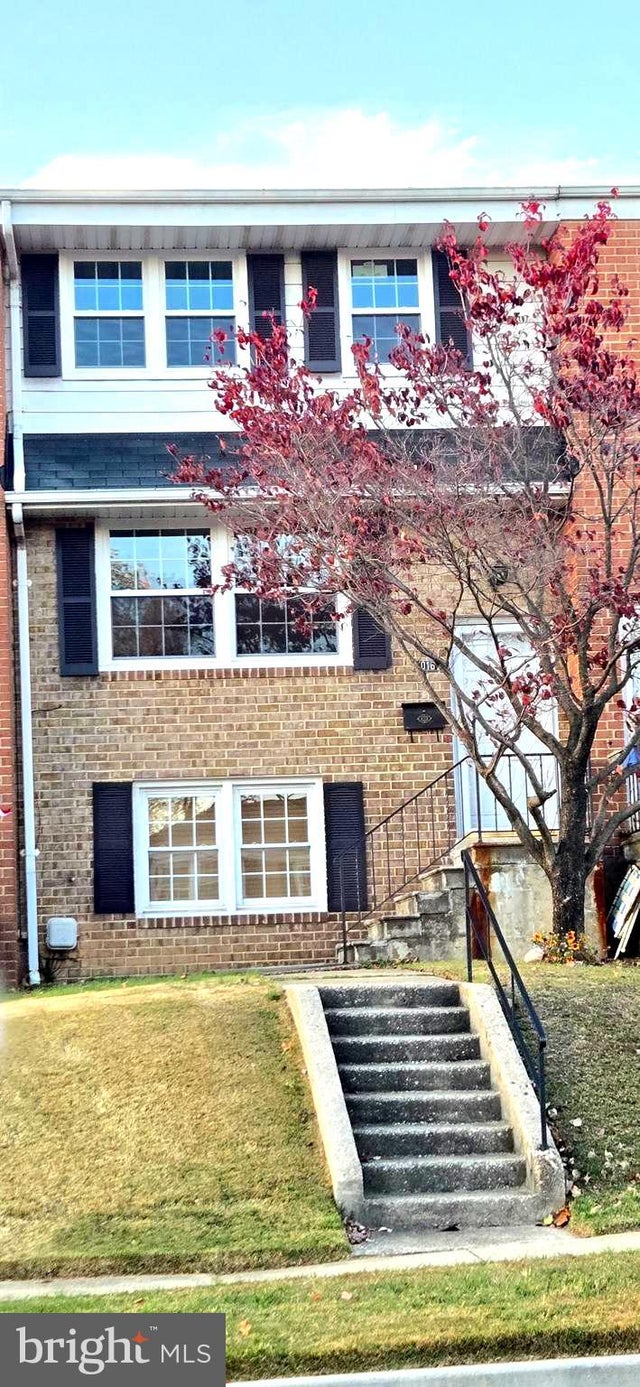
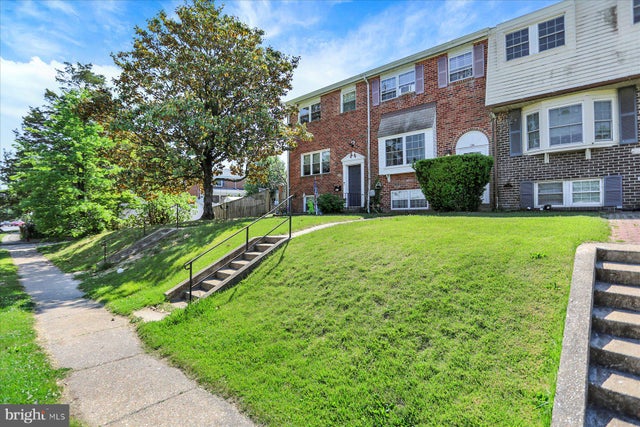
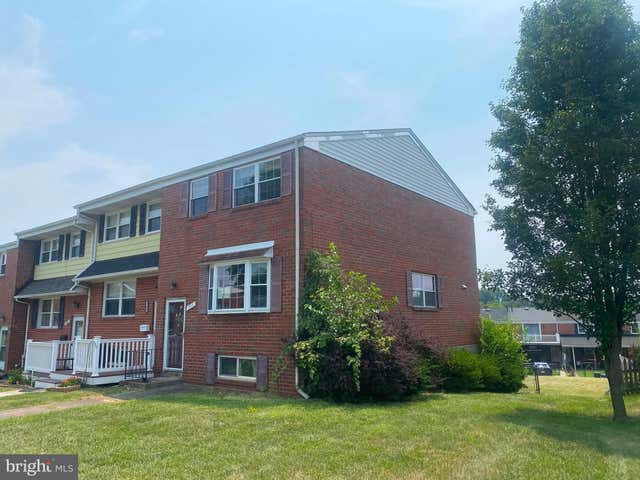


Similar Homes Nearby
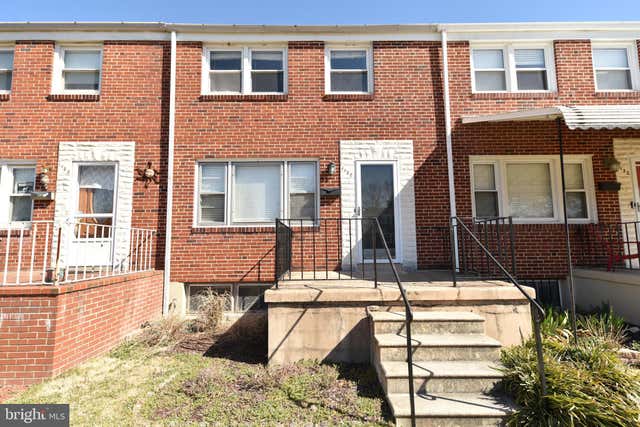
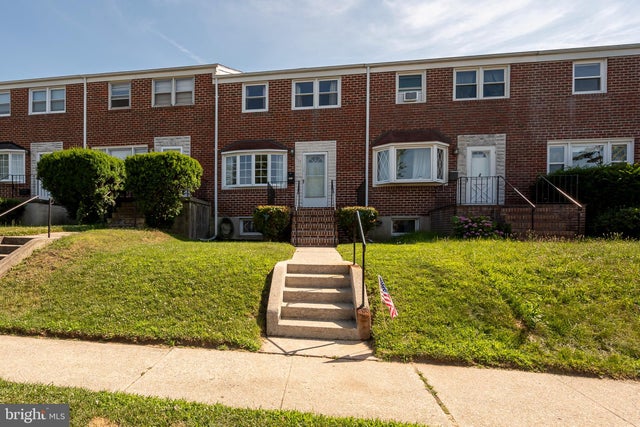
Similar Home Values
Comparable nearby listings and their asking prices.
| Address | Price | Beds | Baths | Sq Ft |
|---|---|---|---|---|
| 2713 HAMMONDS FERRY, HALETHORPE, MD | $1,950/mo | 3 | 2 | 1,990 |
| 1130 LINDEN AVENUE, HALETHORPE, MD | $2,200/mo | 3 | 2 | 1,424 |
| 1117 CIRCLE DRIVE, HALETHORPE, MD | $2,350/mo | 3 | 2 | 1,408 |
| 1127 KELFIELD 1127, HALETHORPE, MD | $2,550/mo | 3 | 3 | 1,634 |
Moving Cost Estimate
EXIT Agents in HALETHORPE


Listing Courtesy: Keller Williams Lucido Agency - 4104656900