

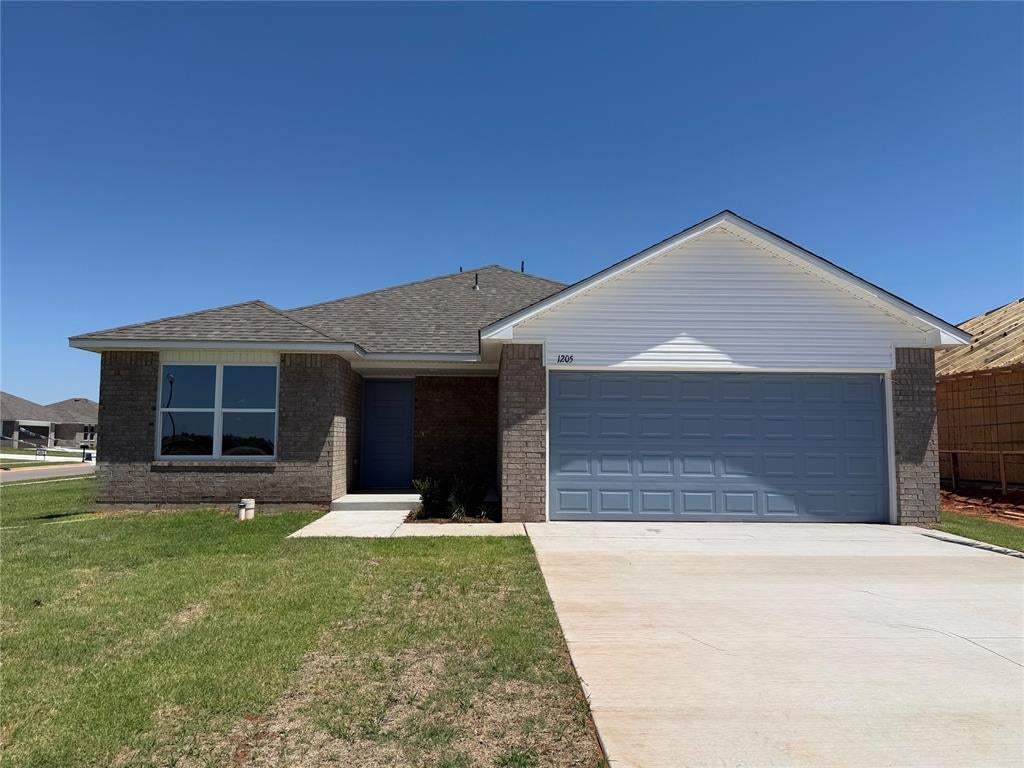
1205 E Stallion Lane, Mustang, OK 73064
Canadian County
Key Facts
Description
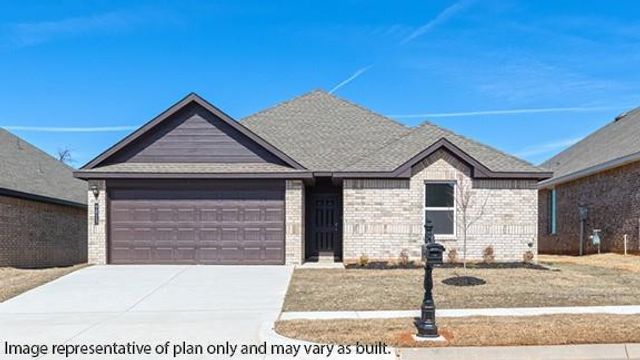
Welcome to the Charlotte floor plan in Mustang, OK—a beautifullydesigned new construction homethat offers modern living with comfort and convenience. This thoughtfully planned open-concept layout features a spacious living area that flows seamlessly into the kitchen and dining space, creating the perfect environment for both everyday living and entertaining. The kitchen is designed to impress with stylish finishes, abundant cabinet storage, quality appliances, and a large center island ideal for meal prep and gathering. The private primary suite provides a relaxing retreat, complete with a generous bedroom, walk-in closet, and a well-appointed en¬ suite bath. Secondary bedrooms are comfortably sized and offer flexibility for guests, a home office, or additional living needs. Built with quality craftsmanship and energy-efficient features, this home is designed for durability, comfort, and long-term value. Located in the desirable Mustang area, you'll enjoy convenient access to top-rated schools, shopping, dining, and major highways while being part of a growing and welcoming community. Don't miss your opportunity to own a brand-new home—schedule your private tour of the Charlotte floor plan today!
Property Information
Property Type
Residential
Sub-Type
Single Family Residence
Style
Traditional
Year Built
2026
Living Area
1,458 sq ft
Lot Size
0.21 acres
Garage Spaces
2
Days on Market
40
MLS® Listing#
1232862
Property Features
Appliances
Cooling
Heating
Fireplace
Parking
Laundry
Patio
Lot Features
Construction
Foundation
Roof
Windows
Security
Utilities
Schools
- Elementary:
- Mustang ES
- Middle:
- Mustang MS
- High:
- Mustang HS
Financial Details
HOA
$300
Parcel Number
1205EStallion73064
Directions
From HWY 152 and Sara Rd (HWY 4), go SOUTH on Sara approximately .5 miles. New development is on the East side of HWY 4.
Affordability Calculator
$51,798
Estimated monthly payment
$1,378/mo
Principal $207,192 · Est. interest $289,051 over 30 yrs
Neighborhood Market Statistics
How this home compares to active listings in Mustang, OK
- $338,621
- Median Listing Price
- 54
- Median Days on Market
- 1,939
- Median Sq Ft
- $178
- Median Price / Sq Ft
- 217
- Active Listings
- This home’s price is 24% below the area median.
- Its price per sq ft is right around the area median.
Market statistics compiled from active EXIT Realty® and MLS listings in Mustang, OK.
Location

Getting Around
Points of Interest in Mustang, OK
Showing the Mustang area map.
Nearby Schools
Mustang Elementary School
Elementary · 1.3 mi away
Mustang (Ok) Public Schools
School · 1.4 mi away
Mustang High School
Secondary · 1.5 mi away
Open Hearts Dayschool
Secondary · 1.6 mi away
Mustang Middle School
Elementary · 1.8 mi away
Mustang Horizon Ies
Secondary · 1.8 mi away
Prairie View Elementary School
Elementary · 2.2 mi away
Centennial Elementary School
Elementary · 2.3 mi away
Mustang Central Middle School
Elementary · 3.0 mi away
Canyon Ridge Intermediate School
Secondary · 3.2 mi away
Riverwood Elementary School
Elementary · 3.3 mi away
Lakehoma Elementary School
Elementary · 3.4 mi away
Mustang Education Center
School · 3.5 mi away
Blessed Childcare
School · 3.5 mi away
Western Heights Middle School
Secondary · 3.5 mi away
Western Heights High School
Secondary · 3.5 mi away
Western Heights Public Schools
School · 3.5 mi away
Mustang Valley Elementary School
Elementary · 3.6 mi away
Winds West Elementary School
Elementary · 3.7 mi away
Mustang Creek Elementary School
Elementary · 4.7 mi away
Commute Calculator
Nearby Homes


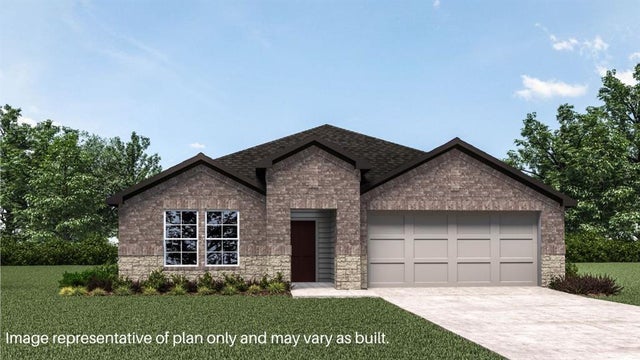
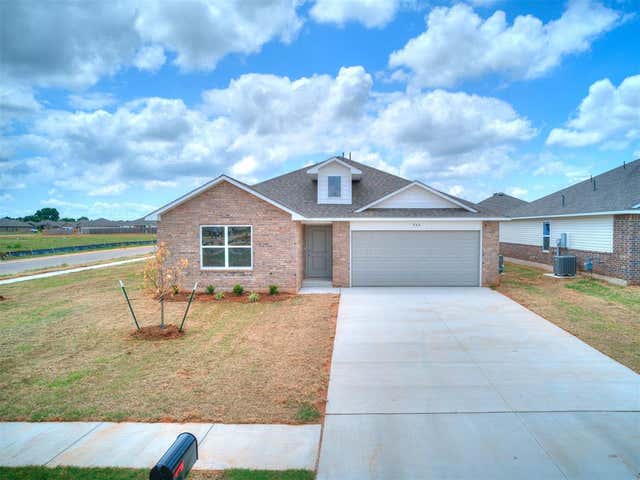
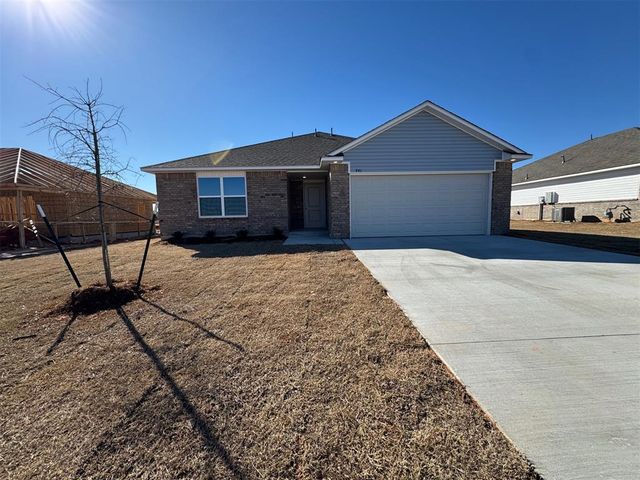
Similar Homes Nearby
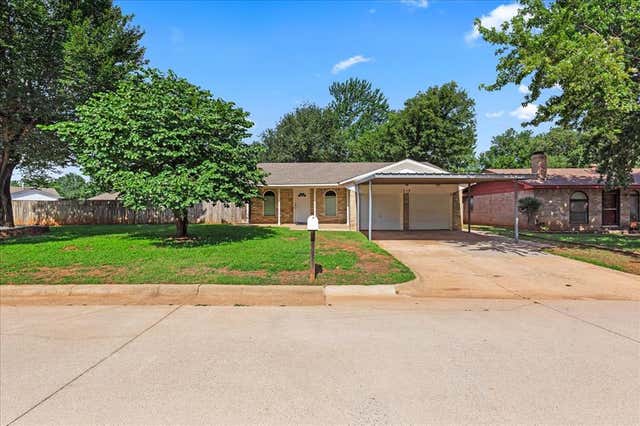


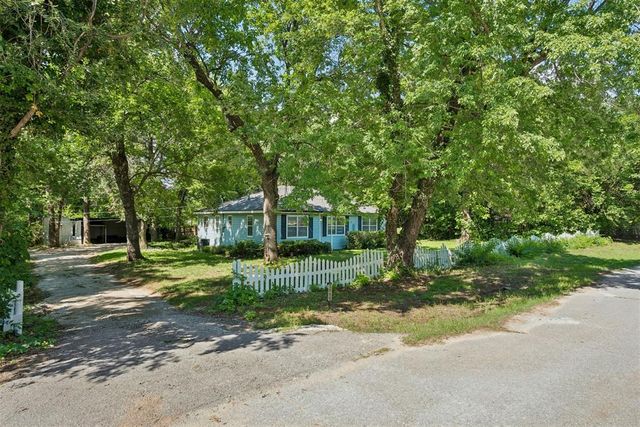
Similar Home Values
Comparable nearby listings and their asking prices.
| Address | Price | Beds | Baths | Sq Ft |
|---|---|---|---|---|
| 713 S Glen Lane, Mustang, OK | $185,200 | 3 | 2 | 980 |
| 612 W Perry Drive, Mustang, OK | $196,000 | 3 | 2 | 1,146 |
| 914 S Highland Drive, Mustang, OK | $199,000 | 3 | 2 | 1,222 |
| 741 W Elder Drive, Mustang, OK | $199,900 | 4 | 2 | 1,640 |
| 807 W Judy Street, Mustang, OK | $210,000 | 3 | 2 | 1,239 |
| 1745 E Longview Lane, Mustang, OK | $214,900 | 3 | 2 | 1,328 |
Moving Cost Estimate
EXIT Agents in Mustang



Listing Courtesy: Central Oklahoma Real Estate - 4054458361
Presented by: John Burris