

2701 S Ocean Boulevard 21, Highland Beach, FL 33487
CARLTON HOUSE CONDO · Palm Beach County
Key Facts
Description
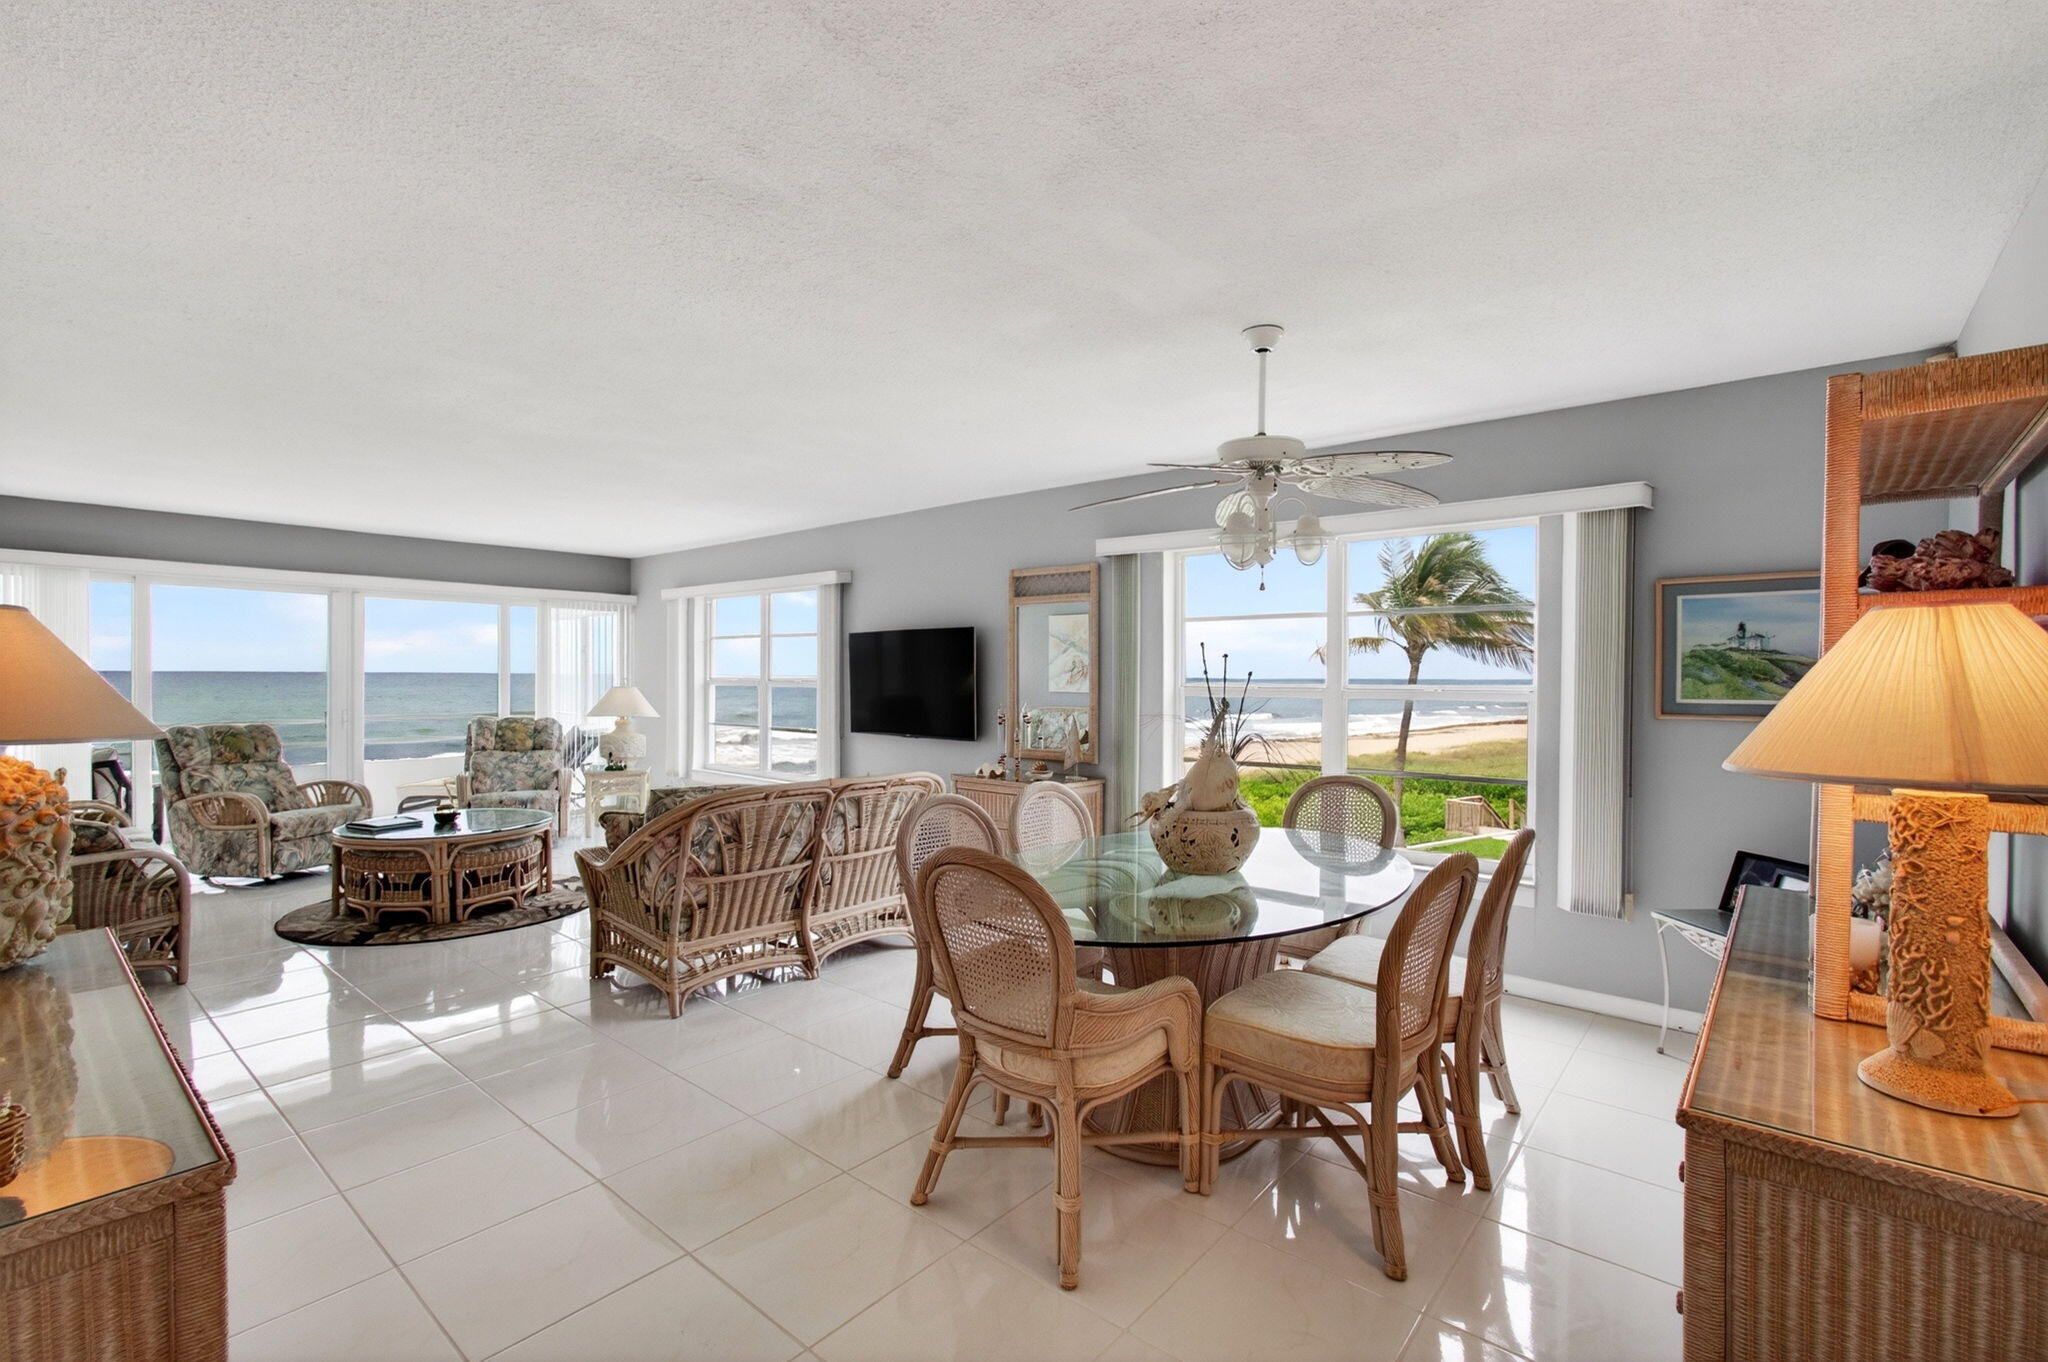
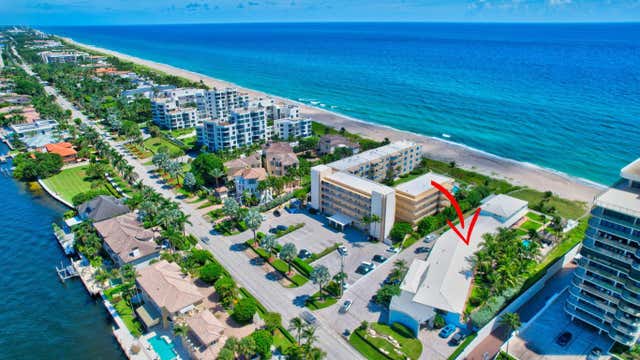
One of the best ocean views in Highland Beach for this price! Enjoy completely unobstructed views both up and down the coast in this one of a kind opportunity as this condo was grandfathered in closer to the beach than any other condo was allowed to be built in Highland Beach! There is only one condo per floor on the east side of the building, so you will enjoy the breathtaking ocean views from your entire living area as well as from both bedrooms. Enjoy your morning coffee or an evening drink listening to the sound of the waves washing up against the shore from your 7x31 foot balcony that runs the length of the home, or open the impact sliding glass doors to feel the ocean breeze and hear the waves throughout your condo. Buy with the peace of mind of impact windows and sliding glass doors throughout, a 2026 A/C, a 2025 roof, new elevators, and a modern building that has passed all inspections and completed all concrete restoration work. Carlton House Condos are ideally located minutes from downtown Atlantic Avenue in Delray Beach and world class shopping, dining, and entertainment. Owner says to bring all offers!
Property Information
Property Type
Residential
Sub-Type
Condominium
Structure Type
Multi Family
Year Built
1964
Stories
4
Living Area
1,721 sq ft
Parking Spaces
1
Zoning
Residential
Days on Market
34
MLS® Listing#
B26042041
Property Features
Interior
Exterior
Appliances
Cooling
Heating
Flooring
Pool
Parking
Laundry
Patio
Lot Features
Construction
Roof
Windows
Security
Utilities
Sewer
Water Source
Rooms
- 15 X 16Main
- 15 X 16Main
- 15 X 16Main
- 15 X 16Main
- 15 X 16Main
- 15 X 16Main
- 15 X 16Main
- 15 X 16Main
- 15 X 16Main
- 15 X 16Main
- 15 X 16Main
- 15 X 16Main
- 15 X 16Main
- 15 X 16Main
- 15 X 16Main
- 15 X 16Main
- 15 X 16Main
- 15 X 16Main
- 15 X 16Main
- 15 X 16Main
- 15 X 16Main
- 15 X 16Main
- 15 X 16Main
- Bedroom 215 X 13.5Main
- Bedroom 215 X 13.5Main
- Bedroom 215 X 13.5Main
- Bedroom 215 X 13.5Main
- Bedroom 215 X 13.5Main
- Bedroom 215 X 13.5Main
- Bedroom 215 X 13.5Main
- Bedroom 215 X 13.5Main
- Bedroom 215 X 13.5Main
- Bedroom 215 X 13.5Main
- Bedroom 215 X 13.5Main
- Bedroom 215 X 13.5Main
- Bedroom 215 X 13.5Main
- Bedroom 215 X 13.5Main
- Bedroom 215 X 13.5Main
- Bedroom 215 X 13.5Main
- Bedroom 215 X 13.5Main
- Bedroom 215 X 13.5Main
- Bedroom 215 X 13.5Main
- Bedroom 215 X 13.5Main
- Bedroom 215 X 13.5Main
- Bedroom 215 X 13.5Main
- Great Room28.5 X 15Main
- Great Room28.5 X 15Main
- Great Room28.5 X 15Main
- Great Room28.5 X 15Main
- Great Room28.5 X 15Main
- Great Room28.5 X 15Main
- Great Room28.5 X 15Main
- Great Room28.5 X 15Main
- Great Room28.5 X 15Main
- Great Room28.5 X 15Main
- Great Room28.5 X 15Main
- Great Room28.5 X 15Main
- Great Room28.5 X 15Main
- Great Room28.5 X 15Main
- Great Room28.5 X 15Main
- Great Room28.5 X 15Main
- Great Room28.5 X 15Main
- Great Room28.5 X 15Main
- Great Room28.5 X 15Main
- Great Room28.5 X 15Main
- Great Room28.5 X 15Main
- Great Room28.5 X 15Main
- Great Room28.5 X 15Main
- Kitchen16 X 11Main
- Kitchen16 X 11Main
- Kitchen16 X 11Main
- Kitchen16 X 11Main
- Kitchen16 X 11Main
- Kitchen16 X 11Main
- Kitchen16 X 11Main
- Kitchen16 X 11Main
- Kitchen16 X 11Main
- Kitchen16 X 11Main
- Kitchen16 X 11Main
- Kitchen16 X 11Main
- Kitchen16 X 11Main
- Kitchen16 X 11Main
- Kitchen16 X 11Main
- Kitchen16 X 11Main
- Kitchen16 X 11Main
- Kitchen16 X 11Main
- Kitchen16 X 11Main
- Kitchen16 X 11Main
- Kitchen16 X 11Main
- Kitchen16 X 11Main
- Kitchen16 X 11Main
Schools
- High:
- Boca Raton
Financial Details
HOA
$1,757 / Monthly
Carlton House Condominium
Annual Taxes
$5,076
Tax year 2025
Assessed Value
$353,593
Parcel Number
24434628330000210
Directions
A1A North of Spanish River Blvd and South of Linton Blvd; Building on ocean (east) side of A1A; take elevator or stairs to second floor and go all the way east; entrance on the north side of the building
Affordability Calculator
$320,000
Estimated monthly payment
$8,516/mo
Principal $1,280,000 · Est. interest $1,785,714 over 30 yrs
Neighborhood Market Statistics
How this home compares to active listings in Highland Beach, FL
- $503,360
- Median Listing Price
- 117
- Median Days on Market
- 1,400
- Median Sq Ft
- $385
- Median Price / Sq Ft
- 27,283
- Active Listings
- This home’s price is 218% above the area median.
- Its price per sq ft is 142% above the area median.
Market statistics compiled from active EXIT Realty® and MLS listings in Highland Beach, FL.
Location

Points of Interest in Highland Beach, FL
Showing the Highland Beach area map.
Nearby Schools
Bar & Ferg's Academy
School · 1.4 mi away
Pine Grove Elementary School
Elementary · 1.7 mi away
St Paul's Day School
School · 2.3 mi away
Village Academy on the Art & Sara Jo Kobacker Campus
School · 2.4 mi away
Advent Church
School · 2.4 mi away
Delray Full Service Center
School · 2.5 mi away
Toussaint Louverture High School
Secondary · 2.5 mi away
Elite Bartending School and Event Staffing - Delray Beach
Secondary · 2.5 mi away
Childrens World Preschool
School · 2.8 mi away
Daughter Zion Junior Academy
Elementary · 2.9 mi away
Boca Raton Achievement Center
School · 3.0 mi away
Cocoplum Nature School
Elementary · 3.0 mi away
New Generation Montessori Delray Beach
Elementary · 3.1 mi away
SD Spady Elementary School
Elementary · 3.1 mi away
Village Academy Elementary School
Elementary · 3.2 mi away
Orchard View Elementary School
Elementary · 3.2 mi away
Torah Academy of Boca Raton
School · 3.2 mi away
Grandview Preparatory School
Secondary · 3.2 mi away
Atlantic High School
Secondary · 3.4 mi away
Children's House Montessori of North Boca
Elementary · 3.4 mi away
Commute Calculator
Nearby Homes



Similar Homes Nearby
Similar Home Values
Comparable nearby listings and their asking prices.
| Address | Price | Beds | Baths | Sq Ft |
|---|---|---|---|---|
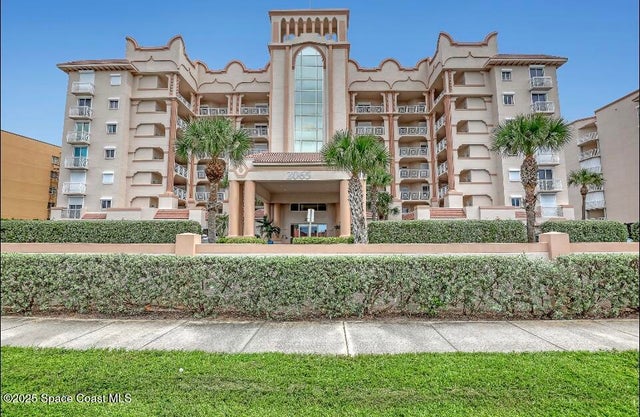
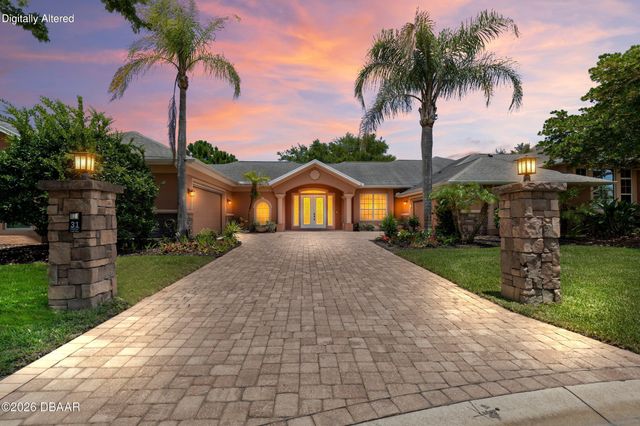
| 2065 Highway A1a 1505a, Indian Harbour Beach, FL | $1,120,000 | 3 | 3 | 2,578 |
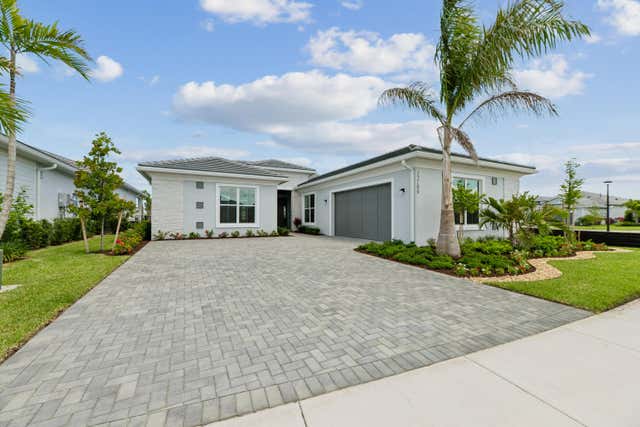
| 12199 Arbordale Way, Palm Beach Gardens, FL | $1,124,000 | 3 | 3 | 2,718 |
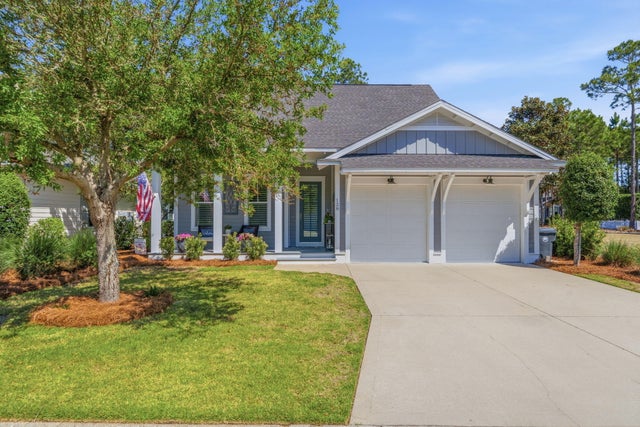
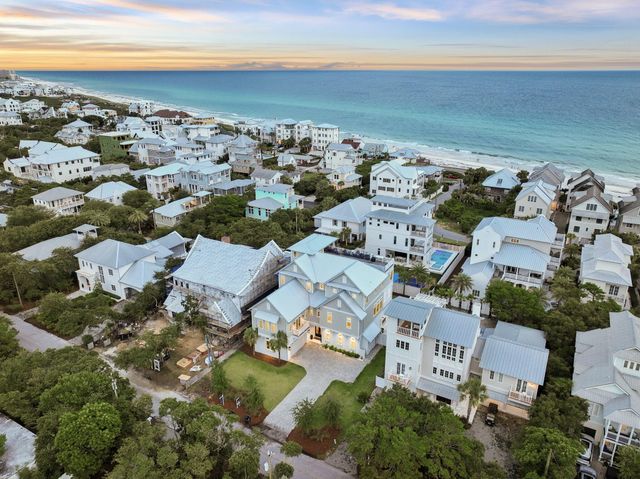
| 128 Jack Knife Drive, Inlet Beach, FL | $1,124,000 | 4 | 4 | 2,291 |
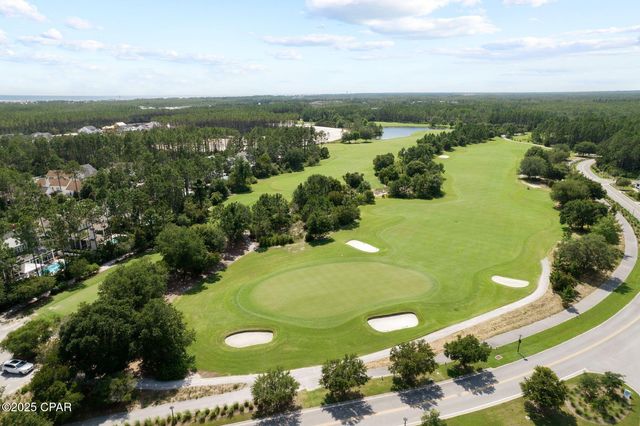
| 87 Cannonball Lane, Inlet Beach, FL | $1,124,000 | 5 | 4 | 2,616 |
| 31 Coquina Lake Way, Ormond Beach, FL | $1,124,000 | 4 | 3 | 4,316 |
| 311 Walton Rose Lane, Inlet Beach, FL | $1,124,700 | 8 | 10 | 6,274 |
Moving Cost Estimate
EXIT Agents in Highland Beach



Listing Courtesy: EXP Realty LLC - 8888838509
The listing broker's offer of compensation is made to participants of BeachesMLS, where the listing is filed, as well as participants of MLSs participating in MLSAdvantage or a data share with BeachesMLS.