

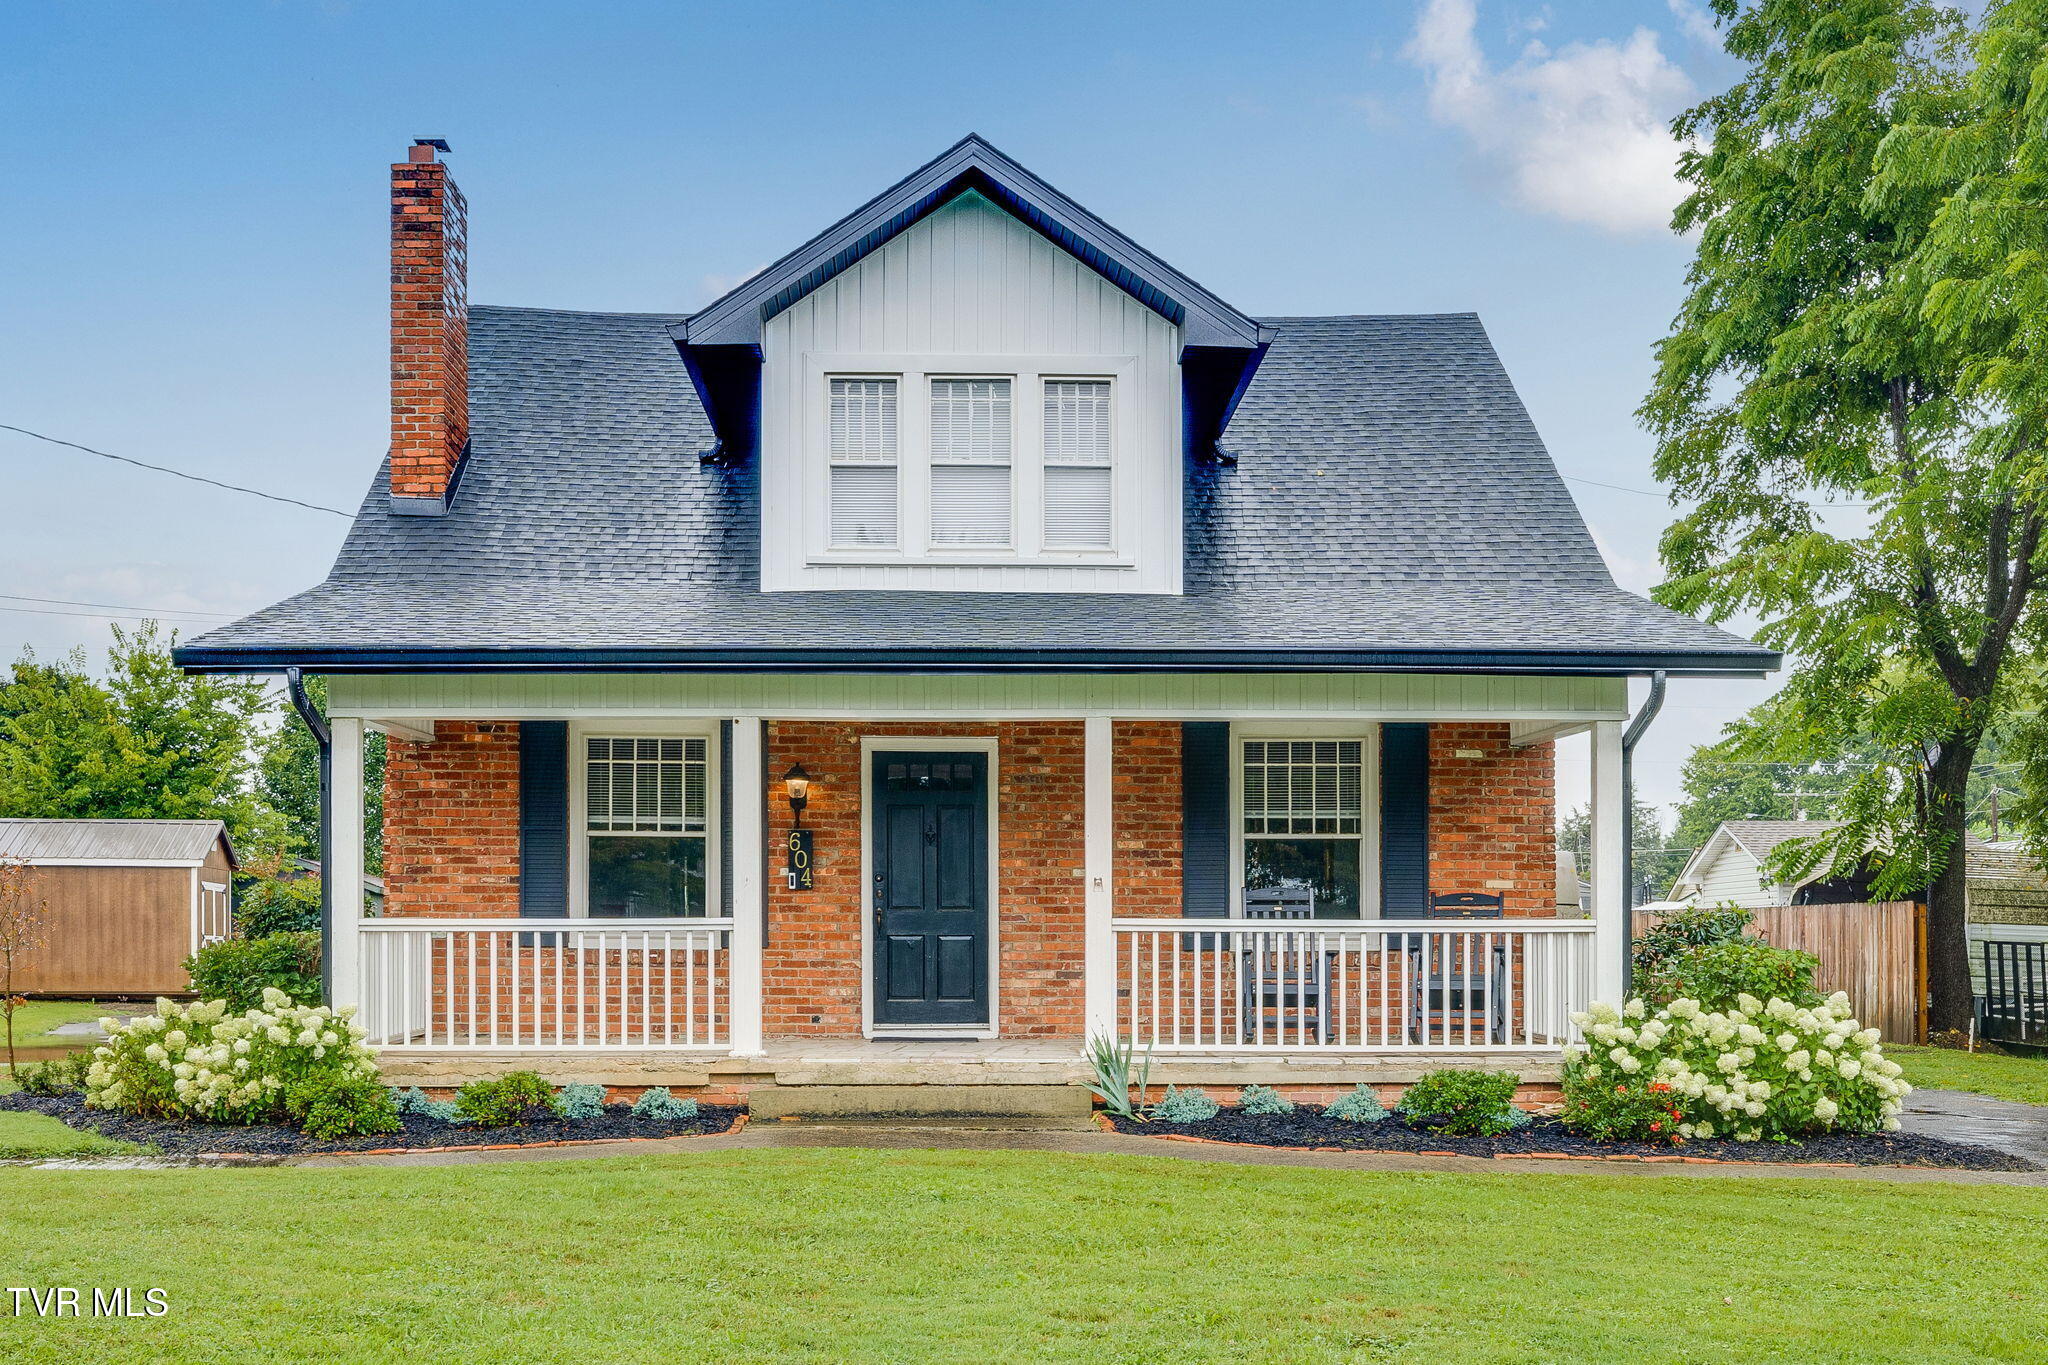
604 Bravo Street, Elizabethton, TN 37643
Riverland Court Add · Carter County
Key Facts
Description
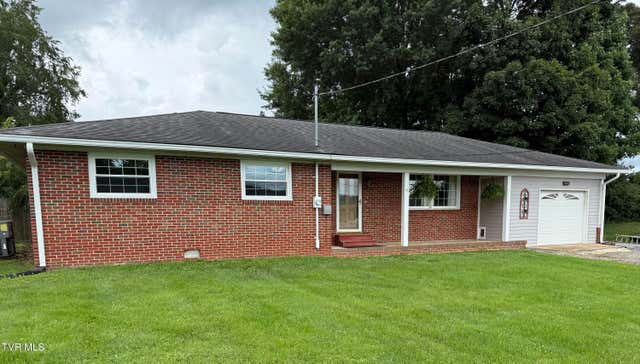
Welcome to 604 Bravo Street, a beautifully updated Craftsman-style home offering 4 bedrooms, 1.5 baths, and timeless character with modern upgrades throughout. Built in 1932 and thoughtfully renovated, this spacious 2,200+ sq. ft. home sits on a beautiful level lot with a circular driveway, covered front porch, and wonderful curb appeal. Step inside to find refinished hardwood floors that flow throughout the main living areas, perfectly balancing old-world charm with today's design. The living room features a cozy, wood burning fireplace and leads into a formal dining room--ideal for gatherings. The kitchen has been fully revitalized with new appliances, quartz countertops, tile flooring, and a modern faucet, making it as functional as it is inviting. Recent updates give peace of mind for years to come: New roof, eaves, siding, and gutters, PEX plumbing throughout, refinished hardwood floors, updated kitchen and bath features, full RV hookup. Outside, you'll enjoy a spacious yard and the convenience of a full RV hookup, with 30-amp service, sewer, and water--perfect for travel enthusiasts, extended guests, or extra utility space. Situated in a charming Elizabethton neighborhood, you're just minutes from shopping, dining, parks, Watauga River and the beauty of the Appalachian Mountains. With its unique blend of history, upgrades, and functionality, 604 Bravo Street is move-in ready and waiting for its next chapter. All information derived from sellers & courthouse records, and is deemed reliable, but not guaranteed. Buyers and buyers' agents to verify.
Property Information
Property Type
Residential
Sub-Type
Single Family Residence
Structure Type
House
Year Built
1932
Living Area
3,187 sq ft
Lot Dimensions
100x140
Zoning
R-2
Days on Market
66
MLS® Listing#
9991652
Property Features
Interior
Appliances
Cooling
Heating
Flooring
Fireplace
Basement
Parking
Laundry
Patio
Construction
Foundation
Roof
Windows
Other Structures
Utilities
Sewer
Water Source
Schools
- Elementary:
- East Side
- Middle:
- T A Dugger
- High:
- Elizabethton
Financial Details
HOA
None
Parcel Number
041c B 02600 000
Directions
From JC, head E on I-26 toward EB. Take Exit 24 for TN-67 toward EB & continue on TN-67 East for about 8.2mil., turn left onto N Sycamore St, right onto Bravo. Home will be on the R. Sign in yard
Affordability Calculator
$79,800
Estimated monthly payment
$2,124/mo
Principal $319,200 · Est. interest $445,312 over 30 yrs
Neighborhood Market Statistics
How this home compares to active listings in Elizabethton, TN
- $320,000
- Median Listing Price
- 46
- Median Days on Market
- 1,500
- Median Sq Ft
- $194
- Median Price / Sq Ft
- 90
- Active Listings
- This home’s price is 25% above the area median.
- Its price per sq ft is 35% below the area median.
Market statistics compiled from active EXIT Realty® and MLS listings in Elizabethton, TN.
Location

Points of Interest in Elizabethton, TN
Showing the Elizabethton area map.
Nearby Schools
Harold McCormick Elementary School
Elementary · 0.7 mi away
T A Dugger Junior High School
Secondary · 0.9 mi away
East Side Elementary School
Elementary · 1.1 mi away
Carter County School Garage
School · 1.2 mi away
Elizabethton City Schools
School · 1.2 mi away
Elizabethton High School
Secondary · 1.5 mi away
Carter County Schools
School · 1.7 mi away
West Side Elementary School
Elementary · 1.9 mi away
Range Elementary School
Elementary · 2.8 mi away
Heaven's Little Miracles
School · 2.9 mi away
Valley Forge Elementary
Elementary · 3.3 mi away
Hunter Elementary
Elementary · 3.3 mi away
Central Elementary School
Elementary · 4.3 mi away
Unaka High School
Secondary · 4.4 mi away
Happy Valley High School
Secondary · 4.5 mi away
Happy Valley Middle School
Secondary · 4.7 mi away
Happy Valley Elementary
Elementary · 4.7 mi away
Tri-Cities School of Preaching & Christian Development
School · 5.5 mi away
Hampton Elementary School
Elementary · 5.5 mi away
Hampton High School
Secondary · 5.8 mi away
Commute Calculator
Nearby Homes

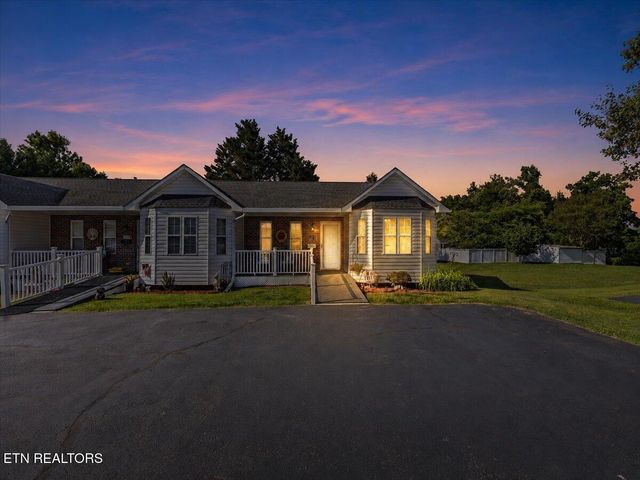
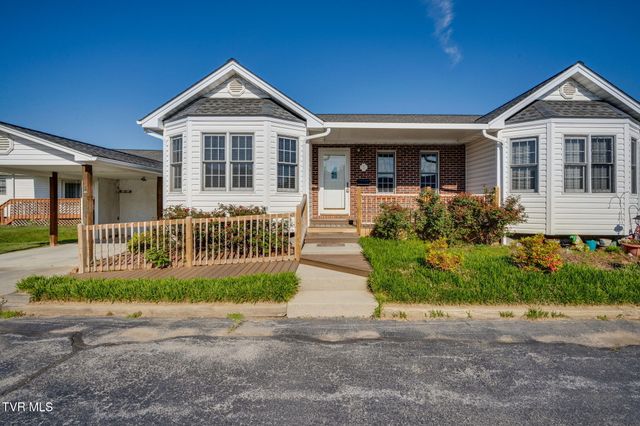



Similar Homes Nearby


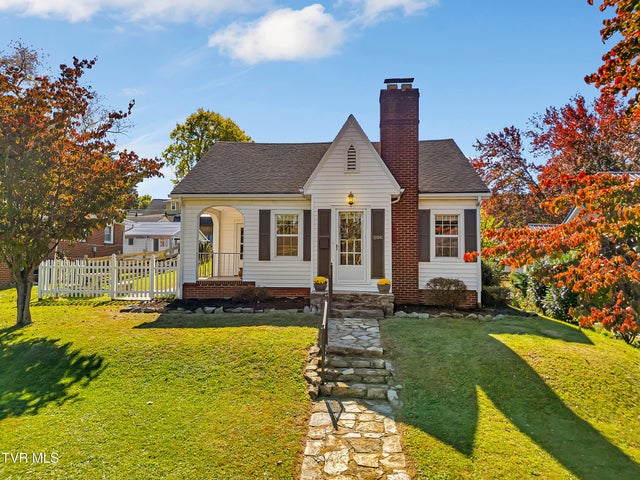


Similar Home Values
Comparable nearby listings and their asking prices.
| Address | Price | Beds | Baths | Sq Ft |
|---|---|---|---|---|
| 606 Pine Hill Road, Elizabethton, TN | $279,900 | 3 | 2 | 1,451 |
| 1403 Charity Hill Road, Elizabethton, TN | $289,000 | 3 | 1 | 1,008 |
| 304 East H Street, Elizabethton, TN | $299,900 | 3 | 2 | 2,152 |
| 130 Unaka Subdivision Road, Elizabethton, TN | $299,900 | 3 | 2 | 1,232 |
| 263 Big Springs Road, Elizabethton, TN | $305,000 | 3 | 2 | 1,450 |
| 234 West Doe Avenue, Elizabethton, TN | $309,000 | 3 | 2 | 1,420 |
Moving Cost Estimate
EXIT Agents in Elizabethton


Listing Courtesy: KW Johnson City - 4234336500
Presented by: Laura Holtsclaw