

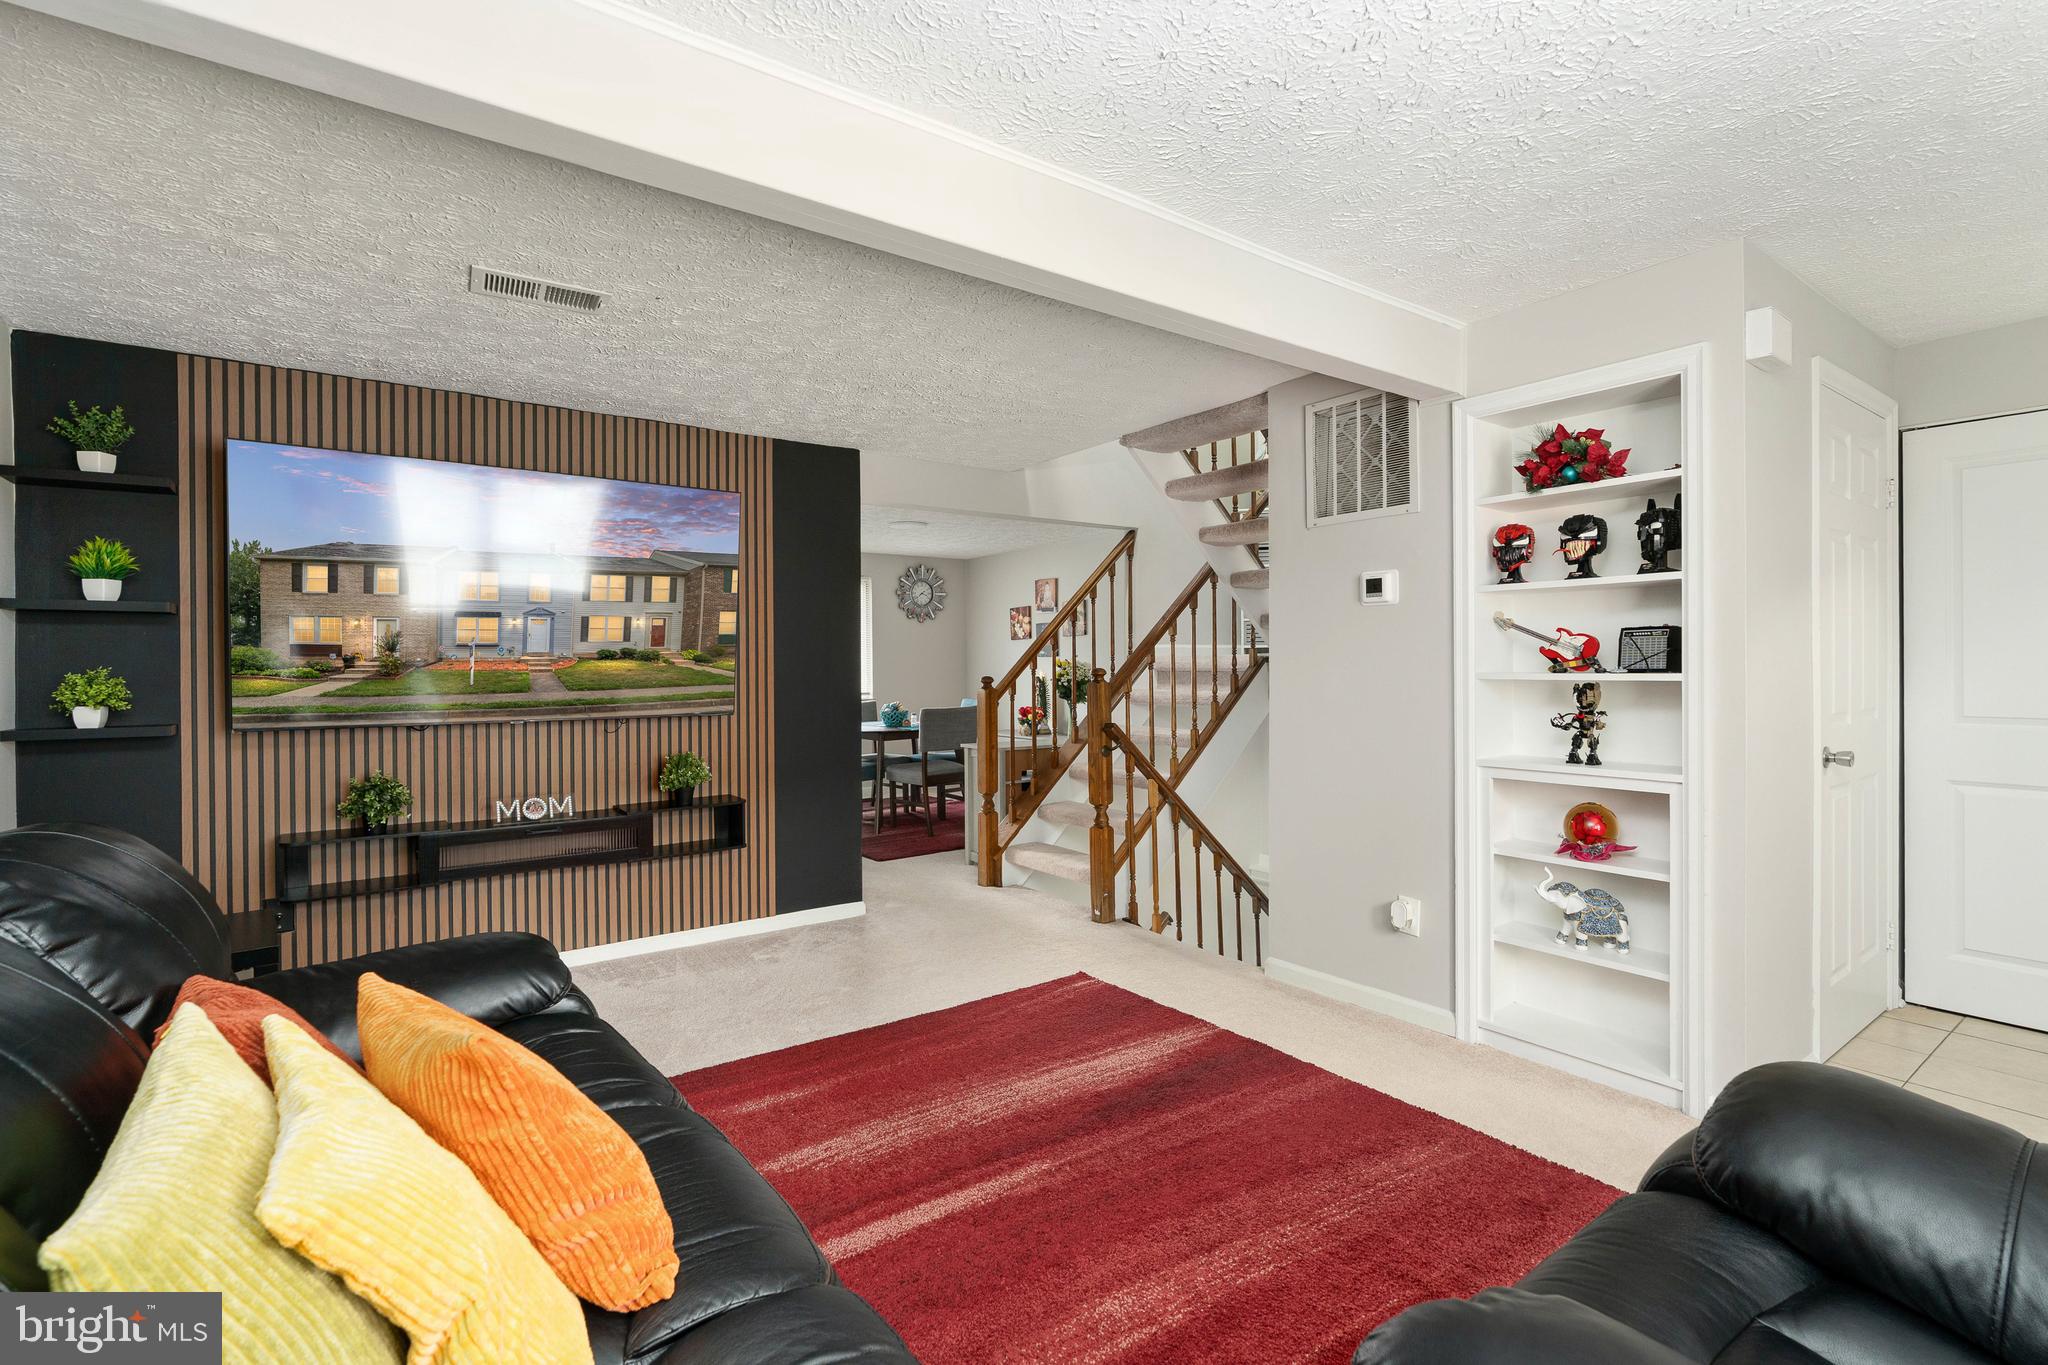
503 CROSSRIDGE COURT, STAFFORD, VA 22554
HOLLYMEAD · STAFFORD County
Key Facts
Description
Welcome to this beautifully renovated and thoroughly modern three-level townhome, perfectly tucked away on Crossridge Court in the heart of North Stafford. Stepping through you are instantly greeted by sleek tile flooring that flows seamlessly through the foyer, coat closet, and main-level half bath. Brilliant LED lighting (2025) spans throughout the entire home, creating a bright and airy atmosphere. The open-concept main level effortlessly connects the living space to a gorgeous, updated gourmet kitchen showcasing crisp white cabinetry and stunning newer granite countertops. The spacious living room is a true showstopper, boasting a chic custom accent wall and a dedicated media mount designed for seamless entertaining. Upstairs, the private primary suite features its own en-suite bathroom, alongside two additional generous bedrooms and a second full bath. The fully finished lower level offers an incredible walkout recreation room centered around a cozy wood-burning fireplace with a beautiful mantle. Step outside to your private, fully fenced backyard oasis, complete with a custom deck bed (2025) made for premium outdoor lounging. Enjoy ultimate peace of mind with a brand-new, high-efficiency HVAC system installed in 2026. Minutes to I-95, commuter lots, and prime local shopping! Two assigned parking spaces!! in addition to ample visitors parking.
Property Information
Property Type
Residential
Sub-Type
Townhouse
Structure Type
Townhouse
Year Built
1989
Living Area
1,546 sq ft
Lot Size
0.04 acres
Zoning
R2
Days on Market
5
MLS® Listing#
VAST2050414
Property Features
Interior
Appliances
Cooling
Heating
Flooring
Basement
Pool
Parking
Construction
Foundation
Sewer
Water Source
Rooms
- Bathroom 2
- Bedroom 2
- Bedroom 3
- Dining RoomMain
- Family RoomMain
- KitchenMain
Schools
- District:
- STAFFORD COUNTY PUBLIC SCHOOLS
Financial Details
HOA
$103 / Monthly
Annual Taxes
$2,945
Tax year 2025
Assessed Value
$314,400
Parcel Number
21F 62
Directions
I-95 take exit 143B onto Garrisonville Rd/Rte 610 W. Turn left onto Salisbury Dr, left onto Greenspring Dr, left onto and arrive at 503 Cross Ridge Court on the right.
Affordability Calculator
$86,000
Estimated monthly payment
$2,289/mo
Principal $344,000 · Est. interest $479,911 over 30 yrs
Neighborhood Market Statistics
How this home compares to active listings in STAFFORD, VA
- $662,963
- Median Listing Price
- 48
- Median Days on Market
- 3,245
- Median Sq Ft
- $213
- Median Price / Sq Ft
- 247
- Active Listings
- This home’s price is 35% below the area median.
- Its price per sq ft is 31% above the area median.
Market statistics compiled from active EXIT Realty® and MLS listings in STAFFORD, VA.
Location

Points of Interest in STAFFORD, VA
Showing the STAFFORD area map.
Nearby Schools
Goddard School
School · 0.5 mi away
Hampton Oaks Elementary School
Elementary · 0.6 mi away
Anne E. Moncure Elementary School
Elementary · 0.8 mi away
Merit School of Doc Stone
Elementary · 1.1 mi away
La Petite Academy
School · 1.3 mi away
Minnieland Private Day School
School · 1.3 mi away
H.H. Poole Middle School
Secondary · 1.7 mi away
Anthony Burns Elementary School
Elementary · 1.7 mi away
Kate Waller Barrett Elementary School
Elementary · 1.9 mi away
Minnieland Academy
School · 2.0 mi away
The Merit School of Stafford
Elementary · 2.0 mi away
Park Ridge Elementary School
Elementary · 2.1 mi away
Shirley C. Heim Middle
Secondary · 2.3 mi away
North Stafford High School
Secondary · 2.4 mi away
Widewater Elementary School
Elementary · 2.5 mi away
Grace Preparatory School
Elementary · 2.6 mi away
AG Wright Middle School
School · 2.7 mi away
Winding Creek Elementary School
Elementary · 2.7 mi away
Rodney E. Thompson Middle School
Secondary · 2.8 mi away
Stafford Elementary School
Elementary · 2.9 mi away
Commute Calculator
Nearby Homes
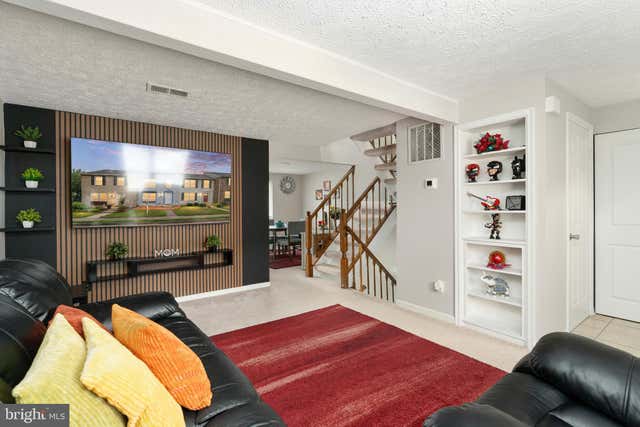

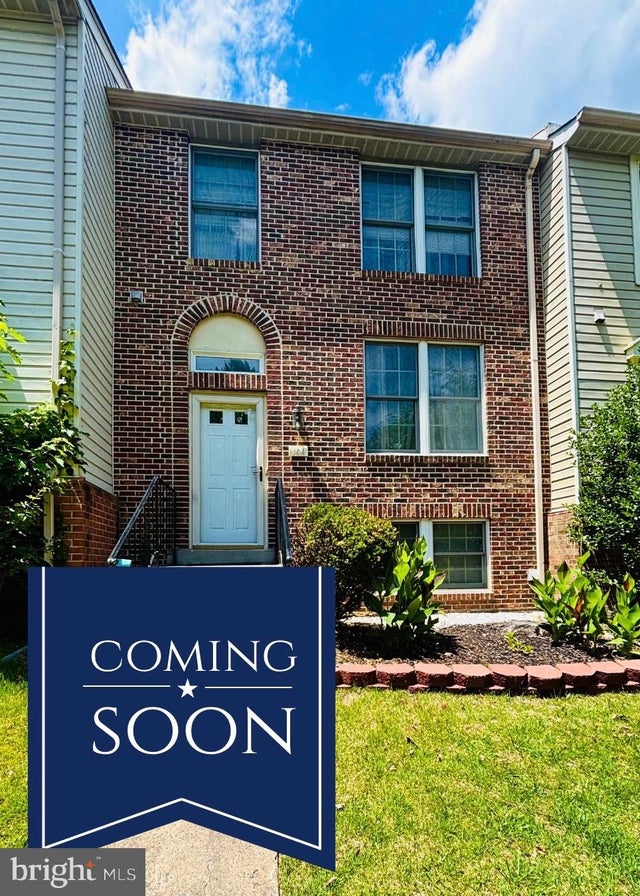


Similar Homes Nearby


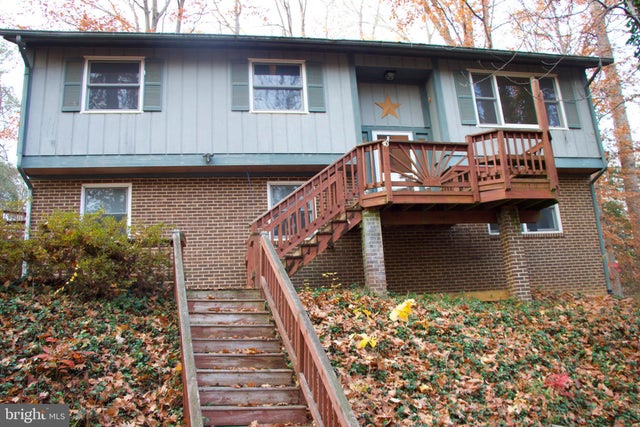
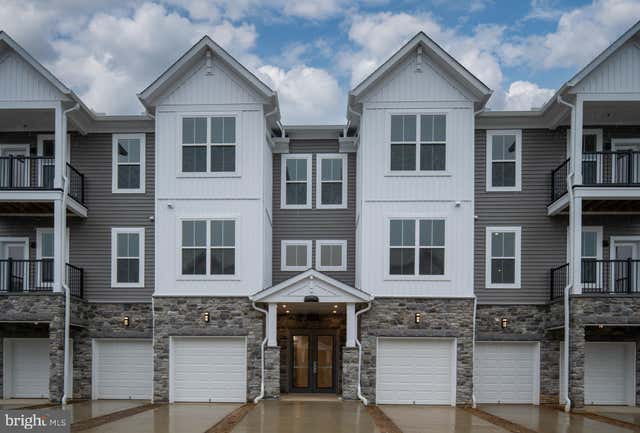

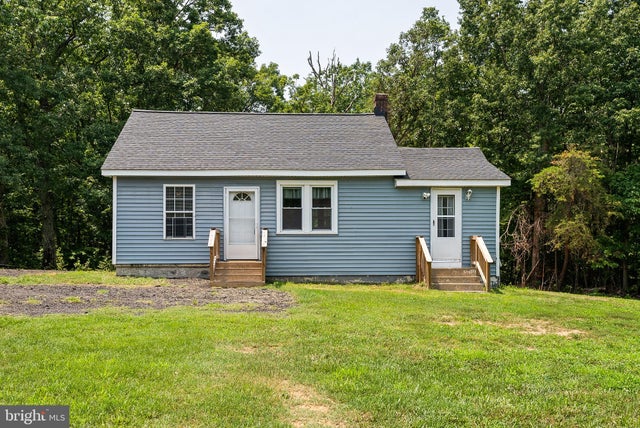
Similar Home Values
Comparable nearby listings and their asking prices.
| Address | Price | Beds | Baths | Sq Ft |
|---|---|---|---|---|
| 405 MADISON COURT 59, STAFFORD, VA | $329,900 | 3 | 2 | 1,640 |
| 1047 LAKEVIEW DRIVE, STAFFORD, VA | $335,000 | 2 | 1 | 560 |
| 2018 FARRAGUT DRIVE, STAFFORD, VA | $355,000 | 4 | 2 | 2,470 |
| 29 HYSSOP WAY 101, STAFFORD, VA | $379,900 | 2 | 2 | 1,475 |
| 107 BOUNDARY DRIVE, STAFFORD, VA | $384,900 | 3 | 2 | 1,128 |
| 1529 MOUNTAIN VIEW ROAD, STAFFORD, VA | $399,000 | 3 | 1 | 1,069 |
Moving Cost Estimate
EXIT Agents in STAFFORD


Listing Courtesy: Berkshire Hathaway HomeServices PenFed Realty - 5407359176