

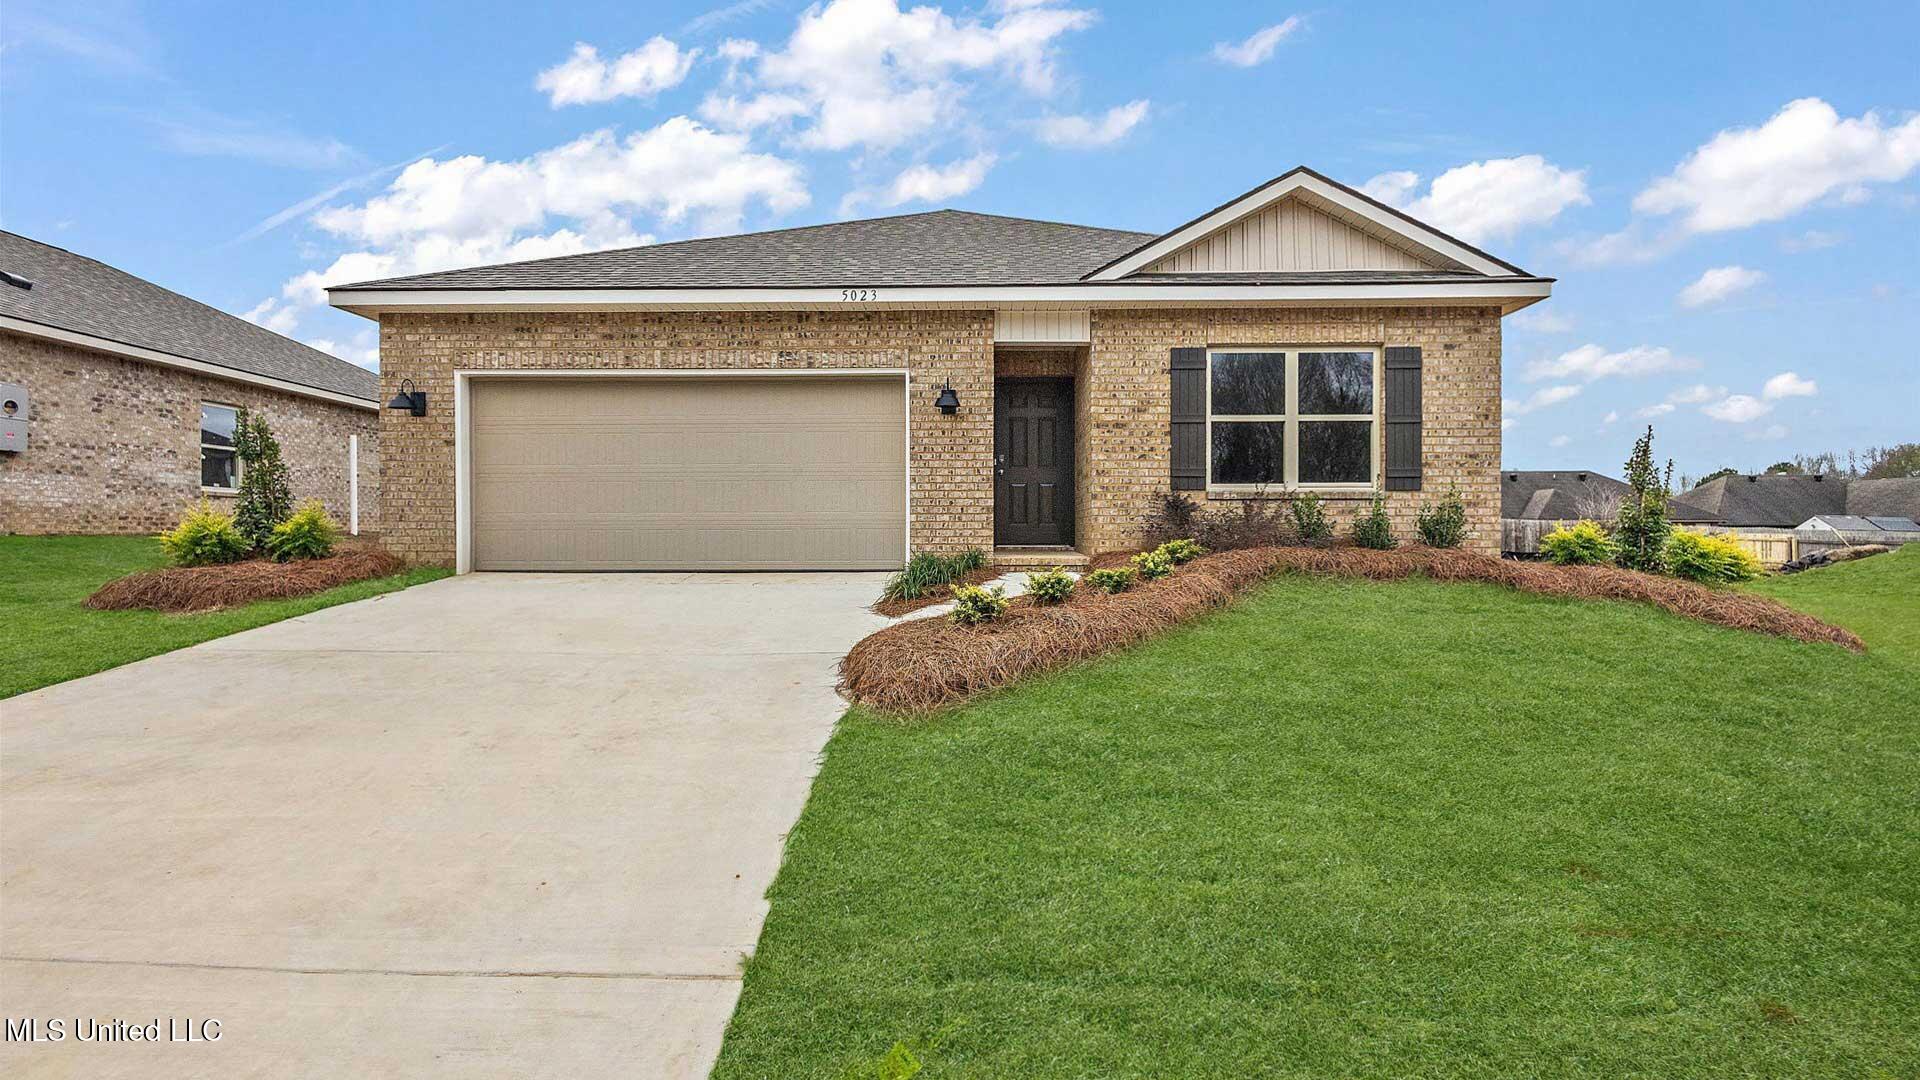
5015 Fox Glen Drive, Jackson, MS 39212
Foxwood · Hinds County
Key Facts
Description
Price increase due to the addition of a NEW refrigerator and blinds! Discover the Aldridge, a charming floor plan in the sought-after Foxwood community, nestled in the picturesque city of Jackson, MS. This thoughtfully designed home features 3 bedrooms, 2 bathrooms, and a 2-car garage, all within 1,272 square feet of functional and stylish living space. As you step onto the inviting covered front porch and through the front door, you are greeted by a warm and welcoming foyer. Beyond the foyer, the luxurious primary suite offers a private retreat with airy windows for natural light. The ensuite bath boasts a 5-foot walk-in shower, granite-topped vanity and a spacious walk-in closet. Returning to the hall, you'll find the conveniently located laundry room and direct access to the garage for added convenience. Traveling further into the home, you are greeted by the seamless integration of a modern kitchen overlooking a bright and airy living space. This inviting area, ideal for family gatherings and entertaining, features large windows, and access to a covered back patio. The kitchen is a chef's delight, complete with granite countertops, stainless steel appliances, shaker-style cabinetry, a pantry, and a central island with bar seating. Adjacent to the living space, bedrooms 2 and 3 share a full single-vanity bathroom and ample storage, providing both comfort and practicality. Every Aldridge home includes integrated Smart Home technology for modern living. *Pictures may be of a similar home and not necessarily of the subject property. Pictures are representational only.
Property Information
Property Type
Residential
Sub-Type
Single Family Residence
Structure Type
House
Year Built
2026
Stories
1
Living Area
1,272 sq ft
Lot Size
0.25 acres
Garage Spaces
2
Parking Spaces
2
Days on Market
110
MLS® Listing#
4137393
Property Features
Interior
Exterior
Appliances
Cooling
Heating
Flooring
Parking
Patio
Lot Features
Construction
Foundation
Roof
Windows
Utilities
Sewer
Water Source
Schools
- Elementary:
- Timberlawn
- Middle:
- Cardoza Middle
- High:
- Forest Hill
- District:
- Jackson Public
Financial Details
Annual Taxes
$450
Tax year 2025
Parcel Number
Unassigned
Directions
Take I20 to Robinson Rd South. continue approximate 5 miles take a left on Siwell Rd south. travel 1 mile to take a right on Fox Glen Dr.
Affordability Calculator
$43,780
Estimated monthly payment
$1,165/mo
Principal $175,120 · Est. interest $244,308 over 30 yrs
Neighborhood Market Statistics
How this home compares to active listings in Jackson, MS
- 86
- Median Days on Market
- 1,483
- Median Sq Ft
- $68
- Median Price / Sq Ft
- 600
- Active Listings
- Its price per sq ft is 154% above the area median.
Market statistics compiled from active EXIT Realty® and MLS listings in Jackson, MS.
Location
Map is currently unavailable for this location.
Points of Interest in Jackson, MS
Showing the Jackson area map.
Commute Calculator
Nearby Homes


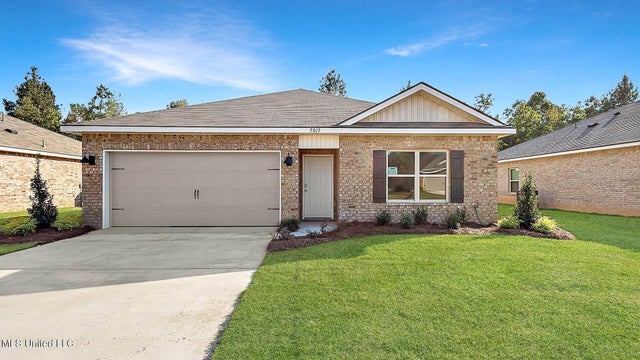

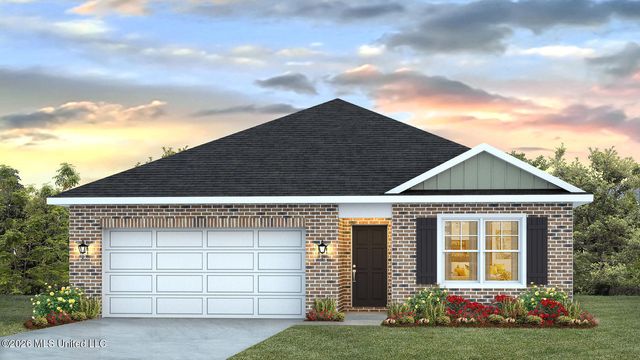
Similar Homes Nearby
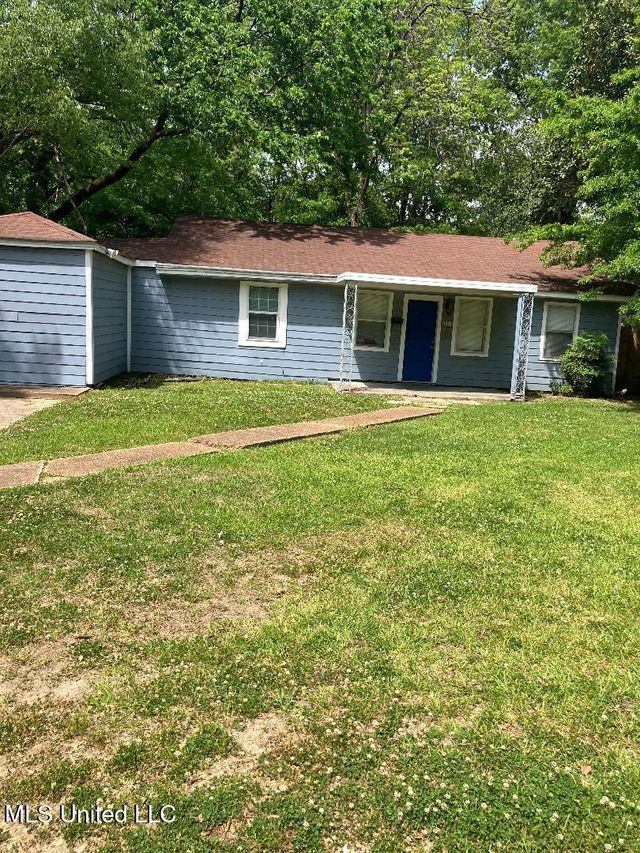

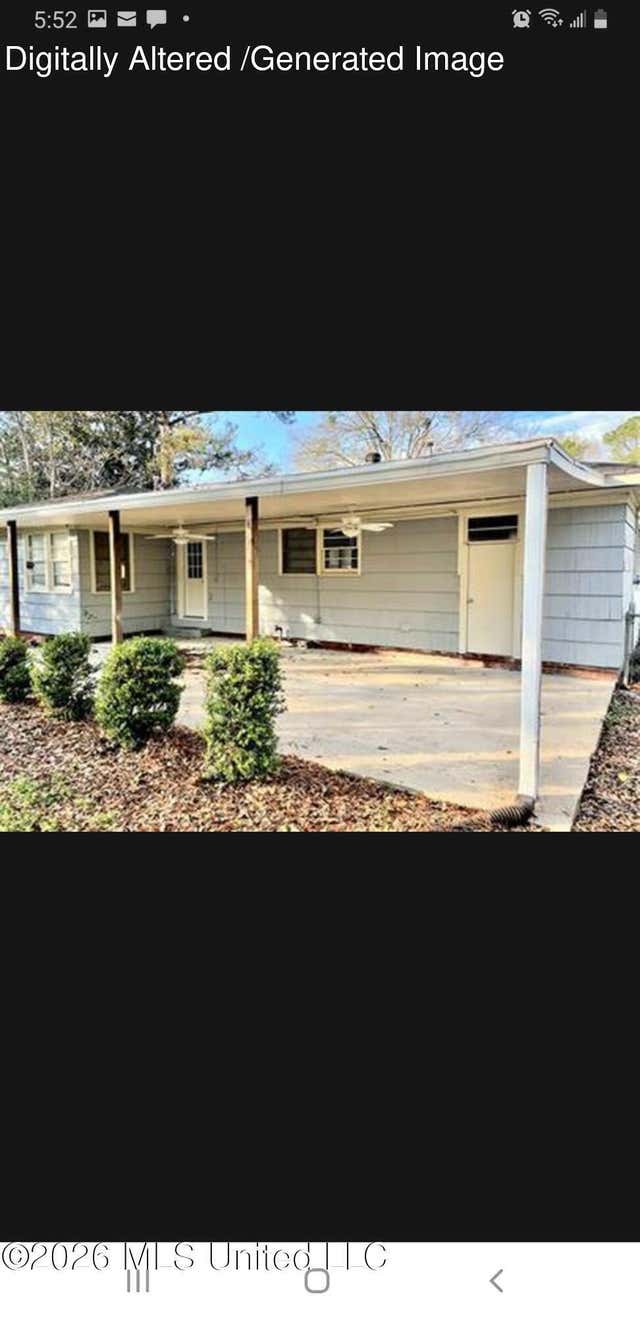

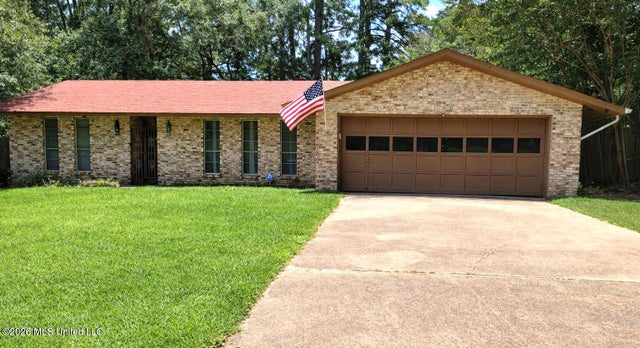
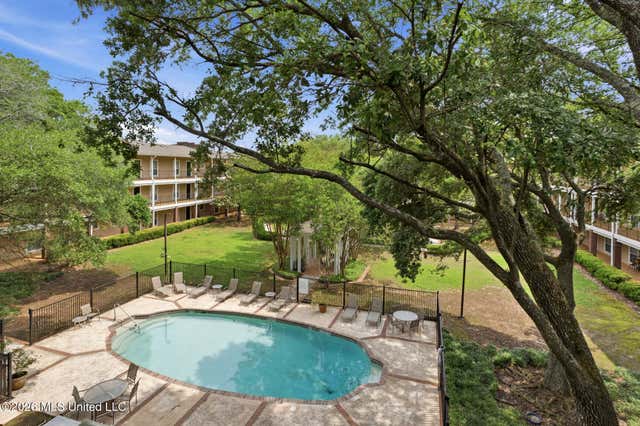
Similar Home Values
Comparable nearby listings and their asking prices.
| Address | Price | Beds | Baths | Sq Ft |
|---|---|---|---|---|
| 210 Donald Street, Jackson, MS | $155,000 | 3 | 1 | 1,214 |
| 1603 Winchester Street, Jackson, MS | $157,900 | 4 | 2 | 2,300 |
| 1521 Wilhurst Street, Jackson, MS | $158,000 | 3 | 2 | 1,353 |
| 232 Forest Valley Drive, Jackson, MS | $159,000 | 4 | 2 | 1,941 |
| 3407 Dundee Lane, Jackson, MS | $159,500 | 3 | 2 | 1,991 |
| 500 Northpointe Parkway, Jackson, MS | $159,900 | 2 | 2 | 1,509 |
Moving Cost Estimate
EXIT Agents in Jackson


Listing Courtesy: D R Horton - 6014402663
Presented by: Steve Slay