

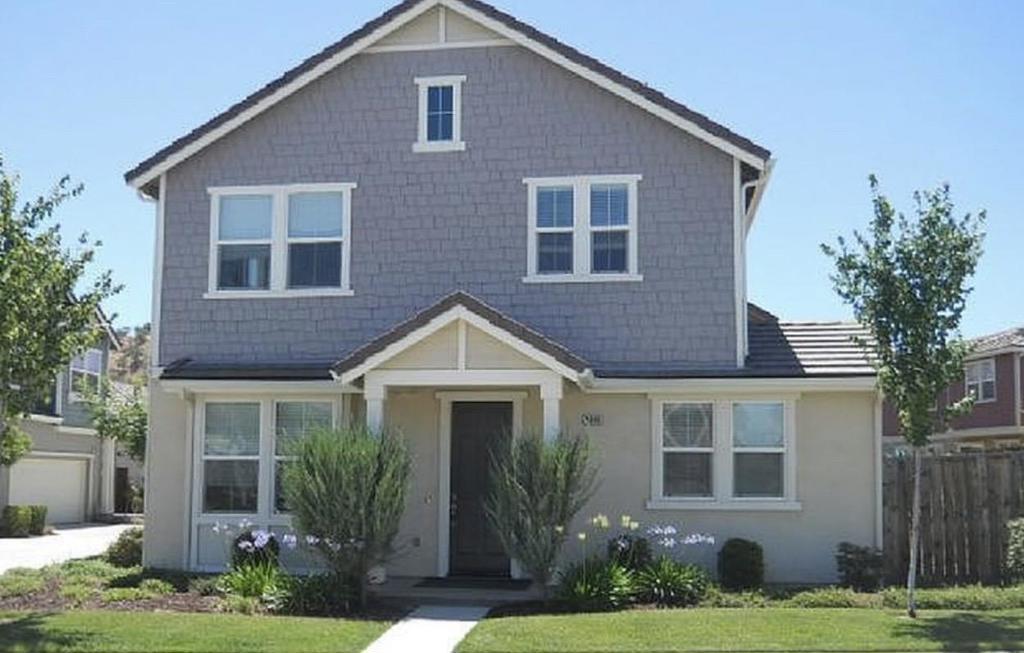
9340 Vintner Circle, Patterson, CA 95363
Stanislaus County
Key Facts
Description
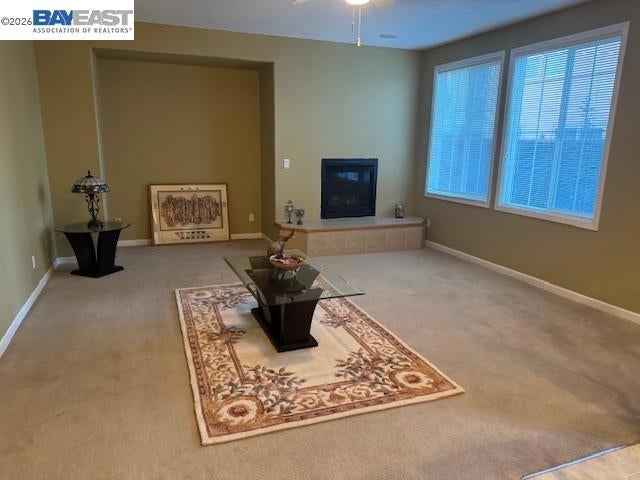
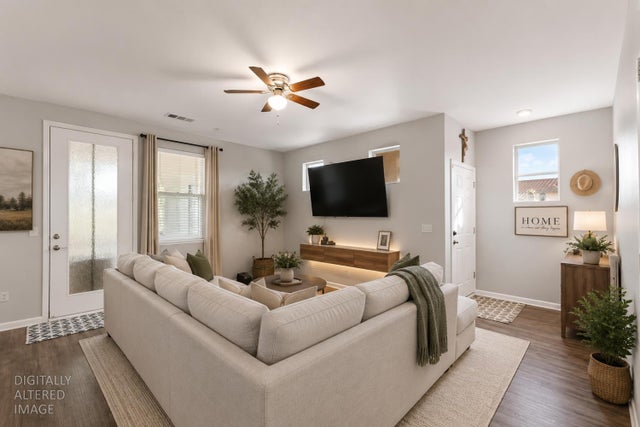
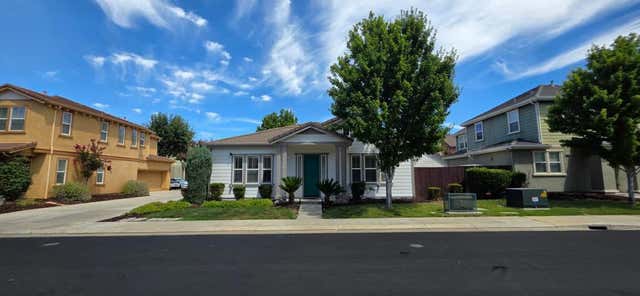
Located in Patterson, this 3-bedroom, 2-bath home offers 1,797 sq ft of living space with an inverted floor plan featuring a ground floor bedroom. The kitchen is equipped with ceramic countertops, a gas range with double ovens, microwave, dishwasher, garbage disposal, and a hood over the range. The kitchen and family room are combined, providing a comfortable area for daily living and dining with a breakfast bar and dining area in the family room. Flooring throughout includes carpet, laminate, and tile. The living room has a gas starter fireplace for added warmth and ambiance. Additional amenities include central AC, central forced air heating, and a 2-car garage. Bathrooms include a primary suite with a sunken tub and stall shower. The home is part of the Newman-Crows Landing Unified elementary school district.
Property Information
Property Type
Residential
Sub-Type
Single Family Residence
Year Built
2006
Living Area
1,797 sq ft
Lot Size
0.12 acres
Garage Spaces
2
Parking Spaces
2
Zoning
R1
MLS® Listing#
ML82054270
Property Features
- Interior:
- Breakfast Bar
- Appliances:
- Double Oven, Dishwasher, Disposal, Microwave, Refrigerator, Range Hood
- Cooling:
- Central Air
- Heating:
- Central
- Flooring:
- Carpet, Tile, Wood
- Fireplace:
- Gas Starter, Living Room
- Parking:
- Attached
- Lot Features:
- Zero Lot Line
- Foundation:
- Concrete Perimeter
- Roof:
- Tile
- Security:
- Gated with Guard
- Sewer:
- Public Sewer
- Water Source:
- Public
HOA & Tax
- HOA:
- Diablo HOA — $208
- Parcel #:
- 025031049000
Directions
Cross Street: Diablo Parkway Grande
Affordability Calculator
$69,900
Estimated monthly payment
$1,860/mo
Principal $279,600 · Est. interest $390,067 over 30 yrs
Neighborhood Market Statistics
How this home compares to active listings in Patterson, CA
- $512,245
- Median Listing Price
- 51
- Median Days on Market
- 2,066
- Median Sq Ft
- $238
- Median Price / Sq Ft
- 93
- Active Listings
- This home’s price is 32% below the area median.
- Its price per sq ft is 18% below the area median.
Market statistics compiled from active EXIT Realty® and MLS listings in Patterson, CA.
Location
- 9340 Vintner Circle, Patterson, CA 95363
Nearby Schools
Patterson Joint Unified School District
Elementary · 7.3 mi away
Apricot Valley Elementary School
Elementary · 7.5 mi away
Creekside Middle School
Secondary · 7.9 mi away
Patterson High School
Secondary · 8.2 mi away
Patterson Unified School District
School · 8.2 mi away
Del Puerto High School
Secondary · 8.2 mi away
Berean Christian School
School · 8.2 mi away
Las Palmas Elementary
Elementary · 8.3 mi away
Kingdom Kidz
Elementary · 8.3 mi away
Northmead Elementary School
Elementary · 8.3 mi away
Sacred Heart Catholic School
School · 8.4 mi away
Walnut Grove Elementary
Elementary · 9.1 mi away
Bonita Elementary School
Elementary · 9.9 mi away
Grayson Elementary School
Elementary · 10.4 mi away
Orestimba High School
Secondary · 13.5 mi away
Yolo Middle School
Secondary · 13.6 mi away
Hunt Elementary
Elementary · 13.8 mi away
Newman Co OP Nursery School
School · 13.9 mi away
West Side Valley High School
Secondary · 14.0 mi away
Newman-Crowslanding Unified School District
School · 14.1 mi away
Commute Calculator
Nearby Homes


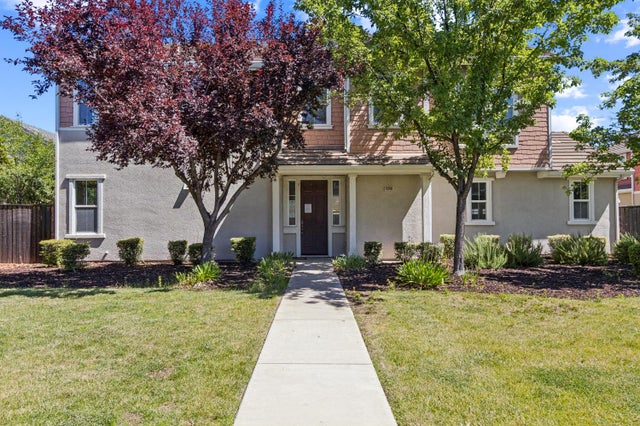
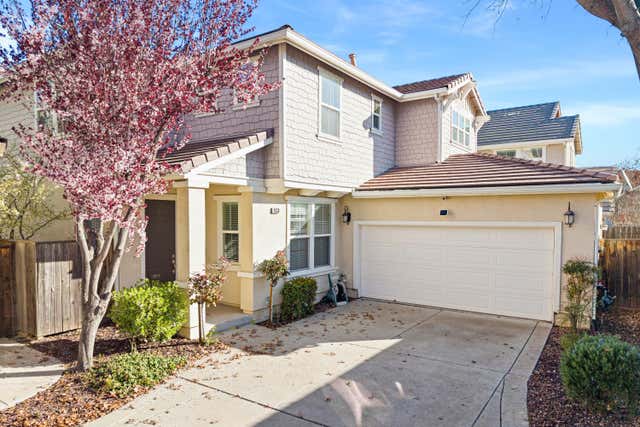

Similar Homes Nearby



Moving Cost Estimate
EXIT Agents in Patterson


Listing Courtesy: Compass - 4084278963
Presented by: Gema Smith and Xavier Santana
Licensed in the state of California.