


4 Harvest Drive 311, North Andover, MA 01845
Essex County
Key Facts
Description
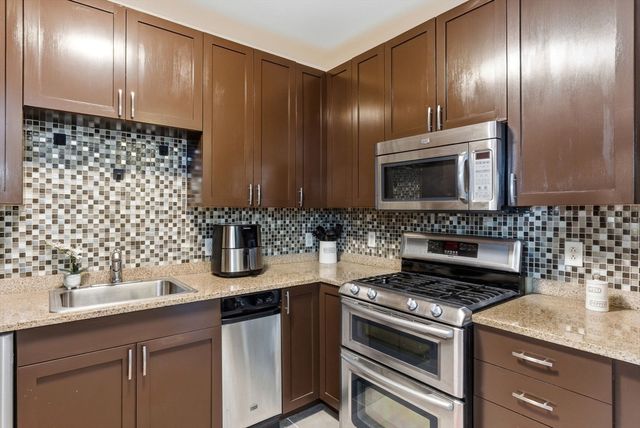
Stunning 2-bedroom, 2-bathroom penthouse with 13-ft ceilings, hardwood floors, and wooded views from a private balcony. Granite kitchen with stainless appliances, gas fireplace, and in-unit washer/dryer. Includes TWO garage spaces plus storage — a true rarity. Top-floor privacy in North Andover's desirable Oakridge development, near shopping and commuter routes. Excellent credit Required! Showings by appointment only,
Property Information
Property Type
Residential Lease
Sub-Type
Condominium
Living Area
1,254 sq ft
Garage Spaces
2
Parking Spaces
2
Days on Market
4
MLS® Listing#
73548186
Property Features
Interior
Exterior
Appliances
Heating
Pool
Laundry
Rooms
- Bathroom 1First
- Bathroom 2First
- Bedroom 2First
- Dining RoomFirst
- KitchenFirst
- Living RoomFirst
- Master BedroomFirst
Financial Details
HOA
Yes
Parcel Number
4680352
Directions
Use GPS
Affordability Calculator
$680
Estimated monthly payment
$18/mo
Principal $2,720 · Est. interest $3,795 over 30 yrs
Neighborhood Market Statistics
How this home compares to active listings in North Andover, MA
- $782,051
- Median Listing Price
- 34
- Median Days on Market
- 2,334
- Median Sq Ft
- $379
- Median Price / Sq Ft
- 243
- Active Listings
- This home’s price is 100% below the area median.
- Its price per sq ft is 99% below the area median.
Market statistics compiled from active EXIT Realty® and MLS listings in North Andover, MA.
Location

Points of Interest in North Andover, MA
Showing the North Andover area map.
Nearby Schools
J Turner Hood School
Elementary · 2.5 mi away
Kozy Korner Nursery School
School · 2.7 mi away
Howe-Manning Elementary School
Elementary · 2.9 mi away
Andover School of Montessori
Elementary · 3.3 mi away
North Reading Middle School
Secondary · 3.4 mi away
Primrose Schools
Elementary · 3.4 mi away
North Reading High School
Secondary · 3.4 mi away
Bancroft Elementary
Elementary · 3.5 mi away
L D Batchelder
Elementary · 3.5 mi away
Pike School
Elementary · 3.7 mi away
Fuller Meadow School
Elementary · 3.7 mi away
Precious Moments Preschool
School · 3.7 mi away
Annie L Sargent School
Elementary · 3.8 mi away
Little Treasures Schoolhouse
School · 3.8 mi away
Bright Start Nursery School
School · 3.8 mi away
Tri-Town School Union
School · 3.9 mi away
Harry Lee Cole School
Elementary · 3.9 mi away
Goddard School
School · 3.9 mi away
Boxford Academy
School · 4.2 mi away
Peabody Public Schools
School · 4.2 mi away
Commute Calculator
Nearby Homes



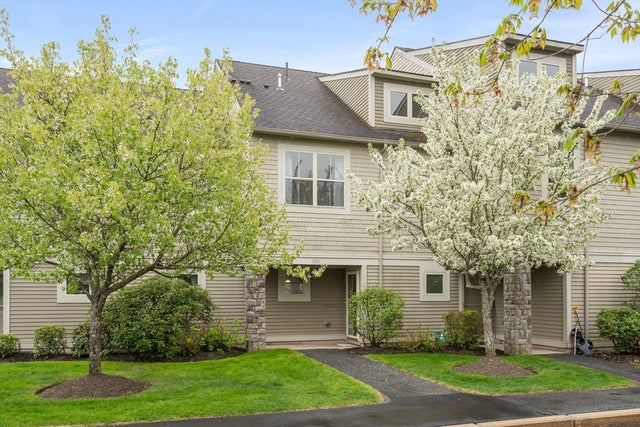
Similar Homes Nearby


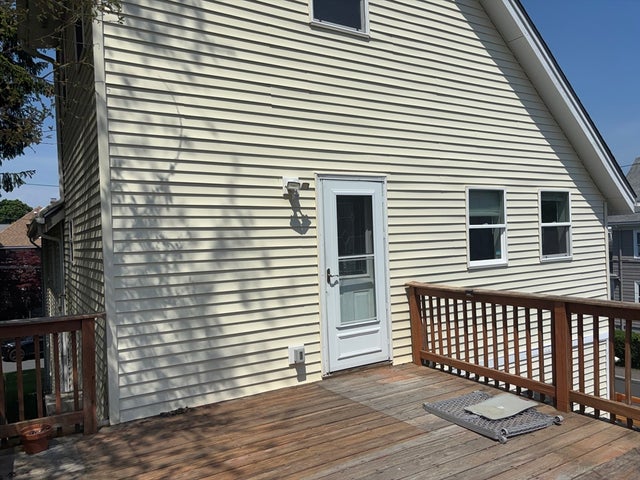


Similar Home Values
Comparable nearby listings and their asking prices.
| Address | Price | Beds | Baths | Sq Ft |
|---|---|---|---|---|
| 39 Saunders Street 39, North Andover, MA | $2,500/mo | 2 | 1 | 795 |
| 10 Longwood Dr 5, Andover, MA | $2,550/mo | 2 | 1 | 1,019 |
| 97 2nd Street 2, North Andover, MA | $2,600/mo | 2 | 1 | 1,213 |
| 68 Eddy St 2, North Attleboro, MA | $2,600/mo | 2 | 1 | 1,100 |
| 127-129 Massachusetts Ave. 1, North Andover, MA | $2,750/mo | 3 | 2 | 1,600 |
| 60 Water St 2006, North Andover, MA | $2,775/mo | 2 | 2 | 916 |
Moving Cost Estimate
EXIT Agents in North Andover


Listing Courtesy: Gibson Sotheby's International Realty - 6173321400
Presented by: The Reece Team